Panoramic lake views from this fully remodeled bespoke studio in Streeterville's most convenient location, welcoming foyer with instant lake view leads to this one of a kind open floorplan with designer kitchen featuring commercial grade Monogram black glass refrigerator, Bosch cooktop oven, stainless chimney hood, plus large deep pantry closet and designer crafted hardware, Lightology custom designed lighting, five fully fitted closets, remodeled bath includes walk-in shower, and large marble vanity, ample parking available for rent
Pending
Price cut: $9.5K (6/26)
$199,500
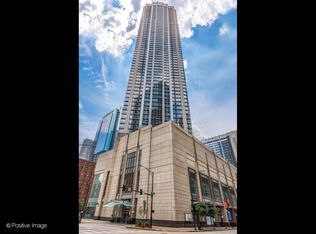
512 N McClurg Ct APT 5303, Chicago, IL 60611
0beds
650sqft
:
Get pre-qualified$2,002/mo
Condominium, Apartment, Single Family Residence
Built in 2002
-- sqft lot
$-- Zestimate®
$307/sqft
$459/mo HOA
What's special
Designer crafted hardwareFully remodeled bespoke studioLarge deep pantry closetFive fully fitted closetsPanoramic lake viewsDesigner kitchenBosch cooktop oven
- 37 days |
- 82 |
- 1 |
Zillow last checked:
Listing updated:
Listed by:
Patricia Young 847-997-7827,
@properties Christie's International Real Estate
Source: MRED as distributed by MLS GRID,MLS#: 12679170
Facts & features
Interior
Bedrooms & bathrooms
- Bedrooms: 0
- Bathrooms: 1
- Full bathrooms: 1
Rooms
- Room types: No additional rooms
Primary bedroom
- Features: Bathroom (Full, Shower Only)
Kitchen
- Features: Kitchen (Eating Area-Table Space, Island, Pantry-Closet, Custom Cabinetry, Granite Counters, Pantry, SolidSurfaceCounter, Updated Kitchen)
- Level: Main
- Area: 100 Square Feet
- Dimensions: 10X10
Living room
- Level: Main
- Area: 272 Square Feet
- Dimensions: 17X16
Heating
- Electric
Cooling
- Central Air
Appliances
- Included: Range, Microwave, Dishwasher, Refrigerator, High End Refrigerator, Disposal, Range Hood, Electric Cooktop, Front Controls on Range/Cooktop, Electric Oven
- Laundry: Common Area
Features
- Elevator, Storage, Open Floorplan, Doorman, Granite Counters, Lobby, Pantry
- Windows: Double Pane Windows
- Basement: None
Interior area
- Total structure area: 0
- Total interior livable area: 650 sqft
Property
Parking
- Total spaces: 1
- Parking features: Concrete, No Garage, Yes, Leased, Attached, Garage
- Attached garage spaces: 1
Accessibility
- Accessibility features: No Disability Access
Features
- Has view: Yes
- View description: Water, Front of Property, Side(s) of Property
- Has water view: Yes
- Water view: Water,Front of Property,Side(s) of Property
Lot
- Features: Common Grounds
Details
- Parcel number: 17102230331557
- Special conditions: None
Construction
Type & style
- Home type: Condo
- Property subtype: Condominium, Apartment, Single Family Residence
Materials
- Combination
Condition
- New construction: No
- Year built: 2002
Utilities & green energy
- Electric: Circuit Breakers
- Sewer: Public Sewer
- Water: Lake Michigan, Public
Community & HOA
Community
- Subdivision: Residences At River East
HOA
- Has HOA: Yes
- Amenities included: Bike Room/Bike Trails, Door Person, Coin Laundry, Elevator in Residence, Exercise Room, Storage, Health Club, On Site Manager/Engineer, Party Room, Sundeck, Receiving Room, Security Door Lock(s), Service Elevator(s), Valet/Cleaner, Business Center, Laundry, Elevator(s), Security, Security Lighting
- Services included: Water, Gas, Insurance, Security, Doorman, Exercise Facilities, Exterior Maintenance, Lawn Care, Scavenger, Snow Removal, Other, Internet
- HOA fee: $459 monthly
Location
- Region: Chicago
Financial & listing details
- Price per square foot: $307/sqft
- Tax assessed value: $249,650
- Annual tax amount: $3,764
- Date on market: 6/22/2026
- Ownership: Condo
Estimated market value
Not available
Estimated sales range
Not available
Not available
Price history
| Date | Event | Price |
|---|---|---|
| 7/15/2026 | Pending sale | $199,500$307/sqft |
Source:  MRED as distributed by MLS GRID #12679170 Report a problem MRED as distributed by MLS GRID #12679170 Report a problem | ||
| 6/28/2026 | Contingent | $199,500$307/sqft |
Source: MRED as distributed by MLS GRID #12679170 Report a problem | ||
| 6/26/2026 | Price change | $199,500-4.5%$307/sqft |
Source: MRED as distributed by MLS GRID #12679170 Report a problem | ||
| 6/22/2026 | Listed for sale | $209,000$322/sqft |
Source: MRED as distributed by MLS GRID #12679170 Report a problem | ||
Public tax history
| Year | Property taxes | Tax assessment |
|---|---|---|
| 2024 | $3,760 -0.1% | $24,965 +4.9% |
| 2023 | $3,765 +3.7% | $23,810 |
| 2022 | $3,631 +1.4% | $23,810 |
| 2021 | $3,582 +1.4% | $23,810 +11% |
| 2020 | $3,534 +2.8% | $21,450 -7.9% |
| 2019 | $3,439 +1.8% | $23,288 |
| 2018 | $3,379 +9.4% | $23,288 +14% |
| 2017 | $3,088 -4.5% | $20,421 |
| 2016 | $3,233 +10.8% | $20,421 |
| 2015 | $2,918 +0.2% | $20,421 +1.6% |
| 2014 | $2,911 -20.3% | $20,093 |
| 2013 | $3,654 +1.4% | $20,093 |
| 2012 | $3,606 +10.4% | $20,093 -0.3% |
| 2011 | $3,265 -0.4% | $20,148 |
| 2010 | $3,279 -3.5% | $20,148 -7.5% |
| 2009 | $3,398 +16.7% | $21,788 -1.6% |
| 2008 | $2,911 +0.6% | $22,142 |
| 2007 | $2,895 -0.6% | $22,142 |
| 2006 | $2,914 -5.5% | $22,142 +7% |
| 2005 | $3,084 +1.6% | $20,702 |
| 2004 | $3,035 -7.4% | $20,702 |
| 2003 | $3,276 | $20,702 |
Find assessor info on the county website
Monthly payment
Est. payment
Payment breakdown
Explore the cost of this home by adjusting the details. Changes won't be saved.Climate risks
Neighborhood: Streeterville
Nearby schools
GreatSchools rating
- 4/10Ogden Elementary SchoolGrades: PK-8Distance: 0.8 mi
- 1/10Wells Community Academy High SchoolGrades: 9-12Distance: 2.7 mi
Schools provided by the listing agent
- District: 299
Source: MRED as distributed by MLS GRID. This data may not be complete. We recommend contacting the local school district to confirm school assignments for this home.
- $215,500-- bd1 ba675 sqft512 N McClurg Ct APT 608, Chicago, IL 60611Off Market
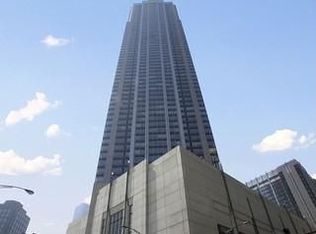
- $397,300-- bd-- ba-- sqft512 N McClurg Ct APT 1501, Chicago, IL 60611Off Market
- $493,5002 bd2 ba1.4k sqft512 N McClurg Ct APT 1607, Chicago, IL 60611Off Market
- $337,9001 bd1 ba965 sqft512 N McClurg Ct APT 2205, Chicago, IL 60611Off Market
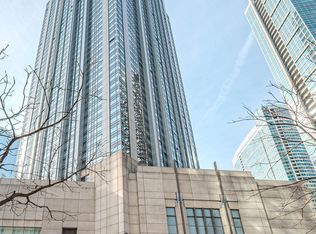
- $500,0002 bd2 ba1.4k sqft512 N McClurg Ct APT 1304, Chicago, IL 60611Sold
- $280,4001 bd-- ba920 sqft512 N McClurg Ct APT 612, Chicago, IL 60611Off Market
- $302,5001 bd1 ba920 sqft512 N McClurg Ct APT 911, Chicago, IL 60611Sold
- $268,600-- bd-- ba-- sqft512 N McClurg Ct APT 912, Chicago, IL 60611Off Market
- $401,6001 bd1 ba965 sqft512 N McClurg Ct APT 1004, Chicago, IL 60611Off Market
A local agent can set up tours, give advice and negotiate with sellers.
A local lender can help you make sure your offer is ready when you are.
Similar homes
- $225,0001 bd1 ba600 sqft211 E Ohio St APT 1505, Chicago, IL 60611Active
 MLS ID #12713647, Haroon Khan, Streeterville Realty, LLC. MRED as distributed by MLS GRID
 - $225,000-- bd1 ba650 sqft512 N McClurg Ct APT 2402, Chicago, IL 60611Active
 MLS ID #12675272, Kelly Angelopoulos, Jameson Sotheby's Intl Realty. MRED as distributed by MLS GRID
 - $220,000-- bd1 ba550 sqft440 N McClurg Ct APT 607, Chicago, IL 60611Active
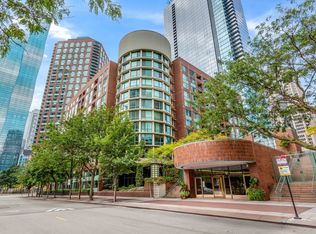 MLS ID #12499167, Amy Hoffmann, Corcoran Urban Real Estate. MRED as distributed by MLS GRID
 - $250,000-- bd1 ba651 sqft512 N McClurg Ct APT 5002, Chicago, IL 60611Active
 MLS ID #12712753, An-An Ku, Urban Living Properties, LLC. MRED as distributed by MLS GRID
 - $219,000-- bd1 ba528 sqft175 E Delaware Pl APT 4921, Chicago, IL 60611ActiveMLS ID #12700439, Lisa Huber, Jameson Sotheby's Intl Realty. MRED as distributed by MLS GRID
- $210,000-- bd1 ba642 sqft474 N Lake Shore Dr APT 2407, Chicago, IL 60611ActiveMLS ID #12322610, Caroline Seufert, Kale Realty. MRED as distributed by MLS GRID
- $230,0001 bd1 ba849 sqft440 N Wabash Ave APT 1008, Chicago, IL 60611ActiveMLS ID #12686807, Carmen Zhen, Coldwell Banker Realty. MRED as distributed by MLS GRID
- $174,500-- bd1 ba572 sqft253 E Delaware Pl APT 7H, Chicago, IL 60611ActiveMLS ID #12655317, Irene Yungerman, Baird & Warner. MRED as distributed by MLS GRID
- $230,0001 bd1 ba683 sqft440 N Wabash Ave APT 2907, Chicago, IL 60611ActiveMLS ID #12607246, Matt Laricy, Americorp, Ltd. MRED as distributed by MLS GRID
- $250,000-- bd1 ba640 sqft474 N Lake Shore Dr APT 5207, Chicago, IL 60611ActiveMLS ID #12602947, Kirk Hudson, Baird & Warner. MRED as distributed by MLS GRID
- $215,000-- bd1 ba525 sqft222 N Columbus Dr APT 1211, Chicago, IL 60601ActiveMLS ID #12648586, Bo Xu, Jameson Sotheby's Intl Realty. MRED as distributed by MLS GRID
- $293,0001 bd1 ba700 sqft30 E Huron St APT 4006, Chicago, IL 60611For Sale By Owner
- $289,0002 bd1 ba767 sqft535 N Michigan Ave APT 909, Chicago, IL 60611ActiveMLS ID #12683646, Jacqueline Caballero, GMC Realty LTD. MRED as distributed by MLS GRID
- $265,0001 bd1 ba800 sqft211 E Ohio St APT 2313, Chicago, IL 60611ActiveMLS ID #12679143, Kara Moll, Keller Williams ONEChicago. MRED as distributed by MLS GRID
- $235,000-- bd1 ba645 sqft900 N Lake Shore Dr APT 1211, Chicago, IL 60611ActiveMLS ID #12648326, Peggy Quinn, Berkshire Hathaway HomeServices Chicago. MRED as distributed by MLS GRID
- $209,900-- bd1 ba600 sqft600 N Dearborn St APT 1207, Chicago, IL 60654ActiveMLS ID #12607776, Christopher Doyle, Jameson Sotheby's Intl Realty. MRED as distributed by MLS GRID
- $199,000-- bd1 ba500 sqft2400 N Lakeview Ave APT 1116, Chicago, IL 60614ActiveMLS ID #12695071, Elias Masud, Compass. MRED as distributed by MLS GRID
- $245,000-- bd1 ba627 sqft1030 N State St APT 40F, Chicago, IL 60610ActiveMLS ID #12713782, Bo Xu, Jameson Sotheby's Intl Realty. MRED as distributed by MLS GRID
- $180,0001 bd1 ba750 sqft880 N Lake Shore Dr APT 14-H, Chicago, IL 60611ActiveMLS ID #12546419, Thomas Bezanes, Compass. MRED as distributed by MLS GRID
- $220,0001 bd1 ba709 sqft8 W Monroe St APT 1005, Chicago, IL 60603ActiveMLS ID #12703189, Sophia Klopas, Jameson Sotheby's Int'l Realty. MRED as distributed by MLS GRID
