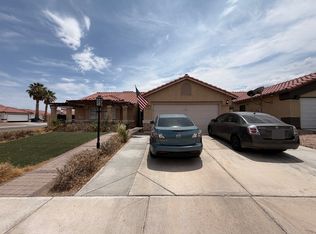
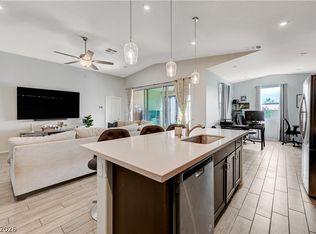
A rare find! Start living your dream in this fabulous 3-bedroom home that perfectly blends modern style with everyday comfort! Inviting hallway welcomes you into the spacious open floor plan, graced with abundant natural light. Thoughtful touches include neutral palette, wood-look tile flooring, and ceiling fans. Well-appointed kitchen is a cook’s delight, equipped with stainless steel appliances, plenty of cabinetry adorned with crown moulding, recessed & pendant lighting, a handy pantry, sleek quartz counters, and a prep island with a breakfast bar. Serene primary bedroom provides a private bathroom with an enclosed glass shower and a walk-in closet for effortless organization. The secondary bedrooms offer six-panel door closets for added convenience. Don’t miss the large backyard, where an extended covered patio, sparkling pool, and refreshing spa create the ultimate setting for relaxation and entertaining. This one-of-a-kind gem is sure to impress!
Active
Price cut: $10K (6/18)
$482,000
512 Shimmering Sands Ave, North Las Vegas, NV 89031
3beds
1,742sqft
:
Get pre-qualified$3,039/mo
Single Family Residence
Built in 2021
4,791 Square Feet Lot
$480,500 Zestimate®
$277/sqft
$-- HOA
What's special
Sparkling poolSleek quartz countersLarge backyardHandy pantryExtended covered patioAbundant natural lightSerene primary bedroom
- 91 days |
- 423 |
- 38 |
Zillow last checked:
Listing updated:
Listed by:
Isabel L. Rodriguez S.0188731 (702)249-8781,
Simply Vegas
Source: LVR,MLS#: 2782420 Originating MLS: Greater Las Vegas Association of Realtors Inc
Originating MLS: Greater Las Vegas Association of Realtors IncFacts & features
Interior
Bedrooms & bathrooms
- Bedrooms: 3
- Bathrooms: 2
- Full bathrooms: 2
Primary bedroom
- Description: Ceiling Fan,Pbr Separate From Other,Walk-In Closet(s)
- Dimensions: 10x15
Bedroom 2
- Description: Ceiling Fan,Closet
- Dimensions: 10x15
Bedroom 3
- Description: Ceiling Fan,Closet
- Dimensions: 10x15
Primary bathroom
- Description: Double Sink,Shower Only
Great room
- Dimensions: 20x20
Kitchen
- Description: Breakfast Bar/Counter,Island,Lighting Recessed,Pantry,Quartz Countertops,Stainless Steel Appliances,Tile Flooring
Heating
- Central, Gas
Cooling
- Central Air, Electric
Appliances
- Included: Dishwasher, Disposal, Gas Range, Microwave
- Laundry: Gas Dryer Hookup, Laundry Room
Features
- Bedroom on Main Level, Ceiling Fan(s), Primary Downstairs
- Flooring: Tile
- Windows: Double Pane Windows
- Has fireplace: No
Interior area
- Total structure area: 1,742
- Total interior livable area: 1,742 sqft
Video & virtual tour
Property
Parking
- Total spaces: 2
- Parking features: Attached, Garage, Garage Door Opener, Inside Entrance, Private
- Attached garage spaces: 2
Features
- Stories: 1
- Patio & porch: Covered, Patio
- Exterior features: Patio, Private Yard
- Has private pool: Yes
- Pool features: In Ground, Private
- Has spa: Yes
- Spa features: In Ground
- Fencing: Block,Back Yard
Lot
- Size: 4,791 Square Feet
- Features: Landscaped, Rocks, < 1/4 Acre
Details
- Parcel number: 12427416041
- Zoning description: Single Family
- Horse amenities: None
Construction
Type & style
- Home type: SingleFamily
- Architectural style: One Story
- Property subtype: Single Family Residence
Materials
- Frame, Stucco
- Roof: Tile
Condition
- Resale
- Year built: 2021
Utilities & green energy
- Electric: Photovoltaics None
- Sewer: Public Sewer
- Water: Public
- Utilities for property: Underground Utilities
Green energy
- Energy efficient items: Windows
Community & HOA
Community
- Subdivision: Rancho Mirage
HOA
- Has HOA: No
- Amenities included: Park
Location
- Region: North Las Vegas
Financial & listing details
- Price per square foot: $277/sqft
- Tax assessed value: $451,437
- Annual tax amount: $4,033
- Date on market: 5/14/2026
- Listing agreement: Exclusive Right To Sell
- Listing terms: Cash,Conventional,FHA,VA Loan
- Ownership: Single Family Residential
Estimated market value
$480,500
$456,000 - $505,000
$2,210/mo
Price history
| Date | Event | Price |
|---|---|---|
| 6/18/2026 | Price change | $482,000-2%$277/sqft |
Source:  LVR #2782420 Report a problem LVR #2782420 Report a problem | ||
| 5/14/2026 | Listed for sale | $492,000+15.6%$282/sqft |
Source: LVR #2782420 Report a problem | ||
| 10/14/2021 | Sold | $425,597$244/sqft |
Source: Public Record Report a problem | ||
Public tax history
| Year | Property taxes | Tax assessment |
|---|---|---|
| 2026 | $4,036 +3% | $158,003 +14.4% |
| 2025 | $3,918 +3% | $138,163 +6.9% |
| 2024 | $3,804 +3% | $129,216 +13.2% |
| 2023 | $3,694 +332.8% | $114,168 +350.4% |
| 2022 | $853 +1% | $25,349 +0.6% |
| 2021 | $845 | $25,200 |
Find assessor info on the county website
Monthly payment
Est. payment
Payment breakdown
Explore the cost of this home by adjusting the details. Changes won't be saved.Climate risks
Neighborhood: Rancho Mirage
Nearby schools
GreatSchools rating
- 6/10Fredric W Watson Elementary SchoolGrades: PK-5Distance: 0.3 mi
- 3/10Clifford O. Pete Findlay Middle SchoolGrades: 6-8Distance: 0.4 mi
- 2/10Legacy High SchoolGrades: 9-12Distance: 1.6 mi
Schools provided by the listing agent
- Elementary: Watson, Frederick W,Watson, Frederick W
- Middle: Findlay Clifford O.
- High: Legacy
Source: LVR. This data may not be complete. We recommend contacting the local school district to confirm school assignments for this home.
- $453,3003 bd2 ba1.7k sqft508 Shimmering Sands Ave, North Las Vegas, NV 89031Off Market
- $444,2003 bd2 ba1.7k sqft516 Shimmering Sands Ave, North Las Vegas, NV 89031Off Market
- $513,3003 bd2 ba2k sqft504 Shimmering Sands Ave, North Las Vegas, NV 89031Off Market
- $385,0004 bd2 ba1.4k sqft513 Sun Mountain Ave, North Las Vegas, NV 89031Off Market
- $396,2003 bd2 ba1.7k sqft520 Shimmering Sands Ave, North Las Vegas, NV 89031Off Market
- $399,8003 bd2 ba1.7k sqft509 Sun Mountain Ave, North Las Vegas, NV 89031Off Market
- $367,8003 bd2 ba1.3k sqft517 Sun Mountain Ave, North Las Vegas, NV 89031Off Market
- $462,4003 bd2 ba2.2k sqft439 Shimmering Sands Ave, North Las Vegas, NV 89031Off Market
A local agent can set up tours, give advice and negotiate with sellers.
Similar homes
- $435,0003 bd3 ba2.2k sqft409 Orchid Oasis Ave, North Las Vegas, NV 89031For Sale
 MLS ID #2807801, Chun Y. Sham, Stonegate Real Estate Services. LVR
 - $--4 bd2 ba1.4k sqft511 Stonehurst Dr, North Las Vegas, NV 89031Auction
 ServiceLink Auction
 - $489,7514 bd3 ba2k sqft27 Red Sandstone Ave, North Las Vegas, NV 89031For Sale
 MLS ID #2802934, Matthew J. Harris, Coldwell Banker Premier. LVR
 - $459,9003 bd2 ba1.6k sqft413 Don Pedro Cir, North Las Vegas, NV 89031For Sale
 MLS ID #2807061, John J. Faulis Jr, Vegas Dream Homes Inc. LVR
 - $449,0003 bd3 ba1.9k sqft341 Morro Dunes Ave, North Las Vegas, NV 89031For SaleMLS ID #2800674, Joseph A. Graziano, Huntington & Ellis, A Real Est. LVR
- $495,0004 bd3 ba2.3k sqft1217 Arc Dome Ave, North Las Vegas, NV 89031For SaleMLS ID #2805573, Mina Granados, Compass Realty & Management. LVR
- $380,0003 bd2 ba1.3k sqft529 Sun Mountain Ave, North Las Vegas, NV 89031For SaleMLS ID #2806623, Jody A Lenzie, RE/MAX Advantage. LVR
- $445,0003 bd3 ba2k sqft107 Broken Wagon Ave, North Las Vegas, NV 89031For SaleMLS ID #2803556, Serena M. Heuser, Huntington & Ellis, A Real Est. LVR
- $400,0003 bd2 ba1.8k sqft5745 Copper Sun Ct, North Las Vegas, NV 89031For SaleMLS ID #2806696, Michael Perry, Keller Williams MarketPlace. LVR
- $429,9004 bd3 ba1.8k sqft1415 Bent Arrow Dr, North Las Vegas, NV 89031For SaleMLS ID #2807004, Nora E. Aguirre, Epique Realty. LVR
- $485,0004 bd3 ba2.5k sqft135 Moon Ranch Ave, North Las Vegas, NV 89031For SaleMLS ID #2773219, Mark Anthony A. Posner, Signature Real Estate Group. LVR
- $450,0003 bd3 ba2.2k sqft5636 Salt Rock St, North Las Vegas, NV 89031For SaleMLS ID #2797728, Camile Richard, eXp Realty. LVR
- $385,0003 bd2 ba1.4k sqft320 Fox Blitz Ave, North Las Vegas, NV 89031For SaleMLS ID #2803410, Jason Nacua, Las Vegas Sotheby's Int'l. LVR
- $419,9503 bd2 ba1.5k sqft601 Carlitos Ave, North Las Vegas, NV 89031For SaleMLS ID #2806410, Devin L. Dunn, Realty 220 LLC. LVR
- $550,0004 bd3 ba2.1k sqft5148 Stonecrop St, North Las Vegas, NV 89031For SaleMLS ID #2804259, Paola Escalona, ERA Brokers Consolidated. LVR
- $442,9993 bd3 ba2k sqft115 Broken Wagon Ave, North Las Vegas, NV 89031For SaleMLS ID #2775229, Jessica Cordero, Huntington & Ellis, A Real Est. LVR
- $390,0003 bd2 ba1.1k sqft1687 Bent Arrow Dr, North Las Vegas, NV 89031For SaleMLS ID #2807933, Juana Zavala, United Realty Group. LVR
- $450,0005 bd3 ba1.9k sqft208 Tainted Berry Ave, North Las Vegas, NV 89031For SaleMLS ID #2806290, Erica M. Knox, Realty ONE Group, Inc. LVR
- $450,0003 bd2 ba1.3k sqft101 Beaver Ridge Ave, North Las Vegas, NV 89031For SaleMLS ID #2797539, Michael Del Rosario, Scofield Group LLC. LVR
- $530,0003 bd3 ba2.1k sqft1020 Grey Hollow Ave, North Las Vegas, NV 89031For SaleMLS ID #2790132, Cheryl Swagger, Vice Realty. LVR
