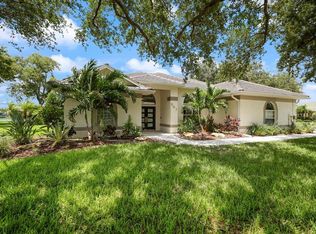
Beautifully renovated and exceptionally well presented, this 3-bedroom plus office, 2-bath pool home makes a memorable first impression in Plantation Lakes. Manicured tropical landscaping, handsome exterior fixtures and a welcoming double-door entry create standout curb appeal and offer the first indication of the attention to detail found throughout the property. Inside, vaulted ceilings enhance the home's bright, open feel, while custom plantation shutters, extensive crown molding and luxurious upgraded light fixtures add a sophisticated finish. Popcorn ceilings have been removed throughout, and LED lighting with Lutron addressable Wi-Fi switches and outlets brings modern convenience to everyday living. At the heart of the home, the updated kitchen features waterfall-edge quartz countertops and a coordinated suite of Samsung stainless steel appliances. Nearby, a striking wet bar creates a dedicated entertaining space with a leather-finish granite counter, wine refrigerator, ice maker and an artistic molding feature wall. Bluetooth surround sound enhances the family room, while the split-bedroom design provides welcome privacy for owners and guests. The primary suite features custom closet built-ins and a beautifully renovated bath with dual sinks, illuminated mirrors, a freestanding soaking tub and separate walk-in shower. Two generously sized guest bedrooms share an equally impressive renovated bath featuring porcelain wall tile with decorative inlays, a floating vanity and frameless-glass shower. A dedicated office provides flexible work-from-home or hobby space, while the sizable laundry room offers abundant cabinetry and a utility sink. Outdoor living is every bit as impressive. Extensive covered lanai space wraps around the pool, providing plenty of room to dine, lounge and cook while remaining protected from the elements. The refinished pool and pool cage are surrounded by a handsome paver deck, creating an inviting setting for afternoons in the sun or evenings outdoors. Speakers extend the home's audio to the lanai and pool area, while extensive exterior lighting showcases the home and landscaping after dark. Impact-resistant windows provide additional peace of mind, complemented by a large portable generator with exterior hookup and three propane tanks, a Ring doorbell and an attached two-car garage. Plantation Lakes is located within Plantation Golf & Country Club, where optional private club membership provides access to two 18-hole golf courses, tennis, pickleball, bocce, swimming, dining and a full calendar of social activities and member events. Historic Downtown Venice, Downtown Wellen Park, Gulf beaches, shopping, dining and recreation are also just a short drive away. Thoroughly renovated, beautifully finished and designed to make the most of Florida's indoor-outdoor lifestyle, 512 Warwick Drive offers a remarkably complete place to call home.
Pending
Price cut: $18K (10/22)
$650,000
512 WARWICK DRIVE, VENICE, FL 34293
3beds
2,451sqft
Single Family Residence
Built in 1988
9,914 Square Feet Lot
$-- Zestimate®
$265/sqft
$109/mo HOA
What's special
Beautifully renovatedBeautifully renovated bathLeather-finish granite counterGenerously sized guest bedroomsSplit-bedroom designImpressive renovated bathDedicated office
- 49 days
- 799
- 33
Zillow last checked:
Listing updated:
Listed by:
Rob Brooker 941-445-0861,
MICHAEL SAUNDERS & COMPANY 941-493-2500
Source: Stellar MLS,MLS#: N6145467 Originating MLS: Venice
Facts & features
Interior
Bedrooms & bathrooms
- Bedrooms: 3
- Bathrooms: 2
- Full bathrooms: 2
Rooms
- Room types: Dining Room, Great Room, Utility Room
Primary bedroom
- Features: Ceiling Fan(s), Walk-In Closet(s)
- Level: First
- Area: 288 Square Feet
- Dimensions: 16x18
Bedroom 2
- Features: Ceiling Fan(s), Built-in Closet
- Level: First
- Area: 132 Square Feet
- Dimensions: 12x11
Bedroom 3
- Features: Ceiling Fan(s), Built-in Closet
- Level: First
- Area: 144 Square Feet
- Dimensions: 12x12
Primary bathroom
- Features: Dual Sinks, Tub with Separate Shower Stall
- Level: First
- Area: 204 Square Feet
- Dimensions: 12x17
Bathroom 2
- Features: Shower No Tub
- Level: First
- Area: 60 Square Feet
- Dimensions: 6x10
Balcony porch lanai
- Features: Ceiling Fan(s)
- Level: First
- Area: 385 Square Feet
- Dimensions: 35x11
Den
- Features: Ceiling Fan(s)
- Level: First
- Area: 45 Square Feet
- Dimensions: 5x9
Dining room
- Level: First
- Area: 143 Square Feet
- Dimensions: 11x13
Great room
- Features: Ceiling Fan(s), Wet Bar
- Level: First
- Area: 374 Square Feet
- Dimensions: 17x22
Kitchen
- Features: Ceiling Fan(s), Stone Counters
- Level: First
- Area: 128 Square Feet
- Dimensions: 8x16
Living room
- Level: First
- Area: 224 Square Feet
- Dimensions: 14x16
Heating
- Central, Electric
Cooling
- Central Air
Appliances
- Included: Bar Fridge, Dishwasher, Disposal, Electric Water Heater, Range, Refrigerator
- Laundry: Inside, Laundry Room
Features
- Ceiling Fan(s), Crown Molding, Solid Wood Cabinets, Split Bedroom, Vaulted Ceiling(s), Walk-In Closet(s)
- Flooring: Laminate, Porcelain Tile
- Doors: Sliding Doors
- Has fireplace: No
Interior area
- Total structure area: 3,462
- Total interior livable area: 2,451 sqft
Video & virtual tour
Property
Parking
- Total spaces: 2
- Parking features: Garage Door Opener
- Attached garage spaces: 2
- Details: Garage Dimensions: 20x22
Features
- Levels: One
- Stories: 1
- Patio & porch: Covered, Rear Porch, Screened
- Exterior features: Irrigation System, Rain Gutters
- Has private pool: Yes
- Pool features: Gunite, Heated, In Ground, Salt Water, Screen Enclosure
Lot
- Size: 9,914 Square Feet
- Features: In County
Details
- Parcel number: 0443040015
- Zoning: RSF2
- Special conditions: None
Construction
Type & style
- Home type: SingleFamily
- Architectural style: Custom
- Property subtype: Single Family Residence
Materials
- Block, Stucco
- Foundation: Slab
- Roof: Tile
Condition
- New construction: No
- Year built: 1988
Utilities & green energy
- Sewer: Public Sewer
- Water: Public
- Utilities for property: BB/HS Internet Available, Cable Connected, Electricity Connected, Public, Sewer Connected, Sprinkler Well, Street Lights, Underground Utilities, Water Connected
Community & HOA
Community
- Features: Buyer Approval Required, Deed Restrictions, Golf Carts OK
- Pet fee: $0 monthly
- Subdivision: PLANTATION THE
HOA
- Has HOA: Yes
- Services included: Reserve Fund, Manager, Private Road
- HOA fee: $109 monthly
- HOA name: AMI
- HOA phone: 941-493-0287
- Second HOA name: PMA
Location
- Region: Venice
Financial & listing details
- Price per square foot: $265/sqft
- Tax assessed value: $398,000
- Annual tax amount: $4,077
- Date on market: 9/21/2026
- Cumulative days on market: 46 days
- Listing terms: Cash,Conventional
- Ownership: Fee Simple
- Total actual rent: 0
- Electric utility on property: Yes
- Road surface type: Paved, Asphalt
Estimated market value
Not available
Estimated sales range
Not available
Not available
Price history
| Date | Event | Price |
|---|---|---|
| 11/6/2026 | Pending sale | $650,000$265/sqft |
Source:  Stellar MLS #N6145467 Report a problem | ||
| 10/22/2026 | Price change | $650,000-2.7%$265/sqft |
Source: Stellar MLS #N6145467 Report a problem | ||
| 9/21/2026 | Listed for sale | $668,000+76.3%$273/sqft |
Source: Stellar MLS #N6145467 Report a problem | ||
| 3/20/2018 | Sold | $379,000-4.1%$155/sqft |
Source: Public Record Report a problem | ||
| 1/17/2018 | Pending sale | $395,000$161/sqft |
Source: Michael Saunders & Company - Licensed Real Estate Broker Report a problem | ||
| 11/2/2017 | Price change | $395,000-5.7%$161/sqft |
Source: Michael Saunders & Company - Licensed Real Estate Broker Report a problem | ||
| 5/10/2017 | Listed for sale | $419,000+80.6%$171/sqft |
Source: Michael Saunders & Company - Licensed Real Estate Broker Report a problem | ||
| 9/24/2012 | Sold | $232,000-13.8%$95/sqft |
Source: Public Record Report a problem | ||
| 8/27/2012 | Price change | $269,000-3.6%$110/sqft |
Source: RE/MAX PLATINUM REALTY #N5777181 Report a problem | ||
| 7/12/2012 | Price change | $279,000-6.7%$114/sqft |
Source: Remax Platinum Realty #N5777181 Report a problem | ||
| 4/27/2012 | Price change | $299,000-9.1%$122/sqft |
Source: Michael Saunders & Company - Licensed Real Estate Broker Report a problem | ||
| 12/31/2011 | Listed for sale | $329,000+64.5%$134/sqft |
Source: Michael Saunders & Company - Licensed Real Estate Broker Report a problem | ||
| 8/5/1997 | Sold | $200,000$82/sqft |
Source: Public Record Report a problem | ||
Public tax history
| Year | Property taxes | Tax assessment |
|---|---|---|
| 2025 | $4,077 +4.8% | $321,411 +2.9% |
| 2024 | $3,891 +4.4% | $312,353 +3% |
| 2023 | $3,729 +2.3% | $303,255 +3% |
| 2022 | $3,645 +3.2% | $294,422 +3% |
| 2021 | $3,533 -0.1% | $285,847 +1.4% |
| 2020 | $3,537 +1.4% | $281,900 +0% |
| 2019 | $3,488 | $281,800 -2.2% |
| 2018 | $3,488 -12.7% | $288,200 +9.3% |
| 2017 | $3,994 +21% | $263,716 -8.7% |
| 2016 | $3,300 +1.7% | $288,900 +4.4% |
| 2015 | $3,245 -1.3% | $276,600 +10.3% |
| 2014 | $3,286 +0.1% | $250,700 |
| 2013 | $3,282 -5.7% | $250,700 +10.1% |
| 2012 | $3,481 +17.8% | $227,600 +0.2% |
| 2011 | $2,954 -1.1% | $227,056 +1.5% |
| 2010 | $2,986 -15.7% | $223,700 -11.1% |
| 2009 | $3,543 | $251,700 -11.2% |
| 2008 | $3,543 -1.9% | $283,484 +3% |
| 2007 | $3,610 | $275,227 +2.5% |
| 2006 | -- | $268,514 +3% |
| 2005 | -- | $260,693 +3% |
| 2004 | $3,782 -4.9% | $253,100 +8.3% |
| 2003 | $3,978 +4% | $233,700 +5.6% |
| 2002 | $3,826 +10.2% | $221,400 +4.8% |
| 2001 | $3,473 +1.2% | $211,200 +1% |
| 2000 | $3,431 | $209,100 |
Find assessor info on the county website
Monthly payment
Est. payment
Payment breakdown
Explore the cost of this home by adjusting the details. Changes won't be saved.Climate risks
Neighborhood: Plantation
Nearby schools
Schools provided by the listing agent
- Elementary: Taylor Ranch Elementary
- Middle: Venice Area Middle
- High: Venice Senior High
Source: Stellar MLS. This data may not be complete. We recommend contacting the local school district to confirm school assignments for this home.


Similar homes
- $599,0003 bd2 ba2.2k sqft546 LAUREL CHERRY LANE, VENICE, FL 34293For Sale

 MLS ID #N6146041, Anthony Accardi, ACCARDI & ASSOCIATES REAL ESTATE. Stellar MLS
- $690,0003 bd2 ba1.9k sqft12168 STUART DRIVE, VENICE, FL 34293For Sale
 MLS ID #N6146557, Joseph Shock, EXP REALTY LLC. Stellar MLS
- $600,0003 bd2 ba2.1k sqft567 LAKE OF THE WOODS DRIVE, VENICE, FL 34293For Sale
 MLS ID #A4700082, Dan Ivanov, KONA REALTY. Stellar MLS
- $629,9003 bd2 ba2k sqft1130 MISTI COURT, VENICE, FL 34293For Sale
 MLS ID #C7527896, Janice Samano, EXIT GULF COAST REALTY. Stellar MLS
- $575,0003 bd3 ba2k sqft11621 MARATHON CIRCLE, VENICE, FL 34293For SaleMLS ID #A4711590, Todd Golden, LLC, MARCUS & COMPANY REALTY. Stellar MLS
- $599,0003 bd2 ba2.5k sqft1903 PEBBLE BEACH COURT, VENICE, FL 34293For SaleMLS ID #A4702991, Seth Dobbs, EXP REALTY LLC. Stellar MLS
- $649,9003 bd2 ba2.1k sqft13908 KARINA STREET, VENICE, FL 34293For SaleMLS ID #N6145382, Evelyn Casella, COLDWELL BANKER REALTY. Stellar MLS
- $580,0003 bd3 ba2.2k sqft903 PINEHURST LANE, VENICE, FL 34293For SaleMLS ID #N6145941, Rob Brooker, MICHAEL SAUNDERS & COMPANY. Stellar MLS
- $671,5003 bd2 ba2k sqft143 WAYFOREST DRIVE, VENICE, FL 34292For SaleMLS ID #N6145979, Kevin Stanley, PA, PREMIER SOTHEBYS INTL REALTY. Stellar MLS
- $450,0003 bd2 ba1.9k sqft5065 WHITESTONE DRIVE, VENICE, FL 34293For SaleMLS ID #A4710443, Joan Wright, TURTLE BAY REAL ESTATE SERVICES. Stellar MLS
- $750,0003 bd3 ba3k sqft966 N DORAL LANE, VENICE, FL 34293For SaleMLS ID #N6146168, Evelyn Casella, COLDWELL BANKER REALTY. Stellar MLS
- $685,0003 bd3 ba2.3k sqft19556 PETRINO STREET, VENICE, FL 34293For SaleMLS ID #N6144877, Erik Dunigan, EVOLVE REAL ESTATE. Stellar MLS
- $525,0002 bd3 ba2.1k sqft11029 BARNSLEY DRIVE, VENICE, FL 34293For SaleMLS ID #D6149605, Lee Anna Duck, FINE PROPERTIES. Stellar MLS
- $624,9905 bd4 ba2.5k sqft13485 BASTIANO STREET, VENICE, FL 34293For SaleMLS ID #A4708066, Kathy Marlowe, YOUR FLORIDA LIFESTYLE REALTY LLC. Stellar MLS
- $585,0003 bd4 ba2.4k sqft23901 WAVERLY CIRCLE, VENICE, FL 34293For SaleMLS ID #A4708891, Laura Harris, PA, PREMIER SOTHEBYS INTL REALTY. Stellar MLS
- $751,0003 bd2 ba2.5k sqft1800 LIESL DRIVE E, VENICE, FL 34293For SaleMLS ID #TB8492591, Rick Waid, LOKATION. Stellar MLS
- $479,9003 bd2 ba2.4k sqft339 MEADOW BEAUTY COURT, VENICE, FL 34293For SaleMLS ID #N6136859, Lauren Meadows, PREFERRED PROPERTIES OF VENICE INC. Stellar MLS
- $625,0004 bd3 ba2.5k sqft311 WILD PINE WAY, VENICE, FL 34292For SaleMLS ID #N6144613, Anna Garrison, CENTURY 21 SCHMIDT REAL ESTATE. Stellar MLS
- $725,0003 bd4 ba2.4k sqft23739 WAVERLY CIRCLE, VENICE, FL 34293For SaleMLS ID #D6148913, Debi Harman, KELLER WILLIAMS ISLAND LIFE REAL ESTATE. Stellar MLS
