Beautiful bungalow on a premium corner lot,(U$8,000), ideally located directly across from the community pool and soccer field. This home features multiple upgrades( U$39.700) throughout and an excellent layout for comfortable living. Silverleaf offers the convenience of having both the elementary and middle schools located within the community, making it an exceptional choice for families. Prime location in one of Winter Garden’s most desirable neighborhoods.
Pending
$579,000
5121 Passion Flower Way, Winter Garden, FL 34787
4beds
2,114sqft
:
Get pre-qualified$4,022/mo
Single Family Residence
Built in 2025
3,200 Square Feet Lot
$-- Zestimate®
$274/sqft
$148/mo HOA
What's special
Premium corner lot
- 178 days |
- 170 |
- 2 |
Zillow last checked:
Listing updated:
Listed by:
Gisele Verzola Barreto 407-913-7004,
MIAMI REALTY SOLUTION GROUP 786-361-7289
Source: Stellar MLS,MLS#: O6376887 Originating MLS: Orlando Regional
Originating MLS: Orlando Regional
Facts & features
Interior
Bedrooms & bathrooms
- Bedrooms: 4
- Bathrooms: 3
- Full bathrooms: 2
- 1/2 bathrooms: 1
Primary bedroom
- Features: Walk-In Closet(s)
- Level: Second
- Area: 196 Square Feet
- Dimensions: 14x14
Bedroom 2
- Features: No Closet
- Level: Second
- Area: 100 Square Feet
- Dimensions: 10x10
Bedroom 3
- Features: No Closet
- Level: Second
- Area: 100 Square Feet
- Dimensions: 10x10
Bedroom 4
- Features: No Closet
- Level: Second
- Area: 100 Square Feet
- Dimensions: 10x10
Great room
- Features: Kitchen Island, No Closet
- Level: First
- Area: 150 Square Feet
- Dimensions: 15x10
Kitchen
- Features: Kitchen Island, Storage Closet
- Level: First
- Area: 110 Square Feet
- Dimensions: 11x10
Heating
- Central
Cooling
- Central Air
Appliances
- Included: Convection Oven, Dishwasher, Dryer, Microwave, Refrigerator
- Laundry: Laundry Room
Features
- Eating Space In Kitchen
- Flooring: Carpet, Ceramic Tile, Laminate
- Has fireplace: No
- Common walls with other units/homes: Corner Unit
Interior area
- Total structure area: 3,200
- Total interior livable area: 2,114 sqft
Video & virtual tour
Property
Parking
- Total spaces: 2
- Parking features: Garage - Attached
- Attached garage spaces: 2
Features
- Levels: Two
- Stories: 2
- Patio & porch: Porch
- Exterior features: Garden, Sidewalk
Lot
- Size: 3,200 Square Feet
- Dimensions: 34 x 96
- Features: Corner Lot
Details
- Parcel number: 192327814301660
- Zoning: P-D
- Special conditions: None
Construction
Type & style
- Home type: SingleFamily
- Property subtype: Single Family Residence
Materials
- Block, Concrete, Stucco
- Foundation: Slab
- Roof: Shingle
Condition
- Completed
- New construction: No
- Year built: 2025
Details
- Builder model: B211C-Ellison
- Builder name: Meritage Homes
Utilities & green energy
- Sewer: Public Sewer
- Water: None
- Utilities for property: Other
Community & HOA
Community
- Features: Playground, Pool
- Pet fee: $0 monthly
- Subdivision: SILVERLEAF RESERVE/HAMLIN PH 2
HOA
- Has HOA: Yes
- HOA fee: $148 monthly
- HOA name: Folio Association
- HOA phone: 888-376-0034
Location
- Region: Winter Garden
Financial & listing details
- Price per square foot: $274/sqft
- Annual tax amount: $2,348
- Date on market: 1/29/2026
- Cumulative days on market: 175 days
- Listing terms: Cash,Conventional
- Ownership: Fee Simple
- Total actual rent: 0
- Road surface type: Asphalt
Estimated market value
Not available
Estimated sales range
Not available
Not available
Price history
| Date | Event | Price |
|---|---|---|
| 7/16/2026 | Pending sale | $579,000$274/sqft |
Source:  Stellar MLS #O6376887 Report a problem Stellar MLS #O6376887 Report a problem | ||
| 3/24/2026 | Price change | $579,000-8%$274/sqft |
Source: Stellar MLS #O6376887 Report a problem | ||
| 1/29/2026 | Listed for sale | $629,100+8.9%$298/sqft |
Source: Stellar MLS #O6376887 Report a problem | ||
| 6/3/2025 | Sold | $577,755-4.9%$273/sqft |
Source: Stellar MLS #O6298517 Report a problem | ||
| 4/11/2025 | Pending sale | $607,755$287/sqft |
Source: Stellar MLS #O6298517 Report a problem | ||
| 4/6/2025 | Listing removed | $607,755$287/sqft |
Source:  Meritage Homes Report a problem Meritage Homes Report a problem | ||
| 3/20/2025 | Listed for sale | $607,755$287/sqft |
Source: Meritage Homes Report a problem | ||
Public tax history
Tax history is unavailable.
Monthly payment
Est. payment
Payment breakdown
Explore the cost of this home by adjusting the details. Changes won't be saved.Climate risks
Neighborhood: 34787
Nearby schools
GreatSchools rating
- 10/10Hamlin Elementary SchoolGrades: K-5Distance: 0.5 mi
- 9/10Hamlin Middle SchoolGrades: 6-8Distance: 0.7 mi
- 6/10Horizon High SchoolGrades: 9-12Distance: 3.8 mi
Schools provided by the listing agent
- Elementary: Hamlin Elementary
- Middle: Hamlin Middle
- High: Horizon High School
Source: Stellar MLS. This data may not be complete. We recommend contacting the local school district to confirm school assignments for this home.
- $496,9903 bd3 ba1.6k sqft5133 Passion Flower Way, Winter Garden, FL 34787Sold
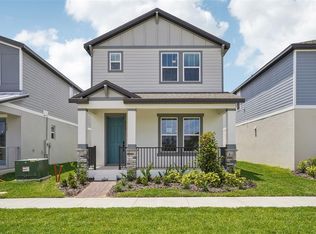
- $555,8853 bd3 ba2k sqft5106 Railroad Vine Aly, Winter Garden, FL 34787Sold

- $505,0003 bd3 ba2k sqft5093 Railroad Vine Aly, Winter Garden, FL 34787Sold

- $487,0003 bd3 ba1.6k sqft5099 Railroad Vine Aly, Winter Garden, FL 34787Sold

- $506,0003 bd3 ba1.7k sqft5087 Railroad Vine Aly, Winter Garden, FL 34787Sold
- $510,0004 bd3 ba2.1k sqft16394 Silver Brook Way, Winter Garden, FL 34787Sold
- $604,6004 bd3 ba2.1k sqft5111 Railroad Vine Aly, Winter Garden, FL 34787Off Market
- $540,1754 bd3 ba2k sqft16400 Silver Brook Way, Winter Garden, FL 34787Sold
A local agent can set up tours, give advice and negotiate with sellers.
Similar homes
- $570,0004 bd3 ba2k sqft16968 Hamlin Oasis Loop, Winter Garden, FL 34787For Sale
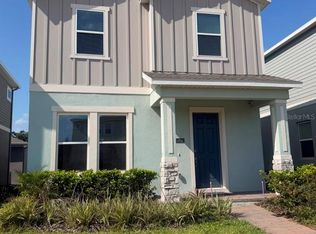
 MLS ID #O6427350, Jardel Pizzolato Bittencourt, WRA BUSINESS & REAL ESTATE. Stellar MLS
 - $585,0005 bd3 ba2.2k sqft6475 Breeze Filled Ln, Winter Garden, FL 34787For Sale
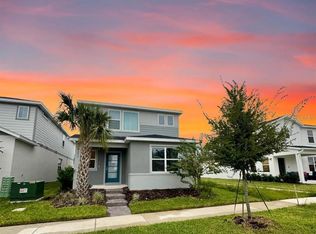 MLS ID #O6416512, Vinny Machado Da Silva, ONLI REALTY GROUP LLC. Stellar MLS
 - $540,0003 bd3 ba1.7k sqft4863 Lacewing Dr, Winter Garden, FL 34787For Sale
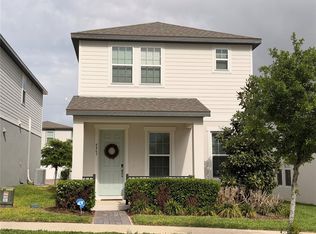 MLS ID #O6397857, Marcelle Da Silva Sampaio, SELECTA REALTY LLC. Stellar MLS
 - $539,0003 bd2 ba2.1k sqft4620 Gliding Wave St, Winter Garden, FL 34787For Sale
 MLS ID #O6370772, Simone De Souza Nunes Silva, WRA BUSINESS & REAL ESTATE. Stellar MLS
 - $609,8504 bd3 ba2.4k sqft15442 Enchanted Melody Way, Winter Garden, FL 34787For SaleMLS ID #S5146095, Edgar Brito, A & V FLORIDA REALTY GROUP LLC. Stellar MLS
- $488,0004 bd3 ba2.1k sqft5413 New Independence Pkwy, Winter Garden, FL 34787For SaleMLS ID #S5146601, Monica Duran, MD3 HOMES LLC. Stellar MLS
- $455,9003 bd3 ba1.7k sqft16435 Hamlin Hills Rd, Winter Garden, FL 34787For SaleMLS ID #O6420316, Teresa Valdes, VALSTAR REALTY LLC. Stellar MLS
- $668,0004 bd4 ba2.8k sqft12513 Encore At Ovation Way, Winter Garden, FL 34787For SaleMLS ID #O6397713, Jin Yao, YORK MILLS REALTY LLC. Stellar MLS
- $540,0005 bd3 ba2k sqft17042 Crestmont Blvd, Clermont, FL 34711For SaleMLS ID #O6410101, Sharon Stultz, UNITED REALTY GROUP INC. Stellar MLS
- $799,0004 bd4 ba2.8k sqft14931 Lebeau Loop, Winter Garden, FL 34787For SaleMLS ID #O6422754, Maqueli Gewehr, WRA BUSINESS & REAL ESTATE. Stellar MLS
- $510,0003 bd3 ba1.8k sqft15935 Grafton Way, Winter Garden, FL 34787For SaleMLS ID #O6400426, Andressa Baptista Steidl de Oliveira, AUTHENTIC REAL ESTATE TEAM. Stellar MLS
- $650,0004 bd3 ba2.3k sqft2700 Sweet Acacia Dr, Clermont, FL 34711New ConstructionMLS ID #O6377563, Andressa Baptista Steidl de Oliveira, AUTHENTIC REAL ESTATE TEAM. Stellar MLS
- $630,0005 bd4 ba2.5k sqft14428 Crestavista Ave, Clermont, FL 34714New ConstructionMLS ID #O6414608, Marcelle Pipolo de Sa, FLORIDA REALTY INVESTMENTS. Stellar MLS
- $715,0004 bd4 ba2.8k sqft13706 Werrington Dr, Winter Garden, FL 34787For SaleMLS ID #S5138020, Renata Lazo, USA DREAMS REALTY CORP.. Stellar MLS
- $649,5005 bd4 ba2.6k sqft11773 Bella Milano Ct, Windermere, FL 34786For SaleMLS ID #O6426386, William Starkey, KELLER WILLIAMS ADVANTAGE 2 REALTY. Stellar MLS
- $499,0003 bd3 ba1.8k sqft8272 Bryce Canyon Ave, Windermere, FL 34786For SaleMLS ID #O6389547, Eduardo Pavone, ON ME REALTY. Stellar MLS
- $489,0004 bd3 ba2.2k sqft17575 Saw Palmetto Ave, Clermont, FL 34714For SaleMLS ID #O6401927, Jairo Prieto, PA, UNITED REALTY GROUP INC. Stellar MLS
- $444,9003 bd3 ba1.9k sqft13712 Summerport Village Pkwy, Windermere, FL 34786For SaleMLS ID #S5143431, Carines Hernandez Bustillo, AGENT TRUST REALTY CORPORATION. Stellar MLS
- $549,0005 bd5 ba3k sqft2997 Buccaneer Palm Rd, Kissimmee, FL 34747For SaleMLS ID #O6402181, Regiane Rodrigues Dian, FLORIDA CONNEXION PROPERTIES. Stellar MLS
- $650,0004 bd3 ba2.9k sqft7497 Catania Loop, Clermont, FL 34714New ConstructionMLS ID #O6408521, Stephen Wood, RISEWELL HOMES FLORIDA LLC. Stellar MLS
