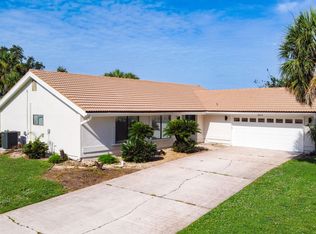
Under contract-accepting backup offers. PRICE IMPROVEMENT ~ OWNER IS MOTIVATED TO SELL! Beautiful 3-bedroom home on a spacious HALF-ACRE LOT, ideally located just minutes from vibrant Downtown Wellen Park & Cool Today Park, Atlanta Braves spring training location! No HOA fees, CDD or new construction premiums. Enjoy privacy, space, and flexibility with plenty of room for outdoor living, entertaining, gardening, or adding a pool. This home features IMPACT WINDOWS and SLIDING GLASS DOORS, TILE ROOF, a secure front entry, GARAGE DOOR 2022, and New Hot Water Heater. This home has a bright, open floor plan filled with natural light. The updated kitchen is perfect for everyday living and hosting guests. Conveniently located near everything you need: • Less than 1 mile to Heron Creek Golf & Country Club, Shopping and Restaurants • 17 miles to Englewood Beach • 21 miles to Venice Beach • 15 miles to Fishermen’s Village. Located in a quiet, established neighborhood, this property is ideal as a full-time residence, seasonal retreat, or investment opportunity. Schedule your private showing today!
Under contract
Price cut: $1K (6/28)
$294,000
5121 RICHMOND TERRACE, NORTH PORT, FL 34287
3beds
1,727sqft
:
Get pre-qualified$1,871/mo
Single Family Residence
Built in 1979
0.52 Acres Lot
$-- Zestimate®
$170/sqft
$-- HOA
What's special
Secure front entrySpacious half-acre lotTile roofImpact windowsSliding glass doors
- 250 days |
- 757 |
- 48 |
Zillow last checked:
Listing updated:
Listed by:
Heather Lakeman 941-412-6083,
EXIT KING REALTY 941-497-6060
Source: Stellar MLS,MLS#: A4670290 Originating MLS: Venice
Originating MLS: Venice
Facts & features
Interior
Bedrooms & bathrooms
- Bedrooms: 3
- Bathrooms: 2
- Full bathrooms: 2
Rooms
- Room types: Attic
Primary bedroom
- Features: En Suite Bathroom, Walk-In Closet(s)
- Level: First
- Area: 180 Square Feet
- Dimensions: 12x15
Dining room
- Features: Ceiling Fan(s)
- Level: First
- Area: 120 Square Feet
- Dimensions: 10x12
Family room
- Features: Ceiling Fan(s)
- Level: First
- Area: 240 Square Feet
- Dimensions: 12x20
Florida room
- Level: First
- Area: 210 Square Feet
- Dimensions: 10x21
Kitchen
- Features: Ceiling Fan(s)
- Level: First
- Area: 100 Square Feet
- Dimensions: 10x10
Living room
- Level: First
- Area: 247 Square Feet
- Dimensions: 13x19
Heating
- Central, Electric
Cooling
- Central Air
Appliances
- Included: Dishwasher, Dryer, Electric Water Heater, Microwave, Range, Refrigerator, Washer, Whole House R.O. System
- Laundry: Laundry Room
Features
- Ceiling Fan(s), Kitchen/Family Room Combo, Living Room/Dining Room Combo, Primary Bedroom Main Floor, Solid Surface Counters, Thermostat, Walk-In Closet(s)
- Flooring: Carpet, Ceramic Tile, Laminate
- Doors: Outdoor Shower, Sliding Doors
- Windows: Window Treatments
- Has fireplace: No
Interior area
- Total structure area: 2,258
- Total interior livable area: 1,727 sqft
Video & virtual tour
Property
Parking
- Total spaces: 2
- Parking features: Driveway, Garage Door Opener, Ground Level, Guest, On Street
- Attached garage spaces: 2
- Has uncovered spaces: Yes
Features
- Levels: One
- Stories: 1
- Patio & porch: Patio
- Exterior features: Fire Pit, Outdoor Shower
- Has view: Yes
- View description: Garden
Lot
- Size: 0.52 Acres
- Features: Cleared, Above Flood Plain
Details
- Parcel number: 0992100120
- Zoning: RSF2
- Special conditions: None
Construction
Type & style
- Home type: SingleFamily
- Architectural style: Florida
- Property subtype: Single Family Residence
Materials
- Block, Stucco
- Foundation: Slab
- Roof: Tile
Condition
- Completed
- New construction: No
- Year built: 1979
Utilities & green energy
- Sewer: Public Sewer
- Water: Public
- Utilities for property: Cable Available, Electricity Connected, Public, Sewer Connected, Water Connected
Green energy
- Energy efficient items: Doors, Windows
Community & HOA
Community
- Pet fee: $0 monthly
- Subdivision: NORTH PORT CHARLOTTE COUNTRY CLUB
HOA
- Has HOA: No
Location
- Region: North Port
Financial & listing details
- Price per square foot: $170/sqft
- Tax assessed value: $207,200
- Annual tax amount: $3,715
- Date on market: 11/19/2025
- Cumulative days on market: 246 days
- Listing terms: Cash,Conventional,FHA,VA Loan
- Ownership: Fee Simple
- Total actual rent: 0
- Electric utility on property: Yes
- Road surface type: Asphalt
Estimated market value
Not available
Estimated sales range
Not available
Not available
Price history
| Date | Event | Price |
|---|---|---|
| 7/14/2026 | Pending sale | $294,000$170/sqft |
Source: EXIT Realty broker feed #A4670290 Report a problem | ||
| 7/8/2026 | Contingent | $294,000$170/sqft |
Source:  Stellar MLS #A4670290 Report a problem Stellar MLS #A4670290 Report a problem | ||
| 6/28/2026 | Price change | $294,000-0.3%$170/sqft |
Source: Stellar MLS #A4670290 Report a problem | ||
| 6/22/2026 | Listed for sale | $295,000$171/sqft |
Source: Stellar MLS #A4670290 Report a problem | ||
| 6/18/2026 | Pending sale | $295,000$171/sqft |
Source: Stellar MLS #A4670290 Report a problem | ||
| 5/28/2026 | Price change | $295,000-1.3%$171/sqft |
Source: Stellar MLS #A4670290 Report a problem | ||
| 5/11/2026 | Price change | $299,000-3.5%$173/sqft |
Source: Stellar MLS #A4670290 Report a problem | ||
| 4/29/2026 | Price change | $310,000-1.6%$180/sqft |
Source: Stellar MLS #A4670290 Report a problem | ||
| 4/8/2026 | Price change | $315,000-1.3%$182/sqft |
Source: Stellar MLS #A4670290 Report a problem | ||
| 3/2/2026 | Price change | $319,000-0.9%$185/sqft |
Source: Stellar MLS #A4670290 Report a problem | ||
| 2/23/2026 | Price change | $322,000-1%$186/sqft |
Source: Stellar MLS #A4670290 Report a problem | ||
| 1/9/2026 | Price change | $325,100-0.8%$188/sqft |
Source: Stellar MLS #A4670290 Report a problem | ||
| 12/14/2025 | Price change | $327,600-0.7%$190/sqft |
Source: Stellar MLS #A4670290 Report a problem | ||
| 11/19/2025 | Listed for sale | $330,000+3.6%$191/sqft |
Source: Stellar MLS #A4670290 Report a problem | ||
| 6/22/2023 | Sold | $318,500-6.3%$184/sqft |
Source: Public Record Report a problem | ||
| 5/1/2023 | Pending sale | $339,900$197/sqft |
Source: Stellar MLS #U8162735 Report a problem | ||
| 3/23/2023 | Price change | $339,900-5.6%$197/sqft |
Source: Stellar MLS #U8162735 Report a problem | ||
| 3/10/2023 | Listing removed | -- |
Source: Zillow Rentals Report a problem | ||
| 3/8/2023 | Price change | $2,530-3.8%$1/sqft |
Source: Zillow Rentals Report a problem | ||
| 3/6/2023 | Price change | $360,000-4.1%$208/sqft |
Source: Stellar MLS #U8162735 Report a problem | ||
| 1/29/2023 | Price change | $2,630+1.5%$2/sqft |
Source: Zillow Rentals Report a problem | ||
| 12/7/2022 | Price change | $2,590-5.5%$1/sqft |
Source: Zillow Rentals Report a problem | ||
| 12/6/2022 | Price change | $375,500-6%$217/sqft |
Source: Stellar MLS #U8162735 Report a problem | ||
| 8/30/2022 | Listed for rent | $2,740$2/sqft |
Source: Zillow Rental Network_1 Report a problem | ||
| 6/30/2022 | Listed for sale | $399,500+370%$231/sqft |
Source: Stellar MLS #U8162735 Report a problem | ||
| 11/1/1994 | Sold | $85,000$49/sqft |
Source: Public Record Report a problem | ||
Public tax history
| Year | Property taxes | Tax assessment |
|---|---|---|
| 2025 | $3,375 -9.2% | $207,200 -11.9% |
| 2024 | $3,716 -11.3% | $235,100 +17.6% |
| 2023 | $4,191 +5.6% | $199,850 +3.6% |
| 2022 | $3,968 +15.3% | $192,882 +10% |
| 2021 | $3,441 +11.5% | $175,347 +13.3% |
| 2020 | $3,086 +8.3% | $154,770 +10% |
| 2019 | $2,849 | $140,700 +2.2% |
| 2018 | $2,849 +71.3% | $137,700 +24.8% |
| 2017 | $1,663 -20.7% | $110,370 +2.1% |
| 2016 | $2,097 | $108,100 +13.6% |
| 2015 | $2,097 +4.5% | $95,200 +8% |
| 2014 | $2,006 -1.4% | $88,110 |
| 2013 | $2,035 +11.5% | $88,110 +10% |
| 2012 | $1,825 -3.8% | $80,100 -7.8% |
| 2011 | $1,898 -9.2% | $86,900 -11.1% |
| 2010 | $2,090 -18.2% | $97,800 -9% |
| 2009 | $2,553 | $107,500 -21.5% |
| 2008 | $2,553 -19.5% | $136,900 -22.1% |
| 2007 | $3,173 | $175,800 -20.1% |
| 2006 | -- | $219,900 +30.7% |
| 2005 | -- | $168,200 +22% |
| 2004 | $2,892 +15.3% | $137,900 +21% |
| 2003 | $2,509 +0.9% | $114,000 +2.4% |
| 2002 | $2,487 +7.2% | $111,300 +3.1% |
| 2001 | $2,319 +2.3% | $108,000 +3.5% |
| 2000 | $2,268 | $104,300 |
Find assessor info on the county website
Monthly payment
Est. payment
Payment breakdown
Explore the cost of this home by adjusting the details. Changes won't be saved.Climate risks
Neighborhood: 34287
Nearby schools
GreatSchools rating
- 6/10Lamarque Elementary SchoolGrades: PK-5Distance: 4 mi
- 8/10Heron Creek Middle SchoolGrades: 6-8Distance: 1.7 mi
- 3/10North Port High SchoolGrades: PK,9-12Distance: 1.8 mi
Schools provided by the listing agent
- Elementary: Lamarque Elementary
- Middle: Heron Creek Middle
- High: North Port High
Source: Stellar MLS. This data may not be complete. We recommend contacting the local school district to confirm school assignments for this home.
- $230,0003 bd2 ba1.8k sqft5111 Richmond Ter, North Port, FL 34287Sold
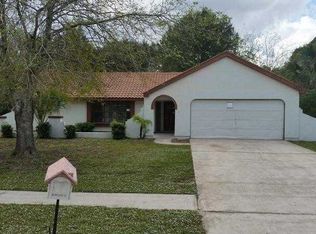
- $259,3003 bd2 ba1.7k sqft5131 Richmond Ter, North Port, FL 34287Off Market
- $265,3003 bd2 ba1.6k sqft5100 Richmond Ter, North Port, FL 34287Off Market
- $280,0002 bd2 ba1.7k sqft5101 Richmond Ter, North Port, FL 34287Off Market
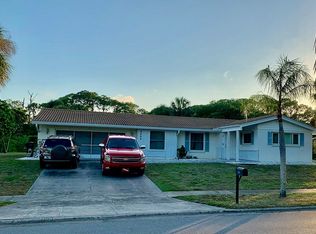
- $419,6003 bd3 ba2.2k sqft5141 Richmond Ter UNIT 1, North Port, FL 34287Off Market
- $294,9003 bd2 ba1.5k sqft5126 Richmond Ter, North Port, FL 34287Sold
- $413,3004 bd3 ba2.4k sqft5152 Richmond Ter, North Port, FL 34287Off Market
- $315,0003 bd2 ba1.8k sqft5001 Kingsley Rd, North Port, FL 34287Sold
A local agent can set up tours, give advice and negotiate with sellers.
Similar homes
- $259,9003 bd2 ba1.2k sqft4108 ABBOTSFORD STREET, NORTH PORT, FL 34287For Sale

 MLS ID #A4679342, Miranda Blackwelder, CHARLES RUTENBERG REALTY INC. Stellar MLS
 - $270,0003 bd2 ba1.6k sqft6703 ELECTRA AVENUE, NORTH PORT, FL 34287For Sale
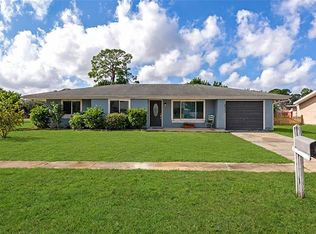 MLS ID #A4686182, Colby Lengel, COMPASS FLORIDA LLC. Stellar MLS
 - $275,0003 bd2 ba1.6k sqft2555 ATWATER DRIVE, NORTH PORT, FL 34288For Sale
 MLS ID #C7527864, Nick Demers, RE/MAX PALM REALTY. Stellar MLS
 - $159,0002 bd2 ba922 sqft5500 NIBLICK PLACE, NORTH PORT, FL 34287For Sale
 MLS ID #C7528754, Andrew Nelson, REALTY BY DALE THOMAS. Stellar MLS
 - $270,0003 bd2 ba1.4k sqft4850 BRICKELL DRIVE, NORTH PORT, FL 34286For SaleMLS ID #A4694807, Lori Campbell, ALLEGIANT REAL ESTATE GROUP. Stellar MLS
- $272,0002 bd2 ba1k sqft1390 TRIPOLI STREET, NORTH PORT, FL 34286For SaleMLS ID #N6144812, Crystal Schwartz, BETTER HOMES AND GARDENS REAL ESTATE ATCHLEY PROPE. Stellar MLS
- $284,0003 bd2 ba1.6k sqft1160 NUCELLI ROAD, NORTH PORT, FL 34288For SaleMLS ID #C7526688, Leslie Poole, POOLE REALTY GROUP, LLC. Stellar MLS
- $315,0004 bd2 ba1.6k sqft218 CAYUGA STREET, PORT CHARLOTTE, FL 33954For SaleMLS ID #C7528639, Alexis LaGreca Morales, MARINA PARK REALTY LLC. Stellar MLS
- $329,0003 bd2 ba1.9k sqft4042 DULUTH TERRACE, NORTH PORT, FL 34286For SaleMLS ID #N6144941, Lori Driscoll-Kendrick, COLDWELL BANKER SUNSTAR REALTY. Stellar MLS
- $259,0003 bd2 ba1.1k sqft4436 MAURBACH TERRACE, NORTH PORT, FL 34286For SaleMLS ID #C7525573, Bob Helphenstine, FIVE STAR REALTY OF CHARLOTTE. Stellar MLS
- $214,9002 bd2 ba1.2k sqft4100 GROBE STREET, NORTH PORT, FL 34287For SaleMLS ID #C7528317, Amber Kratzer, RE/MAX PALM REALTY. Stellar MLS
- $230,0003 bd1 ba1.1k sqft8725 AERO AVENUE, NORTH PORT, FL 34287For SaleMLS ID #A4654682, Rachel Woodruff, PA, HOUSE MATCH. Stellar MLS
- $275,0003 bd2 ba1.5k sqft4171 MAGENTA AVENUE, NORTH PORT, FL 34288For SaleMLS ID #C7527178, Nick Demers, RE/MAX PALM REALTY. Stellar MLS
- $249,9003 bd2 ba1.8k sqft4481 BALSEY STREET, NORTH PORT, FL 34286For SaleMLS ID #C7526937, William Spain, KW PEACE RIVER PARTNERS. Stellar MLS
- $340,0003 bd2 ba1.9k sqft3660 MADAGASCAR AVENUE, NORTH PORT, FL 34286For SaleMLS ID #C7527233, Chris Pizzolato, KW PEACE RIVER PARTNERS. Stellar MLS
- $189,0002 bd2 ba1.3k sqft5800 SABAL TRACE DRIVE #801, NORTH PORT, FL 34287For SaleMLS ID #C7524096, Erika Ramos, SELLSTATE VISION REALTY. Stellar MLS
- $299,9003 bd2 ba1.4k sqft2626 AUBURN BOULEVARD, PORT CHARLOTTE, FL 33948For SaleMLS ID #C7526546, LeeAnn Alexander, RE/MAX PALM REALTY. Stellar MLS
- $244,9002 bd2 ba1.7k sqft209 VISTORIA DRIVE, NORTH PORT, FL 34287For SaleMLS ID #TB8495553, Tammie Schroder, LA CASA REAL ESTATE INC.. Stellar MLS
- $300,0003 bd2 ba1.3k sqft18271 TEMPLE AVENUE, PORT CHARLOTTE, FL 33948For SaleMLS ID #OM725494, Joe Brown, MOMENTUM REALTY - OCALA. Stellar MLS
- $272,0003 bd2 ba1.6k sqft19519 MIDWAY BOULEVARD, PORT CHARLOTTE, FL 33948For SaleMLS ID #C7526050, Bobbie Leahey, EXP REALTY LLC. Stellar MLS
