Beautifully maintained by the original owners, this large custom-built home offers an acre of space and a highly functional floor plan. A large covered front porch welcomes you inside, where a two-story foyer and hardwood floors create a warm first impression. The main level is designed for both everyday living and entertaining, featuring formal living and dining rooms, a private office, powder room, and spacious laundry room with utility sink. The kitchen offers warm wood cabinetry, granite countertops, a center island, and a generous eating area that opens to the family room. Here, you'll find a gas fireplace, built-in wet bar, and an open feel with views to the second level. Arched doorways add character and architectural interest. Upstairs, four spacious bedrooms provide plenty of room for family and guests. The primary suite features a walk-in closet, dual vanities, a jetted tub, and separate shower. A hall bathroom with dual sinks serves the additional bedrooms. The finished walkout basement is a standout feature, offering an impressive amount of additional living space. Enjoy a custom wet bar with built-in beverage refrigerator, large recreation area, full bathroom, and a versatile non-conforming bedroom ideal for guests, a home gym, hobby room, or second office. A generous utility area provides excellent storage. Step outside to enjoy the professionally landscaped private backyard from the composite deck and cedar pergola, the perfect setting for summer gatherings or quiet evenings at home. The attached three-car garage offers plenty of space for vehicles, tools, and all your recreational toys. Additional highlights include a new roof in 2021. Located in the Johnsburg School District, this golf cart-friendly community offers a peaceful, rural atmosphere with the convenience of McHenry's shopping, dining, and amenities just minutes away. With no HOA and room to spread out both inside and out, this is a home designed to be enjoyed for years to come.
Contingent
$615,000
5121 Tall Oaks Dr, Ringwood, IL 60072
4beds
4,149sqft
Single Family Residence
Built in 2002
0.99 Acres Lot
$620,500 Zestimate®
$148/sqft
$-- HOA
What's special
Gas fireplaceVersatile non-conforming bedroomFour spacious bedroomsCenter islandPrivate officeAttached three-car garageCedar pergola
- 28 days |
- 811 |
- 21 |
Zillow last checked:
Listing updated:
Listed by:
Jamie Decker (815)353-0343,
eXp Realty
Source: MRED as distributed by MLS GRID,MLS#: 12665657
Facts & features
Interior
Bedrooms & bathrooms
- Bedrooms: 4
- Bathrooms: 4
- Full bathrooms: 3
- 1/2 bathrooms: 1
Rooms
- Room types: Office, Recreation Room, Game Room, Media Room
Primary bedroom
- Features: Flooring (Carpet), Window Treatments (Window Treatments), Bathroom (Full)
- Level: Second
- Area: 208 Square Feet
- Dimensions: 13X16
Bedroom 2
- Features: Flooring (Carpet), Window Treatments (Window Treatments)
- Level: Second
- Area: 120 Square Feet
- Dimensions: 10X12
Bedroom 3
- Features: Flooring (Carpet), Window Treatments (Window Treatments)
- Level: Second
- Area: 143 Square Feet
- Dimensions: 11X13
Bedroom 4
- Features: Flooring (Carpet), Window Treatments (Window Treatments)
- Level: Second
- Area: 154 Square Feet
- Dimensions: 11X14
Bar entertainment
- Features: Flooring (Carpet)
- Level: Basement
- Area: 208 Square Feet
- Dimensions: 13X16
Dining room
- Features: Flooring (Carpet), Window Treatments (Window Treatments)
- Level: Main
- Area: 180 Square Feet
- Dimensions: 15X12
Family room
- Features: Flooring (Carpet), Window Treatments (Window Treatments)
- Level: Main
- Area: 273 Square Feet
- Dimensions: 13X21
Game room
- Features: Flooring (Carpet)
- Level: Basement
- Area: 560 Square Feet
- Dimensions: 28X20
Kitchen
- Features: Kitchen (Eating Area-Table Space, Island, Granite Counters), Flooring (Hardwood), Window Treatments (Window Treatments)
- Level: Main
- Area: 168 Square Feet
- Dimensions: 14X12
Laundry
- Features: Flooring (Tile), Window Treatments (Window Treatments)
- Level: Main
- Area: 100 Square Feet
- Dimensions: 10X10
Living room
- Features: Flooring (Carpet)
- Level: Main
- Area: 195 Square Feet
- Dimensions: 15X13
Media room
- Features: Flooring (Carpet)
- Level: Basement
- Area: 195 Square Feet
- Dimensions: 13X15
Office
- Features: Flooring (Hardwood), Window Treatments (Window Treatments)
- Level: Main
- Area: 130 Square Feet
- Dimensions: 13X10
Recreation room
- Features: Flooring (Carpet)
- Level: Basement
- Area: 132 Square Feet
- Dimensions: 12X11
Heating
- Natural Gas, Forced Air
Cooling
- Central Air
Appliances
- Included: Range, Microwave, Dishwasher, Refrigerator, Washer, Dryer, Disposal, Water Softener Owned, Gas Water Heater
- Laundry: Main Level, In Unit, Sink
Features
- Vaulted Ceiling(s), Wet Bar, Walk-In Closet(s), Open Floorplan, Granite Counters, Separate Dining Room
- Flooring: Hardwood, Carpet, Wood
- Doors: Panel Door(s), 6 Panel Door(s), Sliding Glass Door(s)
- Windows: Window Treatments, Bay Window(s), Wood Frames
- Basement: Finished,Exterior Entry,Bath/Stubbed,Rec/Family Area,Storage Space,Full,Walk-Out Access
- Number of fireplaces: 1
- Fireplace features: Gas Log, Family Room
Interior area
- Total structure area: 4,553
- Total interior livable area: 4,149 sqft
- Finished area below ground: 1,213
Video & virtual tour
Property
Parking
- Total spaces: 3
- Parking features: Asphalt, Garage Door Opener, Yes, Garage Owned, Attached, Garage
- Attached garage spaces: 3
- Has uncovered spaces: Yes
Accessibility
- Accessibility features: No Disability Access
Features
- Stories: 2
- Patio & porch: Deck
- Exterior features: Fire Pit
Lot
- Size: 0.99 Acres
- Dimensions: 324x200x105x299
- Features: Corner Lot
Details
- Additional structures: None
- Parcel number: 0904377005
- Special conditions: None
- Other equipment: Water-Softener Owned, Ceiling Fan(s), Sump Pump
Construction
Type & style
- Home type: SingleFamily
- Property subtype: Single Family Residence
Materials
- Cedar
- Foundation: Concrete Perimeter
- Roof: Asphalt
Condition
- New construction: No
- Year built: 2002
Utilities & green energy
- Electric: Circuit Breakers
- Sewer: Septic Tank
- Water: Well
Community & HOA
Community
- Features: Park, Tennis Court(s), Horse-Riding Trails, Lake, Street Lights, Street Paved
- Security: Carbon Monoxide Detector(s)
- Subdivision: Oakview Estates
HOA
- Services included: None
Location
- Region: Ringwood
Financial & listing details
- Price per square foot: $148/sqft
- Tax assessed value: $466,461
- Annual tax amount: $9,642
- Date on market: 7/23/2026
- Ownership: Fee Simple
Estimated market value
$620,500
$589,000 - $652,000
$4,065/mo
Price history
| Date | Event | Price |
|---|---|---|
| 7/26/2026 | Contingent | $615,000$148/sqft |
Source:  MRED as distributed by MLS GRID #12665657 Report a problem MRED as distributed by MLS GRID #12665657 Report a problem | ||
| 7/23/2026 | Listed for sale | $615,000+988.5%$148/sqft |
Source: MRED as distributed by MLS GRID #12665657 Report a problem | ||
| 1/2/2002 | Sold | $56,500$14/sqft |
Source: Public Record Report a problem | ||
Public tax history
| Year | Property taxes | Tax assessment |
|---|---|---|
| 2025 | $9,642 +3.8% | $155,487 +9% |
| 2024 | $9,294 +2.1% | $142,661 +11.6% |
| 2023 | $9,104 +3.4% | $127,809 +7.8% |
| 2022 | $8,804 +4.8% | $118,572 +7.4% |
| 2021 | $8,401 +3% | $110,423 +4.3% |
| 2020 | $8,155 | $105,820 +5.3% |
| 2019 | -- | $100,485 -1.7% |
| 2018 | $8,359 -13.2% | $102,214 -10.8% |
| 2017 | $9,627 +1% | $114,612 +7% |
| 2016 | $9,529 | $107,114 +5.3% |
| 2013 | $9,529 | $101,735 -15.5% |
| 2011 | -- | $120,420 -4.5% |
| 2010 | -- | $126,094 -7.2% |
| 2009 | -- | $135,848 -1.4% |
| 2008 | -- | $137,805 +6.6% |
| 2006 | -- | $129,305 +8.4% |
| 2005 | $7,230 +4% | $119,252 +6.9% |
| 2004 | $6,952 +3.8% | $111,597 +3.8% |
| 2003 | $6,695 +168.2% | $107,543 +177% |
| 2002 | $2,497 +1279.3% | $38,830 +1312.5% |
| 2001 | $181 +3.8% | $2,749 +3.4% |
| 2000 | $174 | $2,658 |
Find assessor info on the county website
Monthly payment
Est. payment
Payment breakdown
Explore the cost of this home by adjusting the details. Changes won't be saved.Climate risks
Neighborhood: 60072
Nearby schools
GreatSchools rating
- NARingwood School Primary CenterGrades: PK-2Distance: 0.7 mi
- 4/10Johnsburg Jr High SchoolGrades: 6-8Distance: 3.8 mi
- 4/10Johnsburg High SchoolGrades: 9-12Distance: 3.9 mi
Schools provided by the listing agent
- Elementary: Ringwood School Primary Ctr
- Middle: Johnsburg Junior High School
- High: Johnsburg High School
- District: 12
Source: MRED as distributed by MLS GRID. This data may not be complete. We recommend contacting the local school district to confirm school assignments for this home.
- $580,0004 bd3 ba2.6k sqft4826 Inmans Way, Ringwood, IL 60072Sold
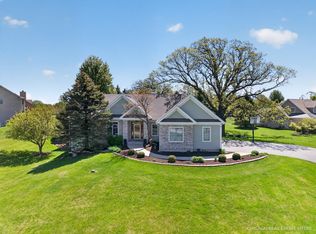
- $106,2974 bd3 ba2.6k sqft5135 Tall Oaks Dr, Ringwood, IL 60072Off Market
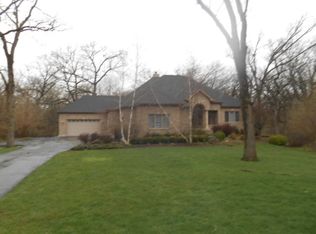
- $62,4391.02 acres5119 Tall Oaks Dr, Ringwood, IL 60072Off Market
- $596,8004 bd4 ba3k sqft5124 Tall Oaks Dr, Ringwood, IL 60072Off Market
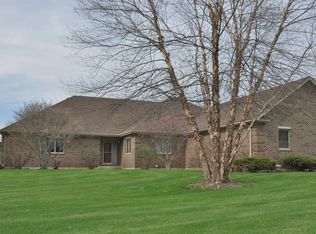
- $539,300-- bd3 ba3.2k sqft4824 Inmans Way, Ringwood, IL 60072Off Market
- $601,7004 bd3 ba2.6k sqft5122 Tall Oaks Dr, Ringwood, IL 60072Off Market
- $584,400-- bd3 ba2.8k sqft5126 Tall Oaks Dr, Ringwood, IL 60072Off Market
- $606,3004 bd4 ba3k sqft4822 Inmans Way, Ringwood, IL 60072Off Market
A local agent can set up tours, give advice and negotiate with sellers.
A local lender can help you make sure your offer is ready when you are.
Similar homes
- $599,9995 bd4 ba3k sqft2711 Old Oak Dr, McHenry, IL 60050New
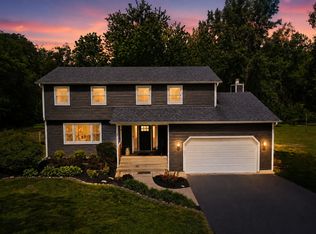 MLS ID #12718677, Lisa Jensen, Keller Williams North Shore West. MRED as distributed by MLS GRID
 - $600,0004 bd5 ba4.5k sqft8420 Saint Moritz Dr, Spring Grove, IL 60081Active
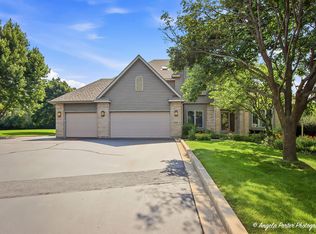 MLS ID #12700323, Erin Weber, ABR,CRS,GRI,SFR, RE/MAX Plaza. MRED as distributed by MLS GRID
 - $585,0004 bd4 ba3.6k sqft2001 Villanova Dr, Johnsburg, IL 60051Active
 MLS ID #12707352, Gregory Klemstein, ABR,GRI, RE/MAX Plaza. MRED as distributed by MLS GRID
 - $629,9004 bd3 ba3.4k sqft8302 White Oaks Rd, Wonder Lake, IL 60097Active
 MLS ID #12700168, William Lintner, New Millennium Ventures Inc. MRED as distributed by MLS GRID
 - from $628,9003 bd3 ba2.3k sqftFontana Ranch Plan, Pioneer Oaks, Ringwood, IL 60072New ConstructionKLM Builders
- $689,0002 bd3 ba2.7k sqft6424 McCullom Lake Rd, Wonder Lake, IL 60097NewMLS ID #12735407, Laura Lanz, RE/MAX Plaza. MRED as distributed by MLS GRID
- $549,9004 bd5 ba3.2k sqft6717 Waterford Dr, McHenry, IL 60050ActiveMLS ID #12728727, Gina Woo, Coldwell Banker Realty. MRED as distributed by MLS GRID
- $674,9004 bd3 ba3.3k sqft7306 Burning Tree Dr, McHenry, IL 60050ActiveMLS ID #12731448, Nannette Porter, CSC, Berkshire Hathaway HomeServices Chicago. MRED as distributed by MLS GRID
- $574,9005 bd4 ba4k sqft1904 Dakota Rdg, Johnsburg, IL 60051Price ChangeMLS ID #12726000, James Shin, @properties Christie's International Real Estate. MRED as distributed by MLS GRID
- $499,9006 bd4 ba3.6k sqft6523 Midleton Ln, McHenry, IL 60050NewMLS ID #12737896, Laurie Arslani, eXp Realty. MRED as distributed by MLS GRID
- from $671,9004 bd3 ba3k sqftMonterey Plan, Pioneer Oaks, Ringwood, IL 60072New ConstructionKLM Builders
- $624,9003 bd4 ba4.8k sqft9908 Hillandale Rd, Richmond, IL 60071ActiveMLS ID #12664443, Andra Simek, Keller Williams Success Realty. MRED as distributed by MLS GRID
- $459,9004 bd3 ba2.3k sqft2720 N Patricia Ln, McHenry, IL 60051NewMLS ID #12734918, Bradley Fox, HomeSmart Connect LLC. MRED as distributed by MLS GRID
- $675,0003 bd3 ba2.8k sqft2307 Country Springs Dr, Johnsburg, IL 60051ActiveMLS ID #12719823, Jeffrey Sklar, Beycome Brokerage Realty LLC. MRED as distributed by MLS GRID
- from $614,9004 bd3 ba3k sqftSausalito Plan, Pioneer Oaks, Ringwood, IL 60072New ConstructionKLM Builders
- from $610,9004 bd3 ba2.5k sqftDawson Plan, Pioneer Oaks, Ringwood, IL 60072New ConstructionKLM Builders
- $525,0004 bd3 ba3k sqft1706 Tall Tree Ln, Johnsburg, IL 60051ActiveMLS ID #12716462, Kevin Dombrowski, HomeSmart Connect LLC. MRED as distributed by MLS GRID
- $574,9004 bd3 ba3.5k sqft8919 Tahoe Ln, Spring Grove, IL 60081ActiveMLS ID #12678967, Stephanie McMahon, Century 21 Integra. MRED as distributed by MLS GRID
- $575,0003 bd3 ba2.8k sqft9217 Shadow Ln, Bull Valley, IL 60097ActiveMLS ID #12712661, Kim Keefe, CRS,E-PRO,PMN,SFR, Compass. MRED as distributed by MLS GRID
- $690,0004 bd3 ba3k sqft7213 Briar Dr, Spring Grove, IL 60081ActiveMLS ID #12594490, Dawn Bremer, CSC, Keller Williams Success Realty. MRED as distributed by MLS GRID
