Welcome to one of South Charlotte's most sought-after gated communities, offering low-maintenance living, resort-style amenities, and direct access to the Little Sugar Creek Greenway. Backing to a private tree buffer, this move-in ready home combines natural light, privacy, and an unbeatable location just minutes from SouthPark, South End, Ballantyne, Uptown, Charlotte Douglas International Airport, shopping, dining, and the highly anticipated Wegmans.
The open-concept floor plan features soaring ceilings, hardwood floors, a gas fireplace, spacious dining area, large granite island, walk-in pantry, and a finished two-car garage. Relax or entertain year-round on the screened porch overlooking the fenced backyard and peaceful wooded setting.
Offering 3 bedrooms, 2.5 baths, and a versatile loft, this flexible layout easily accommodates a home office, media room, or fitness space. The spacious primary suite features a tray ceiling, tranquil backyard views, custom walk-in closet, and convenient upstairs laundry.
Residents enjoy lawn care, an Olympic-sized pool, fitness center, clubhouse, dog park, playground, weekly food trucks, community events, and Google Fiber. With immediate greenway access, resort-style amenities, and one of Charlotte's most desirable locations, 5122 Mount Clare Lane delivers the lifestyle today's buyers have been searching for.
Under contract-show
Price cut: $20K (6/28)
$545,000
5122 Mount Clare Ln, Charlotte, NC 28210
3beds
2,086sqft
:
Get pre-qualified$3,514/mo
Single Family Residence
Built in 2016
0.09 Acres Lot
$537,800 Zestimate®
$261/sqft
$307/mo HOA
What's special
Gas fireplaceSoaring ceilingsNatural lightVersatile loftTray ceilingHardwood floorsTranquil backyard views
- 50 days |
- 940 |
- 57 |
Likely to sell faster than
Zillow last checked:
Listing updated:
Listed by:
Malisha Singletary MyRealtorMalisha@gmail.com,
ERA Live Moore,
Kevin Darling,
ERA Live Moore
Source: Canopy MLS as distributed by MLS GRID,MLS#: 4387557
Facts & features
Interior
Bedrooms & bathrooms
- Bedrooms: 3
- Bathrooms: 3
- Full bathrooms: 2
- 1/2 bathrooms: 1
Primary bedroom
- Level: Upper
Bedroom s
- Level: Upper
Bedroom s
- Level: Upper
Bathroom full
- Level: Upper
Bathroom full
- Level: Upper
Bathroom half
- Level: Main
Dining area
- Level: Main
Flex space
- Level: Upper
Kitchen
- Level: Main
Laundry
- Level: Upper
Living room
- Level: Main
Other
- Level: Main
Heating
- Central, Electric
Cooling
- Central Air, Electric
Appliances
- Included: Dishwasher, Disposal, Electric Water Heater, Gas Range, Microwave, Refrigerator
- Laundry: Electric Dryer Hookup, Upper Level
Features
- Drop Zone, Kitchen Island, Open Floorplan, Pantry, Walk-In Closet(s), Walk-In Pantry
- Flooring: Tile, Wood
- Has basement: No
- Attic: Pull Down Stairs
- Fireplace features: Family Room, Gas
Interior area
- Total structure area: 2,086
- Total interior livable area: 2,086 sqft
- Finished area above ground: 2,086
- Finished area below ground: 0
Property
Parking
- Total spaces: 2
- Parking features: Driveway, Garage on Main Level
- Garage spaces: 2
- Has uncovered spaces: Yes
Features
- Levels: Two
- Stories: 2
- Patio & porch: Covered, Patio, Screened
- Exterior features: Lawn Maintenance
- Pool features: Community
- Fencing: Back Yard,Fenced,Privacy
Lot
- Size: 0.09 Acres
- Features: Wooded
Details
- Parcel number: 17334255
- Zoning: MX-2
- Special conditions: Standard
Construction
Type & style
- Home type: SingleFamily
- Architectural style: Traditional
- Property subtype: Single Family Residence
Materials
- Brick Partial, Fiber Cement, Vinyl
- Foundation: Slab
- Roof: Fiberglass
Condition
- New construction: No
- Year built: 2016
Utilities & green energy
- Sewer: Public Sewer
- Water: City
- Utilities for property: Cable Available, Electricity Connected, Fiber Optics, Underground Power Lines, Underground Utilities
Community & HOA
Community
- Features: Clubhouse, Dog Park, Fitness Center, Game Court, Gated, Playground, Sidewalks, Street Lights, Walking Trails
- Subdivision: Park South Station
HOA
- Has HOA: Yes
- HOA fee: $122 monthly
- HOA name: PSS Master Association
- Second HOA fee: $185 monthly
- Second HOA name: PSS SFR Association
Location
- Region: Charlotte
Financial & listing details
- Price per square foot: $261/sqft
- Tax assessed value: $522,900
- Annual tax amount: $4,184
- Date on market: 6/6/2026
- Cumulative days on market: 50 days
- Listing terms: Cash,Conventional,FHA,VA Loan
- Electric utility on property: Yes
- Road surface type: Concrete, Paved
Estimated market value
$537,800
$511,000 - $565,000
$3,054/mo
Price history
| Date | Event | Price |
|---|---|---|
| 6/28/2026 | Price change | $545,000-3.5%$261/sqft |
Source:  Canopy MLS as distributed by MLS GRID #4387557 Report a problem Canopy MLS as distributed by MLS GRID #4387557 Report a problem | ||
| 6/6/2026 | Listed for sale | $565,000+21.5%$271/sqft |
Source: Canopy MLS as distributed by MLS GRID #4387557 Report a problem | ||
| 8/30/2021 | Sold | $465,000-4.6%$223/sqft |
Source: Public Record Report a problem | ||
| 7/26/2021 | Pending sale | $487,500$234/sqft |
Source: Canopy MLS as distributed by MLS GRID #3759399 Report a problem | ||
| 7/10/2021 | Listed for sale | $487,500+40.5%$234/sqft |
Source: Canopy MLS as distributed by MLS GRID #3759399 Report a problem | ||
| 3/22/2017 | Sold | $347,000$166/sqft |
Source: Public Record Report a problem | ||
Public tax history
| Year | Property taxes | Tax assessment |
|---|---|---|
| 2025 | $4,184 +1.7% | $522,900 |
| 2024 | $4,113 +3.5% | $522,900 |
| 2023 | $3,975 +19.9% | $522,900 +47% |
| 2022 | $3,316 +17.7% | $355,800 |
| 2021 | $2,818 +21.3% | $355,800 |
| 2020 | $2,323 | $355,800 |
| 2019 | -- | $355,800 +83.7% |
| 2018 | $1,156 | $193,700 |
| 2017 | -- | $193,700 |
Find assessor info on the county website
Monthly payment
Est. payment
Payment breakdown
Explore the cost of this home by adjusting the details. Changes won't be saved.Climate risks
Neighborhood: Starmount
Nearby schools
GreatSchools rating
- 3/10Huntingtowne Farms ElementaryGrades: PK-5Distance: 0.6 mi
- 5/10Carmel MiddleGrades: 6-8Distance: 3.4 mi
- 5/10South Mecklenburg HighGrades: 9-12Distance: 2.2 mi
Schools provided by the listing agent
- Elementary: Huntingtowne Farms
- Middle: Carmel
- High: South Mecklenburg
Source: Canopy MLS as distributed by MLS GRID. This data may not be complete. We recommend contacting the local school district to confirm school assignments for this home.
- $661,3003 bd3 ba2.5k sqft5126 Mount Clare Ln, Charlotte, NC 28210Off Market
- $687,7003 bd4 ba2.5k sqft5118 Mount Clare Ln, Charlotte, NC 28210Off Market

- $680,0003 bd4 ba2.6k sqft5130 Mount Clare Ln, Charlotte, NC 28210Sold

- $612,8003 bd3 ba2.1k sqft5114 Mount Clare Ln, Charlotte, NC 28210Off Market
- $675,3003 bd4 ba2.5k sqft5134 Mount Clare Ln, Charlotte, NC 28210Off Market
- $465,4003 bd3 ba2k sqft5121 Mount Clare Ln, Charlotte, NC 28210Off Market
- $485,0003 bd3 ba1.9k sqft5125 Mount Clare Ln, Charlotte, NC 28210For Sale
- $474,4003 bd2 ba1.7k sqft5129 Mount Clare Ln, Charlotte, NC 28210Off Market
A local agent can set up tours, give advice and negotiate with sellers.
Similar homes
- $525,0003 bd3 ba1.8k sqft2726 Heidleburg Ln, Charlotte, NC 28210For Sale
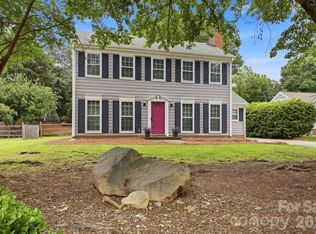
 MLS ID #4377864, Mary Shumate, Howard Hanna Allen Tate SouthPark. Canopy MLS as distributed by MLS GRID
 - $455,0003 bd3 ba1.8k sqft4350 Park South Station Blvd, Charlotte, NC 28210For Sale
 MLS ID #4366634, Sydney Alexander, Helen Adams Realty. Canopy MLS as distributed by MLS GRID
 - $469,0003 bd3 ba1.9k sqftPark South Station, Charlotte, NC 28210For Sale
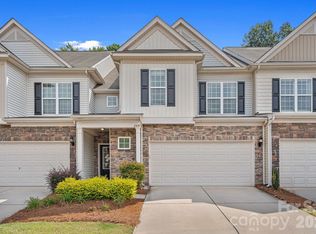 MLS ID #4362110, Kyle Bender, EXP Realty LLC Ballantyne. Canopy MLS as distributed by MLS GRID
 - $429,5003 bd3 ba1.6k sqft2403 Diplomat Ln, Charlotte, NC 28210For Sale
 MLS ID #4387067, Heather Mackey, Mackey Realty LLC. Canopy MLS as distributed by MLS GRID
 - $428,0003 bd3 ba1.5k sqft6453 Silver Star Ln, Charlotte, NC 28210For SaleMLS ID #4374922, Lane Jones, Helen Adams Realty. Canopy MLS as distributed by MLS GRID
- $447,0003 bd3 ba1.9k sqftPark South Station, Charlotte, NC 28210For SaleMLS ID #4387796, Suzana Measham, Better Homes and Gardens Real Estate Paracle. Canopy MLS as distributed by MLS GRID
- $445,0003 bd3 ba1.9k sqft2301 Whitford Ln, Charlotte, NC 28210For SaleMLS ID #4358842, Sydney Alexander, Helen Adams Realty. Canopy MLS as distributed by MLS GRID
- $429,9003 bd3 ba1.6k sqft2419 Diplomat Ln, Charlotte, NC 28210For SaleMLS ID #4361869, Bethaina Joudi, Keller Williams Ballantyne Area. Canopy MLS as distributed by MLS GRID
- $415,9993 bd3 ba1.6k sqftPARK SOUTH STATION, Charlotte, NC 28210For SaleMLS ID #4399381, Elise Allen, Premier Sotheby's International Realty. Canopy MLS as distributed by MLS GRID
- $470,0003 bd3 ba1.6k sqftOakleaf, Charlotte, NC 28209For SaleMLS ID #4405775, Chloe Faucher, Helen Adams Realty. Canopy MLS as distributed by MLS GRID
- $549,7004 bd3 ba1.5k sqft500 Katonah Ave, Charlotte, NC 28208For SaleMLS ID #4394042, Joey Signa, CEDAR REALTY LLC. Canopy MLS as distributed by MLS GRID
- $510,0004 bd3 ba2.6k sqft6907 Agnew Dr, Charlotte, NC 28273For SaleMLS ID #4364193, Adis Tavarez Ramos, NorthGroup Real Estate LLC. Canopy MLS as distributed by MLS GRID
- $575,0003 bd3 ba1.8k sqft3402 Darlington Rd, Matthews, NC 28105For SaleMLS ID #4389416, Rob Wachter, Helen Adams Realty. Canopy MLS as distributed by MLS GRID
- $515,0005 bd4 ba3k sqft5016 Riverdale Dr, Charlotte, NC 28273For SaleMLS ID #4355995, Mary McCloskey, Howard Hanna Allen Tate Charlotte South. Canopy MLS as distributed by MLS GRID
- $525,0003 bd3 ba2.9k sqft8929 Carneros Creek Rd, Charlotte, NC 28214For SaleMLS ID #4393961, Michelle Wilkinson, Click Your Heels LLC. Canopy MLS as distributed by MLS GRID
- $529,9003 bd2 ba2.5k sqft970 Platinum Dr, Fort Mill, SC 29708For SaleMLS ID #4401063, Richard Haake, Lionheart Real Estate LLC. Canopy MLS as distributed by MLS GRID
- $525,0004 bd3 ba2.3k sqft2075 Clover Hill Rd, Indian Land, SC 29707For SaleMLS ID #4387586, Serge Mnatsakanov, Keller Williams Ballantyne Area. Canopy MLS as distributed by MLS GRID
- $495,0005 bd4 ba2.6k sqft14712 Vaughan Dr, Charlotte, NC 28273For SaleMLS ID #4390670, Kaliah Ligon, Fathom Realty NC LLC. Canopy MLS as distributed by MLS GRID
- $530,0004 bd3 ba2.8k sqft2053 Pine Siskin Ct, Indian Land, SC 29707For SaleMLS ID #4381919, Kaila Lindsey, EXP Realty LLC Ballantyne. Canopy MLS as distributed by MLS GRID
- $665,0004 bd3 ba2.3k sqft16106 Cloverleaf Ct, Charlotte, NC 28277For SaleMLS ID #4390415, Cheryl Siegfried, Redfin Corporation. Canopy MLS as distributed by MLS GRID
