This is it! Find character & style in this clean & bright 4bd/3bth/2car 2-Story w/beautifully updated kitchen, hardwood floors throughout & tons of space to spread out; perfect for entertaining! Main floor boasts stunning living room w/exposed beams in vaulted ceiling & 2nd floor balcony; gas fireplace for cozy movie nights or the big game! Gorgeous kitchen w/custom cabinets, granite countertops, all SS appliances & gas stove leading to sunny dining room; an entertainer’s dream! Spacious 2nd floor w/two full baths w/one off the primary suite & tons of potential for a finished attic! Partially finished lower level w/storage & large 19’ x 17’ bonus room for you name it: play, exercise, work or more! Convenient drop zone off 2-car attached garage, peaceful front patio & private fully fenced back yard for relaxation in morning and evening! All brick home on corner lot w/mature trees & landscaping in sought after Dundee w/updates, style & charm!!! Call now to schedule your private viewing!!
Pending
Price cut: $9.9K (5/12)
$540,000
5124 Lafayette Ave, Omaha, NE 68132
4beds
2,491sqft
Single Family Residence
Built in 1925
6,795 Square Feet Lot
$532,200 Zestimate®
$217/sqft
$-- HOA
What's special
- 82 days |
- 128 |
- 2 |
Zillow last checked:
Listing updated:
Listed by:
Justin Gomez 402-612-2429,
Hike Real Estate PC Bellevue
Source: GPRMLS,MLS#: 22611976
Facts & features
Interior
Bedrooms & bathrooms
- Bedrooms: 4
- Bathrooms: 3
- Full bathrooms: 2
- 1/2 bathrooms: 1
- Main level bathrooms: 1
Primary bedroom
- Features: Wood Floor, Window Covering, 9'+ Ceiling
- Level: Second
- Area: 217
- Dimensions: 15.5 x 14
Bedroom 2
- Features: Wood Floor, Window Covering
- Level: Second
- Area: 153.13
- Dimensions: 12.5 x 12.25
Bedroom 3
- Features: Wood Floor, Window Covering
- Level: Second
- Area: 143
- Dimensions: 13 x 11
Bedroom 4
- Features: Wood Floor, Window Covering
- Level: Second
- Area: 104
- Dimensions: 13 x 8
Primary bathroom
- Features: Full, Shower
Dining room
- Features: Wood Floor, Window Covering, Dining Area
- Level: Main
- Area: 196
- Dimensions: 16 x 12.25
Family room
- Features: Wall/Wall Carpeting
- Level: Basement
- Area: 329.27
- Dimensions: 19 x 17.33
Kitchen
- Features: Wood Floor, Window Covering
- Level: Main
- Area: 150.06
- Dimensions: 12.25 x 12.25
Living room
- Features: Wood Floor, Window Covering, Fireplace, Cath./Vaulted Ceiling, 9'+ Ceiling, Ceiling Fan(s), Interior Balcony, Sliding Glass Door
- Level: Main
- Area: 350
- Dimensions: 20 x 17.5
Basement
- Area: 1034
Heating
- Natural Gas, Forced Air
Cooling
- Central Air
Appliances
- Included: Humidifier, Range, Refrigerator, Freezer, Washer, Dishwasher, Dryer, Disposal, Microwave
Features
- High Ceilings, Ceiling Fan(s)
- Flooring: Carpet, Wood
- Doors: Sliding Doors
- Windows: Window Coverings
- Basement: Full,Partially Finished
- Number of fireplaces: 1
- Fireplace features: Living Room, Gas Log
Interior area
- Total structure area: 2,491
- Total interior livable area: 2,491 sqft
- Finished area above ground: 2,124
- Finished area below ground: 367
Property
Parking
- Total spaces: 2
- Parking features: Attached
- Attached garage spaces: 2
Features
- Levels: Two
- Patio & porch: Patio
- Fencing: Wood,Full,Privacy
Lot
- Size: 6,795 Square Feet
- Dimensions: 105 x 65
- Features: Up to 1/4 Acre., City Lot, Corner Lot, Subdivided, Public Sidewalk, Curb and Gutter, Level
Details
- Parcel number: 0944900000
Construction
Type & style
- Home type: SingleFamily
- Property subtype: Single Family Residence
Materials
- Brick
- Foundation: Block
- Roof: Composition
Condition
- Not New and NOT a Model
- New construction: No
- Year built: 1925
Utilities & green energy
- Sewer: Public Sewer
- Water: Public
- Utilities for property: Cable Available, Electricity Available, Natural Gas Available, Water Available, Sewer Available, Storm Sewer, Phone Available
Community & HOA
Community
- Subdivision: Dundee Place
HOA
- Has HOA: No
Location
- Region: Omaha
Financial & listing details
- Price per square foot: $217/sqft
- Tax assessed value: $433,400
- Annual tax amount: $7,246
- Date on market: 5/1/2026
- Listing terms: VA Loan,FHA,Conventional,Cash
- Ownership: Fee Simple
- Electric utility on property: Yes
Estimated market value
$532,200
$506,000 - $559,000
$3,130/mo
Price history
| Date | Event | Price |
|---|---|---|
| 6/2/2026 | Pending sale | $540,000$217/sqft |
Source:  GPRMLS #22611976 Report a problem GPRMLS #22611976 Report a problem | ||
| 5/12/2026 | Price change | $540,000-1.8%$217/sqft |
Source: GPRMLS #22611976 Report a problem | ||
| 5/1/2026 | Price change | $549,900-2.7%$221/sqft |
Source: GPRMLS #22611976 Report a problem | ||
| 4/16/2026 | Listed for sale | $565,000-0.9%$227/sqft |
Source: GPRMLS #22610198 Report a problem | ||
| 4/16/2026 | Listing removed | $569,900$229/sqft |
Source: GPRMLS #22608437 Report a problem | ||
| 3/31/2026 | Listed for sale | $569,900$229/sqft |
Source: GPRMLS #22608437 Report a problem | ||
| 3/31/2026 | Listing removed | $569,900$229/sqft |
Source: GPRMLS #22604062 Report a problem | ||
| 3/28/2026 | Price change | $569,900-0.8%$229/sqft |
Source: GPRMLS #22604062 Report a problem | ||
| 3/20/2026 | Price change | $574,500-0.1%$231/sqft |
Source: GPRMLS #22604062 Report a problem | ||
| 3/5/2026 | Price change | $574,9000%$231/sqft |
Source: GPRMLS #22604062 Report a problem | ||
| 2/12/2026 | Listed for sale | $575,000+71.6%$231/sqft |
Source: GPRMLS #22604062 Report a problem | ||
| 7/19/2019 | Sold | $335,000+0%$134/sqft |
Source: GPRMLS #21911639 Report a problem | ||
| 6/7/2019 | Listed for sale | $334,900+24.5%$134/sqft |
Source: BHHS Ambassador Real Estate #21911639 Report a problem | ||
| 12/13/2013 | Sold | $269,000-3.9%$108/sqft |
Source: GPRMLS #21319931 Report a problem | ||
| 11/12/2013 | Price change | $279,950-1.8%$112/sqft |
Source: CBSHOME Real Estate #21319931 Report a problem | ||
| 11/6/2013 | Price change | $285,000-3.2%$114/sqft |
Source: CBSHOME Real Estate #21319931 Report a problem | ||
| 10/31/2013 | Listed for sale | $294,500+11.1%$118/sqft |
Source: CBSHOME Real Estate #21319931 Report a problem | ||
| 4/6/2012 | Listing removed | $265,000$106/sqft |
Source: Congress Realty Report a problem | ||
| 10/23/2009 | Listed for sale | $265,000+15.2%$106/sqft |
Source: Congress Realty Report a problem | ||
| 10/6/2005 | Sold | $230,000$92/sqft |
Source: Agent Provided Report a problem | ||
Public tax history
| Year | Property taxes | Tax assessment |
|---|---|---|
| 2025 | $7,247 +1.4% | $433,400 |
| 2024 | $7,144 -12.7% | $433,400 +11.8% |
| 2023 | $8,180 -1.2% | $387,700 |
| 2022 | $8,276 +23.2% | $387,700 +22.1% |
| 2021 | $6,718 -1.1% | $317,400 |
| 2020 | $6,795 +19.1% | $317,400 +19.5% |
| 2019 | $5,703 +22.8% | $265,600 +23% |
| 2018 | $4,644 -10.7% | $216,000 -9.1% |
| 2017 | $5,204 | $237,600 -2% |
| 2016 | $5,204 +8.5% | $242,500 +7% |
| 2015 | $4,797 | $226,600 |
| 2014 | -- | $226,600 |
| 2013 | -- | $226,600 |
| 2012 | -- | $226,600 |
| 2011 | -- | $226,600 +30.2% |
| 2005 | -- | $174,000 |
| 2004 | -- | $174,000 |
Find assessor info on the county website
Monthly payment
Est. payment
Payment breakdown
Explore the cost of this home by adjusting the details. Changes won't be saved.Climate risks
Neighborhood: Benson
Nearby schools
GreatSchools rating
- 8/10Harrison Elementary SchoolGrades: PK-6Distance: 0.2 mi
- 4/10Lewis & Clark Middle SchoolGrades: 6-8Distance: 1.5 mi
- 1/10Benson Magnet High SchoolGrades: 9-12Distance: 1.1 mi
Schools provided by the listing agent
- Elementary: Harrison
- Middle: Lewis and Clark
- High: Benson
- District: Omaha
Source: GPRMLS. This data may not be complete. We recommend contacting the local school district to confirm school assignments for this home.
- $459,1003 bd2 ba2.1k sqft5120 Lafayette Ave, Omaha, NE 68132Off Market
- $435,0003 bd3 ba2.2k sqft5121 Hamilton St, Omaha, NE 68132Off Market
- $512,5005 bd3 ba2.9k sqft5119 Hamilton St, Omaha, NE 68132Sold

- $387,5003 bd2 ba2k sqft1312 N 52nd St, Omaha, NE 68132Off Market
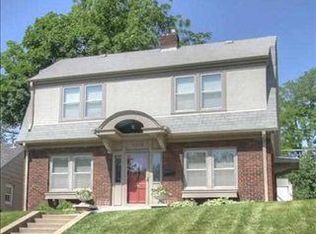
- $298,6002 bd2 ba1.2k sqft1308 N 52nd St, Omaha, NE 68132Off Market
- $502,3002 bd1 ba1.4k sqft1306 N 52nd St, Omaha, NE 68132Off Market
- $347,5003 bd3 ba2k sqft1316 N 52nd St, Omaha, NE 68132Sold
- $438,2003 bd4 ba2.2k sqft1320 N 52nd St, Omaha, NE 68132Off Market
A local agent can set up tours, give advice and negotiate with sellers.
A local lender can help you make sure your offer is ready when you are.
Similar homes
- $465,0004 bd2 ba2.3k sqft102 N 55th St, Omaha, NE 68132For Sale

 MLS ID #22619618, Sean Petersen, NP Dodge RE Sales Inc 148Dodge. GPRMLS
 - $549,0004 bd3 ba3.1k sqft1802 S 76th Ave, Omaha, NE 68124For Sale
 MLS ID #22619284, Jeffrey Hagel, Jeff Hagel Broker. GPRMLS
 - $355,0004 bd2 ba2.4k sqft1605 N 59th St, Omaha, NE 68104For Sale
 MLS ID #22618789, Jill Sleddens, Better Homes and Gardens R.E.. GPRMLS
 - $335,0003 bd2 ba1.5k sqft5035 Charles St, Omaha, NE 68132For Sale
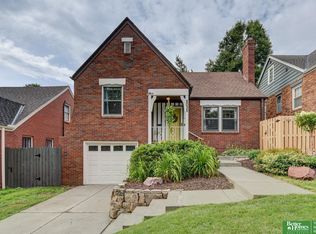 MLS ID #22619427, Ben Smail, Better Homes and Gardens R.E.. GPRMLS
 - $665,0004 bd3 ba3.6k sqft1023 Mercer Blvd, Omaha, NE 68131For SaleMLS ID #22619835, Kelly Buscher, NP Dodge RE Sales Inc 86Dodge. GPRMLS
- $550,0004 bd3 ba3.5k sqft8519 N 48th Cir, Omaha, NE 68152For SaleMLS ID #22615948, Kathy Wickstrom, Nebraska Realty. GPRMLS
- $498,5004 bd4 ba2.6k sqft2205 S 90th St, Omaha, NE 68124For SaleMLS ID #22617536, Shawn Hovey, BHHS Ambassador Real Estate. GPRMLS
- $399,0003 bd2 ba1.6k sqft4813 Douglas St, Omaha, NE 68132For SaleMLS ID #22614713, Daniel Spence, NP Dodge RE Sales Inc 148Dodge. GPRMLS
- $388,5004 bd3 ba2.3k sqft2002 N 55th St, Omaha, NE 68104For SaleMLS ID #22616390, Dawn Grimshaw, Better Homes and Gardens R.E.. GPRMLS
- $369,0003 bd2 ba1.6k sqft111 S 50th St, Omaha, NE 68132For SaleMLS ID #22617857, Ryan Basye, Nebraska Realty. GPRMLS
- $475,0003 bd4 ba2.9k sqft505 Beverly Dr, Omaha, NE 68114For SaleMLS ID #22619667, Cortney Thomas, Realty ONE Group Sterling. GPRMLS
- $400,0003 bd3 ba2.7k sqft2619 N 52nd St, Omaha, NE 68104For SaleMLS ID #22617628, Ben Smail, Better Homes and Gardens R.E.. GPRMLS
- $369,9904 bd3 ba2.4k sqft7826 Military Ave, Omaha, NE 68134For SaleMLS ID #22619870, Noah Ingwerson, BHHS Ambassador Real Estate. GPRMLS
- $485,0003 bd2 ba2k sqft1320 S 90th St, Omaha, NE 68124For SaleMLS ID #22619228, Karen Jennings, BHHS Ambassador Real Estate. GPRMLS
- $464,9004 bd3 ba2.3k sqft3629 S 114th Ave, Omaha, NE 68144For SaleMLS ID #22619858, Ali Rensch McBride, NP Dodge RE Sales Inc 86Dodge. GPRMLS
- $315,0003 bd2 ba2k sqft4703 Davenport St, Omaha, NE 68132For SaleMLS ID #22616347, Jenny Wilkins, PJ Morgan Real Estate. GPRMLS
- $659,0004 bd3 ba3.4k sqft307 S 96th St, Omaha, NE 68114For SaleMLS ID #22618478, Callie Yrkoski, Better Homes and Gardens R.E.. GPRMLS
- $499,0004 bd4 ba2.7k sqft11819 Jefferson Plz, Omaha, NE 68137For SaleMLS ID #22613433, Adam Scheef, BHHS Ambassador Real Estate. GPRMLS
- $285,0004 bd2 ba2.9k sqft4341 Seward St, Omaha, NE 68111For SaleMLS ID #22616978, Mike George, BHHS Ambassador Real Estate. GPRMLS
- $282,5003 bd2 ba1.5k sqft6622 Lafayette Ave, Omaha, NE 68132For SaleMLS ID #22615744, Hayley Fleissner, Toast Real Estate. GPRMLS
