Discover the perfect blend of comfort and convenience in this captivating Tri-level home, boasting inviting curb appeal with vibrant green landscaping and a charming white siding facade accented by a bay window. A home designed for effortless living, with many updates to include New LVP flooring, high efficiency furnace, central ac, gas water heater, new storm door & privacy fence ( all under one year old) The heart of the home features a warm and functional eat in kitchen, equipped with wood cabinetry, large bay window, black appliances including a dishwasher, refrigerator, and range, and durable countertops. An inviting dining space offers direct kitchen access and abundant natural light. The attached 1/2 garage perfect for mowers, bikes storage, and that created a bonus room used as a mud room/pantry/office. Oversized french doors open from the living area to a serene backyard, with a park like private outdoor space. Bedrooms throughout provide comfort and versatility with laminate or hardwood flooring and ceiling fans, with one featuring a walk-in closet. A functional laundry room is equipped with a washer and dryer (only 3 years old) and shelving. Well-appointed bathrooms feature distinct tile showers, charming vessel sink vanities, and practical shower areas. Outside, a quaint backyard awaits, complete with a spacious paved patio and a wooden deck from one of the bedrooms upstairs down to yard, ideal for relaxation. The large, fenced backyard includes a fire pit, a playset, storage shed and a pergola with a swing, all enclosed by a less than one year old natural wood privacy fence, ensuring privacy and endless enjoyment. The real gem in this yard is the detached barn garage offering garage access for at least two cars, a covered entry, and a spacious workshop with exposed beams and concrete flooring, providing ample utility and storage.
Accepting backups
$259,900
5127 Melvina St, Fairborn, OH 45324
3beds
1,292sqft
:
Get pre-qualified$1,832/mo
Single Family Residence
Built in 1967
-- sqft lot
$260,400 Zestimate®
$201/sqft
$-- HOA
What's special
- 61 days |
- 103 |
- 0 |
Likely to sell faster than
Zillow last checked:
Listing updated:
Listed by:
Jan M Augenstein (937)874-5787,
RE/MAX Victory + Affiliates
Source: DABR MLS,MLS#: 959971 Originating MLS: Dayton Area Board of REALTORS
Originating MLS: Dayton Area Board of REALTORSFacts & features
Interior
Bedrooms & bathrooms
- Bedrooms: 3
- Bathrooms: 2
- Full bathrooms: 2
Primary bedroom
- Level: Second
- Dimensions: 12 x 11
Bedroom
- Level: Second
- Dimensions: 9 x 9
Bedroom
- Level: Second
- Dimensions: 13 x 10
Dining room
- Level: Main
- Dimensions: 12 x 11
Entry foyer
- Level: Main
- Dimensions: 9 x 9
Family room
- Level: Lower
- Dimensions: 25 x 11
Kitchen
- Features: Eat-in Kitchen
- Level: Main
- Dimensions: 13 x 10
Living room
- Level: Main
- Dimensions: 18 x 12
Utility room
- Level: Lower
- Dimensions: 11 x 8
Heating
- Forced Air, Natural Gas
Cooling
- Central Air
Appliances
- Included: Dryer, Gas Water Heater
Features
- Ceiling Fan(s), Laminate Counters
- Windows: Bay Window(s), Casement Window(s), Vinyl, Wood Frames
- Basement: Finished
Interior area
- Total structure area: 1,292
- Total interior livable area: 1,292 sqft
Video & virtual tour
Property
Parking
- Total spaces: 2
- Parking features: Barn, Detached, Garage, Two Car Garage, Storage
- Garage spaces: 2
Features
- Levels: Three Or More,Multi/Split
- Patio & porch: Deck, Patio
- Exterior features: Deck, Fence, Patio, Storage
Lot
- Dimensions: 61 x 177 x 198 x 151
Details
- Additional structures: Shed(s)
- Parcel number: 1801000011105005
- Zoning: Residential
- Zoning description: Residential
Construction
Type & style
- Home type: SingleFamily
- Architectural style: Traditional
- Property subtype: Single Family Residence
Materials
- Aluminum Siding, Frame, Vinyl Siding
Condition
- Year built: 1967
Utilities & green energy
- Water: Public
- Utilities for property: Natural Gas Available, Sewer Available, Water Available
Community & HOA
Community
- Security: Smoke Detector(s)
- Subdivision: Green Meadows
HOA
- Has HOA: No
Location
- Region: Fairborn
Financial & listing details
- Price per square foot: $201/sqft
- Tax assessed value: $190,280
- Annual tax amount: $3,143
- Date on market: 5/24/2026
- Listing terms: Conventional,FHA,VA Loan
Estimated market value
$260,400
$247,000 - $273,000
$1,650/mo
Price history
| Date | Event | Price |
|---|---|---|
| 5/30/2026 | Pending sale | $259,900$201/sqft |
Source: DABR MLS #959971 Report a problem | ||
| 5/24/2026 | Listed for sale | $259,900+88.3%$201/sqft |
Source:  DABR MLS #959971 Report a problem DABR MLS #959971 Report a problem | ||
| 3/24/2021 | Listing removed | -- |
Source: Owner Report a problem | ||
| 4/3/2020 | Sold | $138,000-7.3%$107/sqft |
Source: Public Record Report a problem | ||
| 2/4/2020 | Price change | $148,900-0.7%$115/sqft |
Source: Owner Report a problem | ||
| 1/27/2020 | Listed for sale | $149,900+0.6%$116/sqft |
Source: Owner Report a problem | ||
| 12/25/2019 | Listing removed | $149,000$115/sqft |
Source: Owner Report a problem | ||
| 9/26/2019 | Listed for sale | $149,000+24.3%$115/sqft |
Source: Owner Report a problem | ||
| 9/3/2014 | Listing removed | $119,900$93/sqft |
Source: RE/MAX Victory #582181 Report a problem | ||
| 8/13/2014 | Price change | $119,900-2.8%$93/sqft |
Source: RE/MAX Victory #582181 Report a problem | ||
| 7/16/2014 | Price change | $123,400-1.2%$96/sqft |
Source: RE/MAX Victory #582181 Report a problem | ||
| 5/7/2014 | Listed for sale | $124,900+4.2%$97/sqft |
Source: RE/MAX Victory #582181 Report a problem | ||
| 7/9/2007 | Sold | $119,900$93/sqft |
Source: Public Record Report a problem | ||
Public tax history
| Year | Property taxes | Tax assessment |
|---|---|---|
| 2025 | $3,143 +15% | $66,600 +31.5% |
| 2024 | $2,733 +2.4% | $50,640 |
| 2023 | $2,669 +0.1% | $50,640 |
| 2022 | $2,666 +4.5% | $50,640 +18.1% |
| 2021 | $2,550 -0.2% | $42,890 |
| 2020 | $2,557 -1.3% | $42,890 |
| 2019 | $2,591 +6.1% | $42,890 +7.5% |
| 2018 | $2,443 | $39,880 -5.1% |
| 2017 | $2,443 +13.4% | $42,015 |
| 2016 | $2,155 -4.5% | $42,015 +3.6% |
| 2015 | $2,257 | $40,555 |
| 2014 | $2,257 +17.6% | $40,555 +3.5% |
| 2013 | $1,920 +0.9% | $39,169 +6.8% |
| 2012 | $1,902 +1.1% | $36,684 |
| 2011 | $1,882 +2% | $36,684 |
| 2010 | $1,844 +23.4% | $36,684 -4.9% |
| 2009 | $1,494 -0.6% | $38,588 |
| 2008 | $1,503 +0.4% | $38,588 |
| 2007 | $1,497 +0.5% | $38,588 +5.7% |
| 2006 | $1,490 +103.8% | $36,502 |
| 2005 | $731 -68.1% | $36,502 0% |
| 2004 | $2,291 +10.4% | $36,510 +11% |
| 2003 | $2,075 +8.5% | $32,880 +10% |
| 2002 | $1,912 +8% | $29,900 +5.4% |
| 2000 | $1,770 | $28,360 |
Find assessor info on the county website
Monthly payment
Est. payment
Payment breakdown
Explore the cost of this home by adjusting the details. Changes won't be saved.Climate risks
Neighborhood: 45324
Nearby schools
GreatSchools rating
- 6/10Greenon Elementary SchoolGrades: K-6Distance: 1.7 mi
- 5/10Greenon Jr. High SchoolGrades: 7-8Distance: 1.7 mi
- 5/10Greenon High SchoolGrades: 9-12Distance: 1.7 mi
Schools provided by the listing agent
- District: Greenon
Source: DABR MLS. This data may not be complete. We recommend contacting the local school district to confirm school assignments for this home.
- $174,7003 bd1 ba988 sqft5119 Melvina St, Fairborn, OH 45324Off Market
- $231,4005 bd1 ba2.1k sqft5131 Melvina St, Fairborn, OH 45324Off Market
- $180,7003 bd1 ba1k sqft5115 Melvina St, Fairborn, OH 45324Off Market
- $198,4003 bd1 ba1.2k sqft5124 Melvina St, Fairborn, OH 45324Off Market
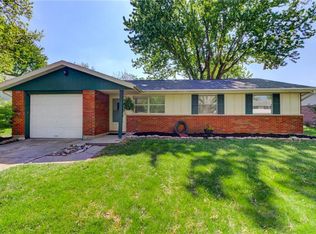
- $222,8003 bd2 ba1.1k sqft5137 Melvina St, Fairborn, OH 45324Off Market
- $240,7004 bd2 ba1.6k sqft5118 Melvina St, Fairborn, OH 45324Off Market
- $187,7003 bd1 ba988 sqft5109 Melvina St, Fairborn, OH 45324Off Market
- $162,0703 bd1 ba988 sqft5143 Melvina St, Fairborn, OH 45324Sold
A local agent can set up tours, give advice and negotiate with sellers.
A local lender can help you make sure your offer is ready when you are.
Similar homes
- $259,9003 bd2 ba1.8k sqft5243 Wakefield Dr, Fairborn, OH 45324For Sale

 MLS ID #964490, Bryan Duff, eXp Realty. DABR MLS
 - $250,0003 bd2 ba1.1k sqft8136 Gibson Ave, Fairborn, OH 45324For Sale
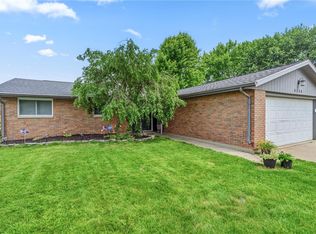 MLS ID #961360, Pamela Querry-Wise, Howard Hanna Real Estate Serv. DABR MLS
 - $280,0003 bd1 ba1.3k sqft2841 Prospect Dr, Fairborn, OH 45324For Sale
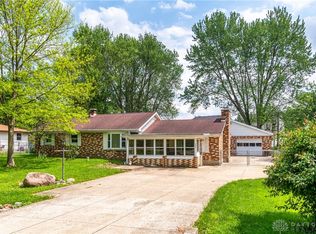 MLS ID #961556, Janet L Miller, RE/MAX HomeBase. DABR MLS
 - $245,0003 bd2 ba1.4k sqft5888 Beecham Dr, Dayton, OH 45424For Sale
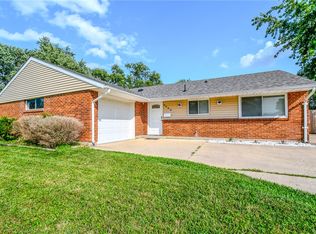 MLS ID #964751, Debbie W Frank, Coldwell Banker Heritage. DABR MLS
 - $276,9003 bd1 ba1.1k sqft210 Broadway Rd, Enon, OH 45323For SaleMLS ID #963026, Michele Hines, BHHS Professional Realty. DABR MLS
- $209,9003 bd1 ba1k sqft59 Lee Ct, Fairborn, OH 45324For SaleMLS ID #960354, Joanna R Perretta, Coldwell Banker Heritage. DABR MLS
- $260,0003 bd2 ba1.5k sqft3669 Wenbrook Dr, Dayton, OH 45429For SaleMLS ID #964768, Juliet Wenzler, eXp Realty. DABR MLS
- $290,0003 bd2 ba1.2k sqft2111 State Route 235, Xenia, OH 45385For SaleMLS ID #961980, David E Roth, Keller Williams Advisors Rlty. DABR MLS
- $264,9003 bd2 ba1.1k sqft4916 Arrowview Dr, Huber Heights, OH 45424For SaleMLS ID #962056, John Crain, Howard Hanna Real Estate Serv. DABR MLS
- $285,0003 bd2 ba1.3k sqft4877 Fishburg Rd, Dayton, OH 45424For SaleMLS ID #963347, Jackson Brosier, NavX Realty, LLC. DABR MLS
- $260,0003 bd2 ba1.3k sqft1821 Tahoe Dr, Xenia, OH 45385For SaleMLS ID #961166, Carol J Bliss, Keller Williams Community Part. DABR MLS
- $173,0003 bd3 ba1.1k sqft212 Spruce Dr, Fairborn, OH 45324For SaleMLS ID #960355, Spencer Maxwell, Bridgestream Realty. DABR MLS
- $269,9003 bd2 ba1.3k sqft3059 Troehler Rd, Springfield, OH 45505For SaleMLS ID #962794, Priscilla L McNamee, Roost Real Estate Co. DABR MLS
- $174,9003 bd1 ba816 sqft40 Rockland Dr, Fairborn, OH 45324For SaleMLS ID #963721, Katie Slone, Howard Hanna Real Estate Serv. DABR MLS
- $224,9003 bd1 ba1.1k sqft2976 Arthur Rd, Springfield, OH 45502For SaleMLS ID #959291, Trent Spencer Ferrell, Keller Williams Advisors Rlty. DABR MLS
- $273,0003 bd2 ba1.4k sqft122 Parkhurst Rd, Dayton, OH 45440For SaleMLS ID #952034, Thomas Underwood, Howard Hanna Real Estate Serv. DABR MLS
- $275,0003 bd2 ba1.3k sqft330 Westerly Hills Dr, Englewood, OH 45322For SaleMLS ID #963772, Kunal N Patel, Glasshouse Realty Group. DABR MLS
- $245,0003 bd1 ba1.1k sqft1044 Whitestone Rd, Xenia, OH 45385For SaleMLS ID #962995, Joseph Burtson, eXp Realty. DABR MLS
- $270,0003 bd2 ba1.6k sqft4615 Cutlass Dr, Englewood, OH 45322For SaleMLS ID #963707, Tonya Snyder, RE/MAX Alliance Realty. DABR MLS
- $254,9003 bd4 ba1.7k sqft2800 E Stroop Rd, Kettering, OH 45440For SaleMLS ID #961929, Matthew Kalogeras, Trelora Realty, Inc.. DABR MLS
