In the heart of Meyerland and behind its private courtyard nestles a gem where mid-century modern meets minimalist architecture. A house so insanely gorgeous, you just can't picture without. Meticulously updated to perfection lies A WOW factor U- Shaped one-story house oasis, glass from floor to ceiling where your ultimate focal point between the glass walls and the backyard is the incredibly enormous heated pool with a built in hot tub surrounded by 20-30ft giant timber bamboos. The kitchen has the state of the art appliances, soft close cabinetries, and a spacious walk-in pantry. A family room so big that you can fit even a pool table in it. This house is definitely a great entertainment house, but yet, also a very comfortable family friendly house.
For sale
$1,190,000
5127 S Braeswood Blvd, Houston, TX 77096
5beds
4,499sqft
:
Get pre-qualified$8,321/mo
Single Family Residence
Built in 1964
0.33 Acres Lot
$1,122,300 Zestimate®
$265/sqft
$51/mo HOA
What's special
Meticulously updated to perfectionSoft close cabinetriesSpacious walk-in pantry
- 48 days |
- 1,076 |
- 82 |
Zillow last checked:
Listing updated:
Listed by:
Ly Mai TREC #0520795 832-715-7202,
RE/MAX Signature
Source: HAR,MLS#: 6299501
Facts & features
Interior
Bedrooms & bathrooms
- Bedrooms: 5
- Bathrooms: 5
- Full bathrooms: 4
- 1/2 bathrooms: 1
Rooms
- Room types: Family Room, Utility Room
Primary bathroom
- Features: Full Secondary Bathroom Down, Hollywood Bath, Primary Bath: Double Sinks, Primary Bath: Separate Shower, Primary Bath: Soaking Tub, Secondary Bath(s): Double Sinks, Secondary Bath(s): Tub/Shower Combo
Kitchen
- Features: Kitchen Island, Kitchen open to Family Room, Pantry, Pots/Pans Drawers, Soft Closing Cabinets, Walk-in Pantry
Heating
- Electric, Natural Gas
Cooling
- Ceiling Fan(s), Electric, Gas
Appliances
- Included: Disposal, Convection Oven, Electric Oven, Trash Compactor, Microwave, Dishwasher
- Laundry: Washer Hookup
Features
- All Bedrooms Down
- Number of fireplaces: 1
- Fireplace features: Wood Burning
Interior area
- Total structure area: 4,499
- Total interior livable area: 4,499 sqft
Property
Parking
- Total spaces: 3
- Parking features: Electric Gate, Attached, Garage Door Opener, Circular Driveway, Porte-Cochere, Attached Carport
- Attached garage spaces: 2
- Carport spaces: 1
- Covered spaces: 3
Features
- Stories: 1
- Patio & porch: Covered, Patio/Deck
- Exterior features: Sprinkler System
- Has private pool: Yes
- Pool features: Heated, In Ground, Pool/Spa Combo
- Has spa: Yes
- Spa features: Spa/Hot Tub
- Fencing: Back Yard,Full
Lot
- Size: 0.33 Acres
- Features: Subdivided, 1/4 Up to 1/2 Acre
Details
- Parcel number: 0943100000006
Construction
Type & style
- Home type: SingleFamily
- Architectural style: Contemporary
- Property subtype: Single Family Residence
Materials
- Brick, Stucco
- Foundation: Slab
- Roof: Other
Condition
- New construction: No
- Year built: 1964
Utilities & green energy
- Sewer: Public Sewer
- Water: Public
Community & HOA
Community
- Subdivision: Meyerland Sec 08 R/P I
HOA
- Has HOA: Yes
- HOA fee: $607 annually
Location
- Region: Houston
Financial & listing details
- Price per square foot: $265/sqft
- Tax assessed value: $780,123
- Annual tax amount: $16,507
- Date on market: 6/9/2026
- Listing terms: Cash,Conventional,FHA,VA Loan
- Road surface type: Concrete
Estimated market value
$1,122,300
$1.07M - $1.18M
$7,024/mo
Price history
| Date | Event | Price |
|---|---|---|
| 6/21/2026 | Listed for sale | $1,190,000+83.4%$265/sqft |
Source:  HAR #6299501 Report a problem HAR #6299501 Report a problem | ||
| 6/1/2022 | Listing removed | -- |
Source: HAR #59945343 Report a problem | ||
| 4/19/2022 | Pending sale | $649,000$144/sqft |
Source: HAR #59945343 Report a problem | ||
| 4/19/2022 | Listed for sale | $649,000$144/sqft |
Source: HAR #59945343 Report a problem | ||
| 4/11/2022 | Pending sale | $649,000$144/sqft |
Source: HAR #59945343 Report a problem | ||
| 4/11/2022 | Listed for sale | $649,000$144/sqft |
Source: HAR #59945343 Report a problem | ||
| 4/2/2022 | Pending sale | $649,000$144/sqft |
Source: HAR #59945343 Report a problem | ||
| 3/24/2022 | Listed for sale | $649,000+123.9%$144/sqft |
Source: HAR #59945343 Report a problem | ||
| 1/4/2018 | Listing removed | $289,900$64/sqft |
Source: Boulevard Realty #52746500 Report a problem | ||
| 12/19/2017 | Pending sale | $289,900$64/sqft |
Source: Boulevard Realty #52746500 Report a problem | ||
| 12/9/2017 | Listed for sale | $289,900$64/sqft |
Source: Boulevard Realty #52746500 Report a problem | ||
Public tax history
| Year | Property taxes | Tax assessment |
|---|---|---|
| 2025 | $16,507 +21.9% | $780,123 +20.5% |
| 2024 | $13,543 -4.7% | $647,253 -8.2% |
| 2023 | $14,213 +132.3% | $705,442 +7.7% |
| 2022 | $6,119 | $655,299 +20.4% |
| 2021 | -- | $544,191 +124.3% |
| 2020 | $4,387 +4.2% | $242,650 +4.8% |
| 2019 | $4,211 +18.8% | $231,434 -6% |
| 2018 | $3,546 | $246,200 -59.8% |
| 2017 | $3,546 -60.9% | $613,188 -9.4% |
| 2016 | $9,057 +3.5% | $676,889 |
| 2015 | $8,753 | $676,889 +13.4% |
| 2014 | $8,753 | $596,972 +12.1% |
| 2013 | -- | $532,600 +12.7% |
| 2012 | -- | $472,539 |
| 2011 | -- | $472,539 |
| 2010 | -- | $472,539 |
| 2009 | -- | $472,539 -5.5% |
| 2008 | -- | $500,031 +1.4% |
| 2007 | -- | $493,058 +9% |
| 2006 | -- | $452,277 +8% |
| 2005 | -- | $418,762 0% |
| 2004 | -- | $418,800 -4.4% |
| 2003 | -- | $437,900 +10.6% |
| 2002 | -- | $396,000 |
| 2001 | -- | $396,000 +5.2% |
| 2000 | -- | $376,300 |
Find assessor info on the county website
Monthly payment
Est. payment
Payment breakdown
Explore the cost of this home by adjusting the details. Changes won't be saved.Climate risks
Neighborhood: Meyerland Area
Nearby schools
GreatSchools rating
- 10/10Kolter Elementary SchoolGrades: PK-5Distance: 2.6 mi
- 7/10Meyerland Performing and Visual Arts Middle SchoolGrades: 6-8Distance: 0.6 mi
- 7/10Bellaire High SchoolGrades: 9-12Distance: 1 mi
Schools provided by the listing agent
- Elementary: Kolter Elementary School
- Middle: Meyerland Middle School
- High: Bellaire High School
Source: HAR. This data may not be complete. We recommend contacting the local school district to confirm school assignments for this home.
- $884,4004 bd4 ba3.7k sqft5123 S Braeswood Blvd, Houston, TX 77096Off Market
- $610,2004 bd2 ba3.1k sqft5131 S Braeswood Blvd, Houston, TX 77096Off Market
- $1,786,9970.266 Acres5126 Braesheather Dr, Houston, TX 77096Off Market

- $1,312,4004 bd3 ba4.3k sqft5130 Braesheather Dr, Houston, TX 77096Off Market
- $978,4005 bd6 ba5.1k sqft5119 S Braeswood Blvd, Houston, TX 77096Off Market
- $974,4005 bd5 ba4.5k sqft5122 Braesheather Dr, Houston, TX 77096Off Market
- $819,9004 bd3 ba5.3k sqft5135 S Braeswood Blvd, Houston, TX 77096Off Market
- $912,9005 bd4 ba4k sqft5134 Braesheather Dr, Houston, TX 77096Off Market
A local agent can set up tours, give advice and negotiate with sellers.
Similar homes
- $1,200,0004 bd4 ba3.2k sqft5411 Yarwell Dr, Houston, TX 77096For Sale
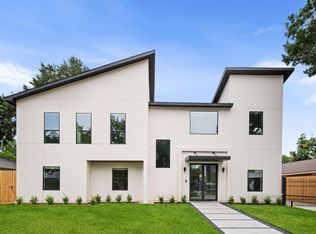 MLS ID #15342757, Anita Bormaster, Bernstein Realty. HAR
 - $699,9994 bd3 ba2.8k sqft4711 Imogene St, Houston, TX 77096For Sale
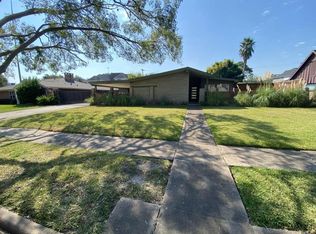 MLS ID #39420318, Chet Polniazek, 1st Texas Realty Services. HAR
 - $620,0004 bd3 ba3.1k sqft4907 Wigton Dr, Houston, TX 77096For Sale
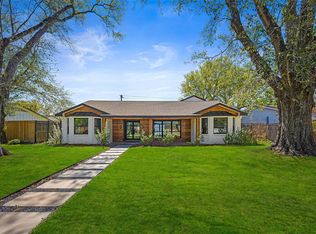 MLS ID #2408566, Ashley Young, Spirit Real Estate Group, LLC. HAR
 - $1,400,0006 bd6 ba5.3k sqft5614 Indian Cir, Houston, TX 77056For Sale
 MLS ID #6557116, Yvonne Pruneda, Nan & Company Properties - Corporate Office (Heights). HAR
 - $1,159,9004 bd4 ba2.6k sqft1207 Martin St, Houston, TX 77018For SaleMLS ID #80358283, Olga Casabianca, Realty World Homes & Estates. HAR
- $1,750,0005 bd6 ba4.5k sqft1959 Portsmouth St, Houston, TX 77098For SaleMLS ID #33912642, Adriana Banks, Douglas Elliman Real Estate. HAR
- $1,400,0004 bd4 ba3.7k sqft3910 Childress St, Houston, TX 77005For SaleMLS ID #89017110, Amber Broadway, Opendoor Brokerage, LLC. HAR
- $974,9004 bd4 ba3.1k sqft4802 Hummingbird St, Houston, TX 77035New ConstructionMLS ID #75807954, Sandra Boza, Tu Casa Realty. HAR
- $749,7005 bd4 ba3.8k sqft12002 S Circle Dr, Houston, TX 77071For SaleMLS ID #41929927, Bradley Stevens, HOMEROCK REALTY. HAR
- $1,350,0006 bd5 ba4.1k sqft8530 Halls Retreat Ct, Missouri City, TX 77459For SaleMLS ID #45900881, Nicole Tosh, Real Broker, LLC. HAR
- $1,189,0003 bd3 ba3.2k sqft815 Alexander St, Houston, TX 77007For SaleMLS ID #73213596, Chris Glapa, Keller Williams Signature. HAR
- $699,0005 bd4 ba3.1k sqft11806 Braesridge Dr, Houston, TX 77071For SaleMLS ID #84396964, Avigayil Helprin, Primary Properties LLC. HAR
- $699,0004 bd3 ba3.6k sqft3210 Elmridge St, Houston, TX 77025For SaleMLS ID #54314455, Bryan Craft, Craft Texas Properties. HAR
- $1,399,0004 bd4 ba4k sqft9115 Hammerly Blvd, Houston, TX 77080For SaleMLS ID #17867672, Sean Namli, Dr. Sean Realty, LLC. HAR
- $1,250,0004 bd5 ba4.5k sqft1634 Antoine Dr, Houston, TX 77055New ConstructionMLS ID #68245185, Masoud Forghani, Walzel Properties - Corporate Office. HAR
- $1,599,0005 bd7 ba4.4k sqft922 T C Jester Blvd, Houston, TX 77008For SaleMLS ID #17263392, Shantanu Patil, eXp Realty LLC. HAR
- $599,9004 bd3 ba2.6k sqft9219 Timberside Dr, Houston, TX 77025For SaleMLS ID #86261688, Rodrick Owens, Braden Real Estate Group. HAR
- $1,299,0806 bd4 ba3.8k sqft1617 Common St, Houston, TX 77009For SaleMLS ID #77705973, Miriam Calle, eXp Realty LLC. HAR
- $630,0004 bd3 ba2.9k sqft1315 Warwickshire Dr, Houston, TX 77077For SaleMLS ID #42651429, Kayla Sparks, NetWorth Realty Houston South. HAR
- $1,450,0006 bd3 ba3.5k sqft8638 Catalina Ln, Houston, TX 77075For SaleMLS ID #17138058, Sammy Wang, Golden Key Realty LLC. HAR
