Seller is offering $5,000 toward the buyer's closing costs! Welcome to this charming cottage-style home in Couret Farms, one of Upper Lafayette's most sought-after communities known for its front porch living, neighborhood charm, and everyday convenience. This 3-bedroom, 2-bathroom home offers 1,558 square feet with a thoughtfully designed split floor plan and an inviting atmosphere filled with natural light. The spacious primary suite features a large walk-in closet, while the open-concept kitchen and living areas flow seamlessly for both everyday living and entertaining. A built-in office nook provides the perfect space for working from home, studying, or staying organized. Step outside to the covered, fenced patio featuring upgraded tile flooring and a mounted TV setup--an ideal spot to relax or entertain guests year-round. Seller upgrades include updated flooring, refreshed lighting in the kitchen and bathrooms, custom blinds, functional exterior shutters, and upgraded patio tile flooring. To make moving even easier, the refrigerator, washer, dryer, Ring doorbell, and two mounted TVs will remain with the home. Enjoy the lifestyle that makes Couret Farms so desirable, with scenic walking paths, a neighborhood pond, and a community pool. Conveniently located near I-49, I-10, shopping, dining, and several charter and private schools, this home offers the perfect blend of comfort, convenience, and community. Don't miss your opportunity to own this move-in-ready home in one of Upper Lafayette's most desirable neighborhoods. Schedule your private tour today!
For sale
Price cut: $4.5K (6/10)
$294,500
513 Bourdette Dr, Lafayette, LA 70507
3beds
1,558sqft
:
Get pre-qualified$1,887/mo
Single Family Residence
Built in 2018
4,356 Square Feet Lot
$293,500 Zestimate®
$189/sqft
$69/mo HOA
What's special
Built-in office nookCovered fenced patioFunctional exterior shuttersUpdated flooringSpacious primary suiteFront porch livingLarge walk-in closet
- 79 days |
- 274 |
- 12 |
Zillow last checked:
Listing updated:
Listed by:
Debbie D Greene,
Compass 337-233-9700,
Gracie Greene,
Compass
Source: RAA,MLS#: 2600003871
Facts & features
Interior
Bedrooms & bathrooms
- Bedrooms: 3
- Bathrooms: 2
- Full bathrooms: 2
Heating
- Central, Natural Gas
Cooling
- Central Air
Appliances
- Included: Dishwasher, Disposal, Dryer, Microwave, Refrigerator, Washer
- Laundry: Electric Dryer Hookup, Washer Hookup
Features
- High Ceilings, Computer Nook, Crown Molding, Separate Shower, Varied Ceiling Heights, Walk-In Closet(s), Granite Counters
- Flooring: Tile, Wood Laminate
- Number of fireplaces: 1
- Fireplace features: 1 Fireplace, Ventless
Interior area
- Total interior livable area: 1,558 sqft
Property
Parking
- Total spaces: 2
- Parking features: Garage, Open
- Garage spaces: 2
- Has uncovered spaces: Yes
Features
- Stories: 1
- Patio & porch: Covered
- Fencing: Privacy,Wood
Lot
- Size: 4,356 Square Feet
- Dimensions: 36.53 x 105.05
- Features: 0 to 0.5 Acres, Landscaped
Details
- Parcel number: 6158472
- Zoning: Residential
Construction
Type & style
- Home type: SingleFamily
- Property subtype: Single Family Residence
Materials
- HardiPlank Type, Stucco, Frame
- Foundation: Slab
- Roof: Composition
Condition
- Resale
- Year built: 2018
Details
- Builder name: Shivers Brothers
Utilities & green energy
- Electric: Elec: City
- Gas: Gas: Atmos
- Sewer: Public Sewer
Community & HOA
Community
- Features: Pool, Park, Playground
- Subdivision: Couret Farms
HOA
- Has HOA: Yes
- Amenities included: Pool
- Services included: Maintenance Grounds
- HOA fee: $825 annually
Location
- Region: Lafayette
Financial & listing details
- Price per square foot: $189/sqft
- Tax assessed value: $252,580
- Annual tax amount: $2,657
- Date on market: 5/5/2026
- Electric utility on property: Yes
Estimated market value
$293,500
$279,000 - $308,000
$1,890/mo
Price history
| Date | Event | Price |
|---|---|---|
| 6/10/2026 | Price change | $294,500-1.5%$189/sqft |
Source:  RAA #2600003871 Report a problem RAA #2600003871 Report a problem | ||
| 5/22/2026 | Listed for sale | $299,000+19.9%$192/sqft |
Source: RAA #2600003871 Report a problem | ||
| 12/18/2020 | Sold | -- |
Source: RAA #20009781 Report a problem | ||
| 11/17/2020 | Pending sale | $249,280$160/sqft |
Source: Latter & Blum #20009781 Report a problem | ||
| 11/4/2020 | Listed for sale | $249,280$160/sqft |
Source: Latter & Blum #20009781 Report a problem | ||
| 7/2/2018 | Sold | -- |
Source: RAA #17005653 Report a problem | ||
Public tax history
| Year | Property taxes | Tax assessment |
|---|---|---|
| 2024 | $2,657 +10.8% | $25,258 +10.2% |
| 2023 | $2,397 0% | $22,920 |
| 2022 | $2,398 -0.3% | $22,920 |
| 2021 | $2,406 +0.3% | $22,920 |
| 2020 | $2,398 +4.3% | $22,920 |
| 2019 | $2,300 +435.2% | $22,920 +444.2% |
| 2018 | $430 +66.9% | $4,212 +66.7% |
| 2017 | $258 | $2,527 |
Find assessor info on the county website
Monthly payment
Est. payment
Payment breakdown
Explore the cost of this home by adjusting the details. Changes won't be saved.Climate risks
Neighborhood: 70507
Nearby schools
GreatSchools rating
- 6/10Live Oak Elementary SchoolGrades: PK-5Distance: 1.7 mi
- 3/10Carencro Middle SchoolGrades: 5-8Distance: 3.5 mi
- 5/10Northside High SchoolGrades: 9-12Distance: 1.9 mi
Schools provided by the listing agent
- Elementary: Live Oak
- Middle: Carencro
- High: Carencro
Source: RAA. This data may not be complete. We recommend contacting the local school district to confirm school assignments for this home.
- $269,7003 bd2 ba1.5k sqft515 Bourdette Dr, Lafayette, LA 70507Off Market
- $283,2003 bd2 ba1.5k sqft511 Bourdette Dr, Lafayette, LA 70507Off Market

- $298,7003 bd2 ba1.6k sqft517 Bourdette Dr, Lafayette, LA 70507Off Market
- $259,2003 bd2 ba1.4k sqft509 Bourdette Dr, Lafayette, LA 70507Off Market
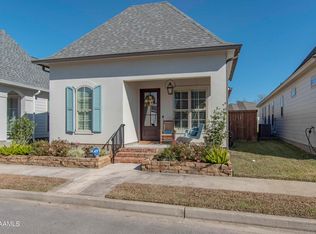
- $278,4003 bd2 ba1.5k sqft610 Bourdette Dr, Lafayette, LA 70507Off Market
- $284,500-- bd-- ba-- sqft607 Bourdette Dr, Lafayette, LA 70507Off Market
- $275,2003 bd2 ba1.5k sqft605 Bourdette Dr, Lafayette, LA 70507Off Market
- $290,1003 bd2 ba1.6k sqft604 Bourdette Dr, Lafayette, LA 70507Off Market
A local agent can set up tours, give advice and negotiate with sellers.
A local lender can help you make sure your offer is ready when you are.
Similar homes
- $360,0003 bd3 ba2k sqft308 Nanterre Ln, Lafayette, LA 70507For Sale
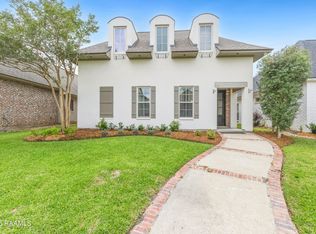
 MLS ID #2600004567, Kathleen H Theriot, NextHome Cutting Edge Realty. RAA
 - $383,6303 bd2 ba1.9k sqft102 Lisburn Dr, Lafayette, LA 70507New Construction
 RAA
RAA - $240,0003 bd2 ba1.6k sqft110 Northern Oak Dr, Lafayette, LA 70507For Sale
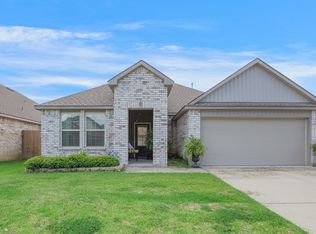 MLS ID #2500003176, Marcus K Sion, EXP Realty, LLC. RAA
 - $349,5003 bd3 ba1.9k sqft115 Lenova Ln, Lafayette, LA 70507New Construction
 RAA
RAA - $359,9993 bd2 ba1.8k sqft111 Gosling Way, Lafayette, LA 70507New ConstructionRAA
- $379,9993 bd2 ba2k sqft417 Rue Gambetta, Lafayette, LA 70507New ConstructionRAA
- $367,0004 bd2 ba1.9k sqft101 Gosling Way, Lafayette, LA 70507New ConstructionRAA
- $297,5003 bd2 ba1.4k sqft424 Eraste Landry Rd, Lafayette, LA 70506New ConstructionMLS ID #24008366, Christine Van Eaton, Real Broker, LLC. RAA
- $325,0004 bd3 ba1.9k sqft104 Nautilus Ct, Lafayette, LA 70508For SaleMLS ID #2600005266, Doug Adams, Keller Williams Realty Acadiana. RAA
- $260,0003 bd2 ba1.5k sqft149 Luxford Way, Carencro, LA 70520For SaleMLS ID #2600006334, Trai Soileau, Real Broker, LLC. RAA
- $345,0003 bd3 ba2k sqft109 Croft Row, Lafayette, LA 70503For SaleMLS ID #2600001088, Joel G Bacque, Real Broker, LLC. RAA
- $275,0003 bd2 ba1.6k sqft109 Anatole Dr, Lafayette, LA 70508For SaleMLS ID #2600005652, Ashley A Conway, EXP Realty, LLC. RAA
- $290,0003 bd2 ba1.3k sqft109 Oak Village Dr, Scott, LA 70583For SaleMLS ID #2500007041, Diana Richard, Compass. RAA
- $279,9003 bd2 ba1.7k sqft125 Crooked Pine Ln, Scott, LA 70583New ConstructionRAA
- $314,5003 bd3 ba1.8k sqft506 Adelaide Dr, Lafayette, LA 70508For SaleMLS ID #2600004732, Anna-Corinne Mahtook, Compass. RAA
- $279,0003 bd2 ba1.6k sqft121 Fairwood Dr, Broussard, LA 70518For SaleMLS ID #2600004283, Daniel Hensgens, Compass. RAA
- $252,5003 bd2 ba1.6k sqft121 Gentle Crescent Ln, Lafayette, LA 70506For SaleMLS ID #2600005319, Taylor Lormand, Keller Williams Realty Acadiana. RAA
- $259,9004 bd2 ba1.9k sqft120 Grace View Dr, Lafayette, LA 70506For SaleMLS ID #2600004276, Stacy Johnston, EXP Realty, LLC. RAA
- $259,9003 bd2 ba1.5k sqft300 Long Creek Ln, Scott, LA 70583New ConstructionMLS ID #2500006324, Tassie Fonseca, Lamplighter Realty, LLC. RAA
- $229,9993 bd2 ba1.3k sqft239 Alpine Dr, Lafayette, LA 70506For SaleMLS ID #2600004970, Keri Simon, EXP Realty, LLC. RAA
