Under contract-accepting backup offers. Welcome home to this beautifully updated 3-bedroom, 2-bathroom gem in the heart of Deltona! This move-in-ready home offers the perfect blend of comfort and style, with tasteful upgrades throughout. Step inside to find brand new LVP flooring flowing seamlessly through the entire home, paired with fresh interior and exterior paint that gives this property a bright, clean, and modern feel from the moment you arrive. The kitchen is a true standout, featuring solid wood cabinets and stunning granite countertops combining timeless craftsmanship with elegant, durable finishes. Both bathrooms have been tastefully updated, including newly renovated showers that add a touch of modern luxury to your daily routine. Additional highlights include a spacious 2-car garage, offering plenty of room for parking and storage. Located in a desirable Deltona neighborhood, this home is close to shopping, dining and easy access to major roadways for a convenient commute. Don't miss your chance to own this beautifully refreshed home. Schedule your private showing today!
Accepting backups
$278,900
513 CAVALIER AVENUE, DELTONA, FL 32725
3beds
1,342sqft
Single Family Residence
Built in 1987
10,000 Square Feet Lot
$-- Zestimate®
$208/sqft
$-- HOA
What's special
Newly renovated showersStunning granite countertops
- 30 days
- 737
- 69
Likely to sell faster than
Zillow last checked:
Listing updated:
Listed by:
Jim Kepple, Jr 704-778-8101,
SAND DOLLAR REALTY GROUP INC 407-389-7318
Source: Stellar MLS,MLS#: O6442603 Originating MLS: Orlando Regional
Facts & features
Interior
Bedrooms & bathrooms
- Bedrooms: 3
- Bathrooms: 2
- Full bathrooms: 2
Primary bedroom
- Features: Walk-In Closet(s)
- Level: First
- Area: 221 Square Feet
- Dimensions: 17x13
Kitchen
- Level: First
- Area: 108 Square Feet
- Dimensions: 12x9
Living room
- Level: First
- Area: 272 Square Feet
- Dimensions: 17x16
Heating
- Heat Pump
Cooling
- Central Air
Appliances
- Included: Dishwasher, Microwave, Range, Refrigerator
- Laundry: Electric Dryer Hookup, In Garage
Features
- Cathedral Ceiling(s), Ceiling Fan(s), Open Floorplan, Solid Surface Counters, Solid Wood Cabinets
- Flooring: Ceramic Tile, Luxury Vinyl
- Has fireplace: No
Interior area
- Total structure area: 1,764
- Total interior livable area: 1,342 sqft
Video & virtual tour
Property
Parking
- Total spaces: 2
- Parking features: Garage - Attached
- Attached garage spaces: 2
Features
- Levels: One
- Stories: 1
- Exterior features: Rain Gutters
Lot
- Size: 10,000 Square Feet
- Dimensions: 80 x 125
Details
- Parcel number: 813005330140
- Zoning: 01R
- Special conditions: None
Construction
Type & style
- Home type: SingleFamily
- Property subtype: Single Family Residence
Materials
- Block
- Foundation: Slab
- Roof: Shingle
Condition
- New construction: No
- Year built: 1987
Utilities & green energy
- Sewer: Septic Tank
- Water: None
- Utilities for property: BB/HS Internet Available, Cable Connected, Electricity Connected
Community & HOA
Community
- Pet fee: $0 monthly
- Subdivision: DELTONA LAKES UNIT 05
HOA
- Has HOA: No
Location
- Region: Deltona
Financial & listing details
- Price per square foot: $208/sqft
- Tax assessed value: $238,090
- Annual tax amount: $3,947
- Date on market: 9/18/2026
- Cumulative days on market: 31 days
- Listing terms: Cash,Conventional,FHA,VA Loan
- Ownership: Fee Simple
- Total actual rent: 0
- Electric utility on property: Yes
- Road surface type: Paved
Estimated market value
Not available
Estimated sales range
Not available
Not available
Price history
| Date | Event | Price |
|---|---|---|
| 9/18/2026 | Listed for sale | $278,900+318.1%$208/sqft |
Source:  Stellar MLS #O6442603 Report a problem | ||
| 3/24/2021 | Listing removed | -- |
Source: Owner Report a problem | ||
| 7/20/2019 | Listing removed | $1,295$1/sqft |
Source: Owner Report a problem | ||
| 7/10/2019 | Listed for rent | $1,295$1/sqft |
Source: Owner Report a problem | ||
| 11/17/2000 | Sold | $66,700-6.1%$50/sqft |
Source: Public Record Report a problem | ||
| 2/2/1999 | Sold | $71,000+7.6%$53/sqft |
Source: Public Record Report a problem | ||
| 6/29/1994 | Sold | $66,000$49/sqft |
Source: Public Record Report a problem | ||
Public tax history
| Year | Property taxes | Tax assessment |
|---|---|---|
| 2025 | $3,948 +7.5% | $183,043 +21% |
| 2024 | $3,672 +6.1% | $151,276 +10% |
| 2023 | $3,460 +8.2% | $137,524 +10% |
| 2022 | $3,198 | $125,022 +10% |
| 2021 | -- | $113,656 +10% |
| 2020 | $2,740 | $103,324 -23% |
| 2019 | $2,740 +1.4% | $134,136 +12.6% |
| 2018 | $2,703 +7.8% | $119,101 +24.4% |
| 2017 | $2,507 +10.4% | $95,765 +17.6% |
| 2016 | $2,270 +11.7% | $81,408 +20.9% |
| 2015 | $2,033 +8.5% | $67,343 +14.4% |
| 2014 | $1,874 | $58,851 +7.9% |
| 2013 | -- | $54,528 +13.1% |
| 2012 | -- | $48,202 +4.9% |
| 2011 | -- | $45,968 -26.4% |
| 2010 | -- | $62,495 -23% |
| 2009 | -- | $81,124 -44.4% |
| 2007 | -- | $145,888 +16.7% |
| 2006 | -- | $125,048 +33.6% |
| 2005 | -- | $93,605 +14.1% |
| 2004 | -- | $82,059 +12.1% |
| 2003 | -- | $73,233 +10.9% |
| 2002 | -- | $66,021 +4.6% |
| 2001 | -- | $63,116 +7.7% |
| 2000 | -- | $58,582 |
Find assessor info on the county website
Monthly payment
Est. payment
Payment breakdown
Explore the cost of this home by adjusting the details. Changes won't be saved.Climate risks
Neighborhood: 32725

Similar homes
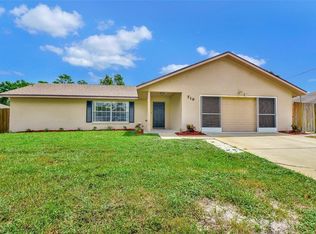
- $295,0003 bd2 ba1.3k sqft1582 DARLINGTON AVENUE, DELTONA, FL 32725For Sale
 MLS ID #O6450648, Blake Keathley, EVERYSTATE INC.. Stellar MLS
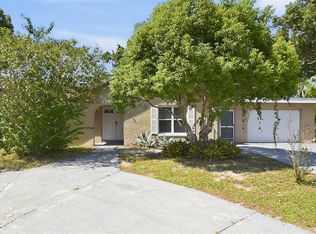
- $285,0002 bd2 ba1.2k sqft1329 DANDELION DRIVE, DELTONA, FL 32725For Sale
 MLS ID #V4951439, Karina Gaskins, OCEANS LUXURY REALTY FULL SVC. Stellar MLS
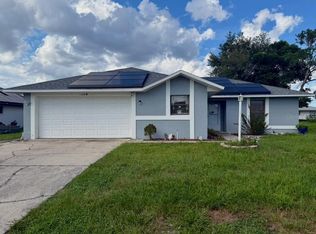
- $299,9003 bd2 ba1.3k sqft1388 PURITAN STREET, DELTONA, FL 32725For Sale
 MLS ID #O6442946, Sandra Portillo, LA ROSA REALTY KISSIMMEE. Stellar MLS
- $268,0003 bd1 ba1.2k sqft463 CHESTNUT COURT, DELTONA, FL 32725For Sale
 MLS ID #S5151452, Bryrie Brown, TIE TEAM REALTY LLC. Stellar MLS
- $285,0003 bd2 ba1k sqft1473 PURITAN STREET, DELTONA, FL 32725For SaleMLS ID #TB8503868, Dolly Torres, ELITE KY HOMES, LLC. Stellar MLS
- $299,9003 bd2 ba1.7k sqft550 MURPHY AVENUE, DELTONA, FL 32725For SaleMLS ID #O6445823, Gennifer Pickering, SOVERA REALTY GROUP, LLC. Stellar MLS
- $283,0003 bd2 ba1.6k sqft466 LELAND DRIVE, DELTONA, FL 32725For SaleMLS ID #O6435779, Lynnette Easterling, OPENDOOR BROKERAGE LLC. Stellar MLS
- $279,9004 bd2 ba1.5k sqft1432 LANDOVER AVENUE, DELTONA, FL 32725For SaleMLS ID #P4939369, Lisette Butler, LA ROSA REALTY PRESTIGE. Stellar MLS
- $274,9993 bd2 ba1k sqft1405 CORONET DRIVE, DELTONA, FL 32725For SaleMLS ID #O6409802, Macry Vargas, COLDWELL BANKER REALTY. Stellar MLS
- $297,0003 bd2 ba1.6k sqft1448 E NORMANDY, DELTONA, FL 32725For SaleMLS ID #O6413241, Cecilia Mills, LPT REALTY, LLC. Stellar MLS
- $299,0003 bd2 ba1.6k sqft1060 E NORMANDY BOULEVARD, DELTONA, FL 32725For SaleMLS ID #V4950384, Donna Spahn, PROPERTY SHOWCASE HOMES REALTY. Stellar MLS
- $275,0003 bd2 ba1.3k sqft1105 TIVOLI DRIVE, DELTONA, FL 32725For SaleMLS ID #O6422381, Victor Valentin, MARK SPAIN REAL ESTATE. Stellar MLS
- $275,0003 bd2 ba1.2k sqft1360 WILDBERRY LANE, DELTONA, FL 32725For SaleMLS ID #O6411787, Karen Albright, OPENDOOR BROKERAGE LLC. Stellar MLS
- $325,0003 bd3 ba1.5k sqft1643 PENDLETON STREET, DELTONA, FL 32725For SaleMLS ID #O6444827, Michelle Forbes, MARK SPAIN REAL ESTATE. Stellar MLS
- $289,9003 bd2 ba1k sqft769 Coleman Ave, Deltona, FL 32725For Sale
 MLS ID #1230683, Ron Wysocarski, LPT Realty, LLC. DBAMLS
- $310,0003 bd2 ba1.4k sqft1377 AZORA DRIVE, DELTONA, FL 32725For SaleMLS ID #V4951800, Daniel Lennon, LPT REALTY LLC. Stellar MLS
- $349,9993 bd2 ba1.5k sqft112 Claymore St, Deltona, FL 32725New ConstructionMLS ID #1231805, Josh Cady, 1st Class Real Estate Reagan Realty. DBAMLS
- $289,0003 bd2 ba1.3k sqft675 HAGER STREET, DELTONA, FL 32725For SaleMLS ID #O6446093, Christina Moodie, KELLER WILLIAMS HERITAGE REALTY. Stellar MLS
- $269,9003 bd2 ba1.3k sqft1031 COBBLESTONE AVENUE, DELTONA, FL 32725For SaleMLS ID #V4951611, Kathy Aparo-Griffin, APARO-GRIFFIN PROPERTIES INC. Stellar MLS
