Are you looking for character, but with modern updates? 513 E. Park offers both! This craftsman style home provides all the charm that you would expect--a covered front porch (with a porch swing), large windows and arched entry ways. However, this home has also seen multiple updates: new flooring, fresh interior paint, newer appliances and a brand new furnace. The main level features a welcoming living room, two large bedrooms, a full bathroom and the kitchen. Downstairs includes a very large family room, a storage area, and the potential for a primary suite. The downstairs bedroom is non-conforming, but could easily be used as a private bedroom with it's own private bath and a walk-in closet. The detached garage will be nice for a small car or added storage space and there is a storage shed included as well. Call or text David Kellner at 307-851-4629 to see everything this home has to offer.
Active
$210,000
513 E Park Ave, Riverton, WY 82501
3beds
2baths
1,836sqft
Single Family Residence
Built in 1911
6,969 Square Feet Lot
$-- Zestimate®
$114/sqft
$-- HOA
What's special
Detached garageStorage shedFresh interior paintBrand new furnaceArched entry waysWalk-in closetNewer appliances
- 9 days |
- 620 |
- 41 |
Zillow last checked:
Listing updated:
Listed by:
David Kellner 307-851-4629,
TouchDown Realty
Source: WYOMLS,MLS#: 20263861
Facts & features
Interior
Bedrooms & bathrooms
- Bedrooms: 3
- Bathrooms: 2
- Main level bathrooms: 1
Primary bedroom
- Area: 216
- Dimensions: 12 x 18
Bedroom 2
- Level: Main
- Area: 121
- Dimensions: 11 x 11
Bedroom 3
- Level: Basement
- Area: 110
- Dimensions: 10 x 11
Bedroom 4
- Level: N/A
Bedroom 5
- Level: N/A
Dining room
- Level: N/A
Family room
- Level: Basement
- Area: 416
- Dimensions: 13 x 32
Kitchen
- Level: Main
- Area: 100
- Dimensions: 10 x 10
Living room
- Level: Main
- Area: 322
- Dimensions: 14 x 23
Heating
- Forced Air Gas
Cooling
- None
Appliances
- Included: Built Ins, Dishwasher, Disposal, Microwave, Range/Oven, Refrigerator
- Laundry: Lower Level, Below Grade
Features
- Walk-In Closet(s), Master Downstairs
- Flooring: Carpet, Luxury Vinyl Planking
- Basement: Full
- Has fireplace: No
- Fireplace features: None
Interior area
- Total structure area: 1,836
- Total interior livable area: 1,836 sqft
- Finished area above ground: 918
Property
Parking
- Total spaces: 1
- Parking features: Detached
- Garage spaces: 1
Features
- Patio & porch: Covered Porch, Deck, Patio
- Fencing: Chain Link,Wood
Lot
- Size: 6,969 Square Feet
- Features: Landscaped
Details
- Additional structures: Shed(s)
- Parcel number: 91143410300200
- Zoning description: R2
- Special conditions: Real Estate Owned
Construction
Type & style
- Home type: SingleFamily
- Architectural style: Ranch
- Property subtype: Single Family Residence
Materials
- Wood Siding
- Foundation: Concrete Perimeter
- Roof: Asphalt/Fiberglass,3-Tab
Condition
- Existing-a house that someone has lived in
- New construction: No
- Year built: 1911
Utilities & green energy
- Electric: Rocky Mountain Power
- Gas: Natural
- Sewer: Public Sewer
- Water: City
Community & HOA
Community
- Subdivision: Riverton
HOA
- Has HOA: No
Location
- Region: Riverton
Financial & listing details
- Price per square foot: $114/sqft
- Tax assessed value: $145,286
- Annual tax amount: $1,139
- Date on market: 8/3/2026
- Ownership type: Corporation
Foreclosure details
Estimated market value
Not available
Estimated sales range
Not available
$1,452/mo
Price history
Price history is unavailable.
Public tax history
| Year | Property taxes | Tax assessment |
|---|---|---|
| 2025 | $1,119 | $13,802 -27.6% |
| 2024 | -- | $19,068 +3.4% |
| 2023 | $1,471 | $18,433 +29% |
| 2022 | -- | $14,286 +5.5% |
| 2021 | $1,089 | $13,542 +0.8% |
| 2020 | -- | $13,441 +6.8% |
| 2019 | $989 -3.5% | $12,580 -3.7% |
| 2018 | $1,024 +6.1% | $13,058 +4.1% |
| 2017 | $965 | $12,547 +1.2% |
| 2016 | $965 | $12,400 +4.7% |
| 2015 | $965 +3.4% | $11,846 +0.4% |
| 2014 | $933 +14.2% | $11,799 -8.8% |
| 2013 | $817 | $12,939 |
| 2011 | $817 -9.5% | -- |
| 2010 | $903 | -- |
Find assessor info on the county website
Monthly payment
Climate risks
Neighborhood: 82501
Nearby schools
GreatSchools rating
- 7/10Rendezvous Elementary SchoolGrades: 3-5Distance: 0.6 mi
- 4/10Riverton Middle SchoolGrades: 6-8Distance: 1.5 mi
- 4/10Riverton High SchoolGrades: 9-12Distance: 1.7 mi
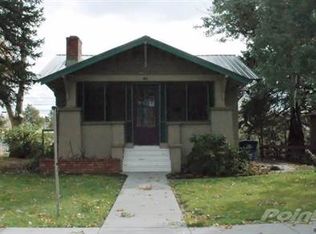
- $153,1003 bd1 ba1.9k sqft511 E Park Ave, Riverton, WY 82501Off Market
- $230,0003 bd2 ba1.1k sqft505 E Park Ave, Riverton, WY 82501Off Market
- $175,0002 bd1 ba754 sqft215 N 5 E, Riverton, WY 82501Off Market
- $---- bd-- ba-- sqft217 N 6th St W, Riverton, WY 82501Off Market
- $143,0003 bd1 ba784 sqft205 N 6th St W, Riverton, WY 82501Off Market
- $3,8602 bd1 ba672 sqft205 E 6th St #6, Riverton, WY 82501Off Market
- $121,3002 bd1 ba733 sqft514 E Fremont Ave, Riverton, WY 82501Off Market
- $282,0003 bd2 ba1.6k sqft512 E Fremont Ave, Riverton, WY 82501Off Market
A local agent can set up tours, give advice and negotiate with sellers.
Similar homes
- $188,0003 bd1 ba1k sqft302 Kinnikinnick Dr, Riverton, WY 82501For Sale
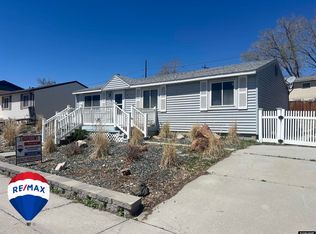
 MLS ID #20251936, Skye Coleman-Weisz, RE/MAX All Star, REALTORS. WYOMLS
 - $175,0002 bd1 ba1.5k sqft806 E Jackson Ave, Riverton, WY 82501For Sale
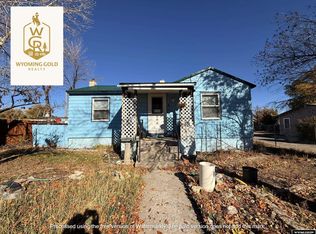 MLS ID #20255808, Vicki Hughes, Wyoming Gold Realty, LLC. WYOMLS
 - $210,0004 bd1 ba1.4k sqft118 E Sunset Dr, Riverton, WY 82501For Sale
 MLS ID #20263714, Brooke McWilliams, Wind River Realty Inc. WYOMLS
 - $209,0004 bd2 ba1.6k sqft210 N 5th St W, Riverton, WY 82501For Sale
 MLS ID #20262655, Olivia Prince, Wind River Realty Inc. WYOMLS
 - $210,0004 bd2 ba1.2k sqft322 Kinnikinnick Dr, Riverton, WY 82501For SaleMLS ID #20263098, Troi Weber, Snyder Signature Properties. WYOMLS
- $232,0003 bd2 ba1.3k sqft1028 Rill Ct, Riverton, WY 82501For SaleMLS ID #20263795, Brooke McWilliams, Wind River Realty Inc. WYOMLS
- $200,0003 bd2 ba1.1k sqft201 Kinnikinnick Dr, Riverton, WY 82501For SaleMLS ID #20263409, Tiffany Hartpence, Home Source Realty-Lander. WYOMLS
- $235,0003 bd2 ba1.7k sqft811 Rose Marie Dr, Riverton, WY 82501For SaleMLS ID #20262933, Natasha Hatfield Peck, Home Source Realty. WYOMLS
- $237,5003 bd2 ba1.6k sqft509 N 16th St E, Riverton, WY 82501For SaleMLS ID #20261953, Skye Coleman-Weisz, RE/MAX All Star, REALTORS. WYOMLS
- $224,0004 bd2 ba1.4k sqft1116 E Adams Ave, Riverton, WY 82501For SaleMLS ID #20261867, Jonathan Rensch, RE/MAX All Star, REALTORS. WYOMLS
- $195,0004 bd2 ba2k sqft514 S 2nd St E, Riverton, WY 82501For SaleMLS ID #20262002, Tiffany Dornblaser, TouchDown Realty. WYOMLS
- $245,0003 bd2 ba1.2k sqft612 Northview Dr, Riverton, WY 82501For SaleMLS ID #20263628, Natasha Hatfield Peck, Home Source Realty. WYOMLS
- $235,0004 bd2 ba1.7k sqft1314 Rose Marie Dr, Riverton, WY 82501For SaleMLS ID #20263538, Niki Morrison, Cornerstone Group Realty, LLC. WYOMLS
- $262,0003 bd2 ba1.7k sqft409 E Spruce St, Riverton, WY 82501For SaleMLS ID #20263788, Justin Hemming, Home Source Realty. WYOMLS
- $158,9002 bd2 ba1.9k sqft518 N Broadway Ave, Riverton, WY 82501For SaleMLS ID #20263363, Cathy Herron, Home Source Realty. WYOMLS
- $248,9005 bd2 ba2k sqft906 Eastview Dr, Riverton, WY 82501For SaleMLS ID #20262516, Olivia Prince, Wind River Realty Inc. WYOMLS
- $245,0004 bd2 ba1.9k sqft1020 Westwood Dr, Riverton, WY 82501For SaleMLS ID #20263410, George Piplica, Home Source Realty. WYOMLS
- $278,0004 bd2 ba2k sqft220 E Adams Ave, Riverton, WY 82501For SaleMLS ID #20261243, Jonathan Rensch, RE/MAX All Star, REALTORS. WYOMLS
- $220,0002 bd2 ba1.2k sqft525 Buckboard Dr, Riverton, WY 82501For SaleMLS ID #20261531, Vicki Hughes, Wyoming Gold Realty, LLC. WYOMLS
- $279,0004 bd2 ba2.3k sqft926 Elk Dr, Riverton, WY 82501For SaleMLS ID #20263425, Olivia Prince, Wind River Realty Inc. WYOMLS
