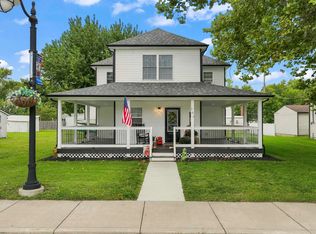
Welcome to small-town living in charming Otterbein, just minutes from West Lafayette! This inviting 3-bedroom, 2-full-bath home sits on a large lot with a cozy feel and plenty of space inside and out. Relax on the full front porch with its bed swing, or enjoy the fully fenced backyard with room to play and entertain. Garden planters have provided a wonderful garden for the current owners and are ready for the next green thumb. Inside you'll find a main-floor bedroom, a huge laundry room, and updates throughout: new flooring, fresh paint, a newer roof and water heater, and an updated main-floor bathroom. The kitchen has been refreshed with new backsplash, fresh paint, and an island. Great location: Golf carts are street legal here, the park is within walking distance with new pickleball and basketball courts, a playground, and newly added walking trails nearby. You're also just minutes from The Dugout for an ice cream run. Small-town charm, a spacious lot, and thoughtful updates make this one feel like home. Closing of this property is contingent on the clear to close on the property the seller currently has an offer on.
Pending
$225,000
513 S Main St, Otterbein, IN 47970
3beds
1,448sqft
Single Family Residence
Built in 1920
0.26 Acres Lot
$224,700 Zestimate®
$--/sqft
$-- HOA
What's special
Updated main-floor bathroomMain-floor bedroomLarge lotThoughtful updatesNew flooringFresh paintSpacious lot
- 23 days
- 658
- 91
Likely to sell faster than
Zillow last checked:
Listing updated:
Listed by:
Belinda Simmons Agt:765-337-0961,
BerkshireHathaway HS IN Realty
Source: IRMLS,MLS#: 202640451
Facts & features
Interior
Bedrooms & bathrooms
- Bedrooms: 3
- Bathrooms: 2
- Full bathrooms: 2
- Main level bedrooms: 1
Bedroom 1
- Level: Main
Bedroom 2
- Level: Upper
Family room
- Level: Main
- Area: 182
- Dimensions: 14 x 13
Kitchen
- Level: Main
- Area: 156
- Dimensions: 13 x 12
Living room
- Level: Main
- Area: 195
- Dimensions: 15 x 13
Heating
- Conventional, Forced Air
Cooling
- Central Air
Appliances
- Included: Microwave, Refrigerator, Gas Cooktop, Dryer-Electric, Gas Range, Gas Water Heater, Water Softener Owned
- Laundry: Electric Dryer Hookup, Main Level
Features
- Tray Ceiling(s), Laminate Counters, Kitchen Island
- Flooring: Carpet, Vinyl
- Windows: Window Treatments, Blinds
- Basement: Crawl Space
- Has fireplace: No
- Fireplace features: None
Interior area
- Total structure area: 1,448
- Total interior livable area: 1,448 sqft
- Finished area above ground: 1,448
- Finished area below ground: 0
Video & virtual tour
Property
Parking
- Parking features: Gravel
- Has uncovered spaces: Yes
Features
- Levels: One and One Half
- Stories: 1.5
- Patio & porch: Deck, Porch Covered
- Exterior features: Fire Pit
- Fencing: Privacy,Wood
Lot
- Size: 0.26 Acres
- Dimensions: 94x122
- Features: Level, City/Town/Suburb, Near Walking Trail, Landscaped
Details
- Additional structures: Garden Shed
- Parcel number: 041133114025.000002
Construction
Type & style
- Home type: SingleFamily
- Architectural style: Traditional
- Property subtype: Single Family Residence
Materials
- Vinyl Siding
- Roof: Asphalt
Condition
- New construction: No
- Year built: 1920
Utilities & green energy
- Sewer: City
- Water: City
Community & HOA
Community
- Subdivision: None
Location
- Region: Otterbein
Financial & listing details
- Tax assessed value: $176,700
- Annual tax amount: $1,769
- Date on market: 9/30/2026
- Listing terms: Conventional,FHA,USDA Loan,VA Loan
- Road surface type: Asphalt
Estimated market value
$224,700
$213,000 - $236,000
$1,464/mo
Price history
| Date | Event | Price |
|---|---|---|
| 10/2/2026 | Pending sale | $225,000 |
Source:  IRMLS #202640451 Report a problem IRMLS #202640451 Report a problem | ||
| 9/30/2026 | Listed for sale | $225,000+17.2% |
Source: IRMLS #202640451 Report a problem | ||
| 10/28/2024 | Sold | $192,000+1.1% |
Source: IRMLS #202437272 Report a problem | ||
| 9/28/2024 | Pending sale | $189,900 |
Source: IRMLS #202437272 Report a problem | ||
| 9/26/2024 | Listed for sale | $189,900 |
Source: IRMLS #202437272 Report a problem | ||
Public tax history
| Year | Property taxes | Tax assessment |
|---|---|---|
| 2025 | $1,457 -54.6% | $176,700 +15.9% |
| 2024 | $3,209 +6.6% | $152,400 +8.9% |
| 2023 | $3,009 +26.3% | $140,000 +7.5% |
| 2022 | $2,382 +34.7% | $130,200 +26.3% |
| 2021 | $1,769 +13% | $103,100 +25.4% |
| 2020 | $1,566 +12.6% | $82,200 +5.1% |
| 2019 | $1,391 +7.7% | $78,200 +12.7% |
| 2018 | $1,292 +8.8% | $69,400 +9.6% |
| 2017 | $1,187 | $63,300 +6% |
| 2016 | $1,187 -9.8% | $59,700 -9.3% |
| 2014 | $1,317 +10.7% | $65,800 +10.8% |
| 2013 | $1,189 +0.6% | $59,400 -8% |
| 2012 | $1,182 -8.4% | $64,600 +0.2% |
| 2011 | $1,290 +7.4% | $64,500 +7.5% |
| 2010 | $1,201 -2.8% | $60,000 -2.8% |
| 2009 | $1,235 -0.8% | $61,700 -0.8% |
| 2007 | $1,245 -24.2% | $62,200 -6.7% |
| 2006 | $1,643 | $66,700 -1.8% |
| 2005 | -- | $67,900 |
Find assessor info on the county website
Monthly payment
Est. payment
Payment breakdown
Explore the cost of this home by adjusting the details. Changes won't be saved.Climate risks
Neighborhood: 47970
Nearby schools
Schools provided by the listing agent
- Elementary: Otterbein
- Middle: Benton Central
- High: Benton Central
- District: Benton Community
Source: IRMLS. This data may not be complete. We recommend contacting the local school district to confirm school assignments for this home.
Similar homes
- $219,9003 bd1 ba1.1k sqft626 S Kerkhoff Ave, Otterbein, IN 47970For Sale
 MLS ID #202642915, Adam Schenk, Keller Williams Lafayette. IRMLS
 - $184,0003 bd1 ba1k sqft502 W Darby Dr, Otterbein, IN 47970For Sale
 MLS ID #202636265, James A Cackley, Cackley Real Estate. IRMLS
 - $319,9004 bd2 ba1.8k sqft107 E Oxford St, Otterbein, IN 47970For Sale
 MLS ID #202639888, Sarah Kiefer, F.C. Tucker/Shook. IRMLS
 - $159,9004 bd1 ba1.4k sqft212 S Main St, Otterbein, IN 47970For Sale
 MLS ID #202623845, Grant Thompson, Raeco Realty. IRMLS
 - $225,0002 bd2 ba1.1k sqft210 N Prairie St #A, Brookston, IN 47923For Sale
 MLS ID #844651, Mackenzie Deno, RE/MAX Executives. NIRA as distributed by MLS GRID
