This adorable 3 bed, 2 bath home has so much to offer! You'll love the multiple living spaces- a formal living room, vaulted family room with floor to ceiling brick wood burning fireplace, and a partially finished basement. The eat-in kitchen features newer flooring and all appliances stay! Outside, you'll enjoy the large backyard and brick patio- perfect for outdoor dining and entertaining. Two car attached garage, and conveniently located in a quiet neighborhood, but still close to shopping and restaurants!
Pending
$269,900
5130 Franciscan Blvd, Sylvania, OH 43560
3beds
1,632sqft
Single Family Residence
Built in 1968
0.26 Acres Lot
$268,700 Zestimate®
$165/sqft
$-- HOA
What's special
- 45 days |
- 216 |
- 5 |
Zillow last checked:
Listing updated:
Listed by:
Melanie Wiens 734-777-0490,
Wiens & Roth Real Estate
Source: NORIS,MLS#: 10010120
Facts & features
Interior
Bedrooms & bathrooms
- Bedrooms: 3
- Bathrooms: 2
- Full bathrooms: 1
- 1/2 bathrooms: 1
Bedroom 2
- Level: Upper
- Dimensions: 13 x 14
Bedroom 3
- Level: Upper
- Dimensions: 13 x 13
Other
- Level: Upper
- Dimensions: 21 x 10
Dining room
- Level: Main
- Dimensions: 9 x 12
Family room
- Level: Main
- Dimensions: 21 x 14
Kitchen
- Level: Main
- Dimensions: 13 x 12
Living room
- Level: Main
- Dimensions: 23 x 12
Heating
- Forced Air
Cooling
- Central Air
Appliances
- Included: Dishwasher, Microwave, Water Heater, Electric Oven, Electric Range
- Laundry: In Basement
Features
- Eat-in Kitchen, Vaulted Ceiling(s)
- Flooring: Carpet, Luxury Vinyl, Laminate
- Basement: Full,Partially Finished
- Number of fireplaces: 1
- Fireplace features: Family Room
- Common walls with other units/homes: No Common Walls
Interior area
- Total structure area: 1,632
- Total interior livable area: 1,632 sqft
- Finished area below ground: 624
Property
Parking
- Total spaces: 2
- Parking features: Attached Garage, Driveway
- Garage spaces: 2
- Has uncovered spaces: Yes
Features
- Patio & porch: Rear Patio
Lot
- Size: 0.26 Acres
- Dimensions: 71 FF
Details
- Parcel number: 8215031
Construction
Type & style
- Home type: SingleFamily
- Architectural style: Traditional
- Property subtype: Single Family Residence
Materials
- Brick, Vinyl Siding
- Foundation: Block
- Roof: Shingle
Condition
- New construction: No
- Year built: 1968
Utilities & green energy
- Sewer: Sanitary Sewer
- Water: Public
- Utilities for property: Electricity Connected, Natural Gas Connected, Sewer Connected, Water Connected
Community & HOA
Community
- Subdivision: Convent Place
HOA
- Has HOA: No
Location
- Region: Sylvania
Financial & listing details
- Price per square foot: $165/sqft
- Tax assessed value: $225,600
- Annual tax amount: $5,131
- Date on market: 7/16/2026
- Listing terms: Cash,Conventional,FHA,VA Loan
- Electric utility on property: Yes
Estimated market value
$268,700
$255,000 - $282,000
$1,900/mo
Price history
| Date | Event | Price |
|---|---|---|
| 8/13/2026 | Pending sale | $269,900$165/sqft |
Source: NORIS #10010120 Report a problem | ||
| 7/22/2026 | Contingent | $269,900$165/sqft |
Source: NORIS #10010120 Report a problem | ||
| 7/16/2026 | Listed for sale | $269,900$165/sqft |
Source: NORIS #10010120 Report a problem | ||
| 7/14/2026 | Pending sale | $269,900$165/sqft |
Source: NORIS #10010120 Report a problem | ||
| 7/9/2026 | Listed for sale | $269,900+65.6%$165/sqft |
Source: NORIS #10010120 Report a problem | ||
| 11/8/2019 | Sold | $163,000+1.9%$100/sqft |
Source: NORIS #6045059 Report a problem | ||
| 9/16/2019 | Pending sale | $160,000$98/sqft |
Source: RE/MAX Preferred Associates #6045059 Report a problem | ||
| 9/13/2019 | Listed for sale | $160,000+10.3%$98/sqft |
Source: RE/MAX Preferred Associates #6045059 Report a problem | ||
| 3/4/2003 | Sold | $145,000+16.9%$89/sqft |
Source: Public Record Report a problem | ||
| 7/31/1996 | Sold | $124,000$76/sqft |
Source: Public Record Report a problem | ||
Public tax history
| Year | Property taxes | Tax assessment |
|---|---|---|
| 2025 | $5,131 +2.9% | $78,960 |
| 2024 | $4,988 +15.3% | $78,960 +32.5% |
| 2023 | $4,326 -0.1% | $59,570 |
| 2022 | $4,333 -2.8% | $59,570 |
| 2021 | $4,459 +5.9% | $59,570 +19.4% |
| 2020 | $4,210 +103.4% | $49,910 |
| 2019 | $2,070 -48.7% | $49,910 |
| 2018 | $4,035 +10.3% | $49,910 +21.3% |
| 2017 | $3,656 +2% | $41,160 -65% |
| 2016 | $3,584 +6.3% | $117,600 |
| 2015 | $3,371 +7.7% | $117,600 +197% |
| 2014 | $3,130 | $39,590 |
| 2013 | $3,130 +3.2% | $39,590 |
| 2012 | $3,033 -21.4% | $39,590 -25.3% |
| 2011 | $3,857 +8.8% | $53,000 |
| 2010 | $3,545 +0.9% | $53,000 |
| 2009 | $3,515 -6% | $53,000 -13% |
| 2008 | $3,739 +11.6% | $60,940 |
| 2007 | $3,350 +1.7% | $60,940 |
| 2006 | $3,296 +1.2% | $60,940 +5.1% |
| 2004 | $3,257 +8.3% | $57,970 |
| 2003 | $3,009 +0.1% | $57,970 +11% |
| 2002 | $3,006 +12.5% | $52,220 |
| 2001 | $2,671 -48.4% | $52,220 |
| 2000 | $5,176 | $52,220 |
Find assessor info on the county website
Monthly payment
Est. payment
Payment breakdown
Explore the cost of this home by adjusting the details. Changes won't be saved.Climate risks
Neighborhood: 43560
Nearby schools
GreatSchools rating
- 9/10Maplewood Elementary SchoolGrades: PK-5Distance: 0.7 mi
- 5/10Sylvania Arbor Hills Junior High SchoolGrades: 6-8Distance: 2.4 mi
- 9/10Sylvania Northview High SchoolGrades: 9-12Distance: 0.4 mi
Schools provided by the listing agent
- Elementary: Maplewood
- High: Northview
Source: NORIS. This data may not be complete. We recommend contacting the local school district to confirm school assignments for this home.
- $251,8003 bd1 ba1.5k sqft5122 Franciscan Blvd, Sylvania, OH 43560Off Market
- $250,0003 bd1 ba1.7k sqft5136 Franciscan Blvd, Sylvania, OH 43560Off Market
- $262,9004 bd2 ba1.4k sqft5116 Franciscan Blvd, Sylvania, OH 43560Off Market
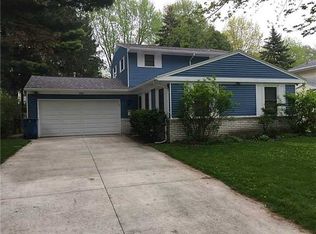
- $245,0003 bd1 ba1.3k sqft5144 Franciscan Blvd, Sylvania, OH 43560Sold

- $352,7004 bd2 ba2.3k sqft5133 Brinthaven Rd, Sylvania, OH 43560Off Market
- $309,0004 bd3 ba2.5k sqft5129 Brinthaven Dr, Sylvania, OH 43560Sold
- $257,1003 bd1 ba1.7k sqft5110 Franciscan Blvd, Sylvania, OH 43560Off Market
- $310,8004 bd2 ba2.3k sqft5133 Brinthaven Dr, Sylvania, OH 43560Off Market
A local agent can set up tours, give advice and negotiate with sellers.
A local lender can help you make sure your offer is ready when you are.
Similar homes
- $249,9003 bd2 ba1.1k sqft5323 Bentbrook Dr, Sylvania, OH 43560For Sale
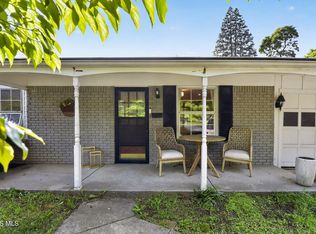 MLS ID #10011680, Stacey Erard, RE/MAX Preferred Associates. NORIS
 - $299,9003 bd2 ba2k sqft5433 Bentbrook Drive, Sylvania, OH 43560For Sale
 MLS ID #10010088, Sean M Siwa, Key Realty LTD. NORIS
 - $274,9004 bd3 ba2.2k sqft6409 Madison Cove Ct #3, Sylvania, OH 43560For Sale
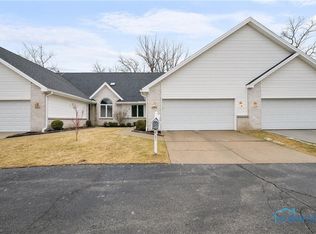 MLS ID #10009307, Jacqueline A Kapuscinski, Serenity Realty LLC. NORIS
 - $349,9005 bd3 ba2k sqft5448 Wadsworth Dr, Sylvania, OH 43560For Sale
 MLS ID #10011333, Jeffry M. Schaaf, The Danberry Co. NORIS
 - $355,0003 bd3 ba2.2k sqft3733 Rye Hill Ln, Sylvania, OH 43560For SaleMLS ID #10011640, Catherine Wheeler, The Danberry Co.. NORIS
- $400,0005 bd3 ba2k sqft6044 Indian Trl, Sylvania, OH 43560For SaleMLS ID #10011559, Jim Trampevski, The Real T Company. NORIS
- $229,9003 bd1 ba1.5k sqft2401 Vaness Dr, Toledo, OH 43615For SaleMLS ID #10011511, Robin L Lehmann, Key Realty LTD. NORIS
- $269,0003 bd2 ba1.4k sqft210 Cedar Ln, Waterville, OH 43566For SaleMLS ID #10011595, Nicholas Aubry, Howard Hanna. NORIS
- $249,9003 bd3 ba1.2k sqft2843 Strauss Ave, Toledo, OH 43606For SaleMLS ID #10010909, MJ Bali, RE/MAX Preferred Associates. NORIS
- $215,0003 bd2 ba1.2k sqft7627 Covert Rd, Toledo, OH 43617For SaleMLS ID #10011387, Amanda Latscha, Key Realty LTD. NORIS
- $285,0004 bd2 ba1.8k sqft1518 Eastgate Rd, Toledo, OH 43614For SaleMLS ID #10010401, Annette Foster, RE/MAX Preferred Associates. NORIS
- $279,9003 bd2 ba1.8k sqft2342 Meadowwood Dr, Toledo, OH 43606For SaleMLS ID #10011531, Daniel H Effler, Effler Schmitt Co. NORIS
- $220,0003 bd2 ba1.5k sqft6150 Meadowvale Dr, Toledo, OH 43613For SaleMLS ID #10011814, Makayla Ford, Howard Hanna. NORIS
- $287,0005 bd4 ba1.9k sqft6823 Woodlake Dr, Toledo, OH 43617For SaleMLS ID #10011269, Ryan Phillips, Rylan Realty Group Ltd. NORIS
- $270,0004 bd2 ba1.4k sqft800 Phillips St, Maumee, OH 43537For SaleMLS ID #10011864, Brandy Blanco-LeVally, Blacktree Realty LLC. NORIS
- $259,9003 bd2 ba1.5k sqft1022 Scribner St, Maumee, OH 43537For SaleMLS ID #10010888, Dawn Dupler, The Danberry Co. NORIS
- $308,9003 bd3 ba2.2k sqft2814 Wilford Dr, Toledo, OH 43615For SaleMLS ID #10007307, Edward Knight, Keller Williams Citywide. NORIS
- $400,0003 bd2 ba2.2k sqft9360 Saint Angelas Way, Sylvania, OH 43560For SaleMLS ID #10008922, Darla I. Fry, The Danberry Co. NORIS
- $259,9003 bd2 ba1.4k sqft2817 Algonquin Pkwy, Toledo, OH 43606For SaleMLS ID #10009243, Chirley Lima, LPG Realty. NORIS
- $269,9004 bd2 ba2.2k sqft4430 Margrete Dr, Maumee, OH 43537For SaleMLS ID #10009184, Jill M. Perry, Howard Hanna. NORIS
