Welcome to an inviting blend of thoughtful design and everyday comfort in this well-crafted four-bedroom, three-bath home located in a quiet cul-de-sac in one of Bossier City's most desirable gated neighborhoods. With over 2,000 square feet of interior space, there’s plenty of room to stretch out, stay in, or entertain on your own terms.
Step inside and discover spacious living areas that flow effortlessly, highlighted by thoughtful architectural details and solid craftsmanship. The home's layout is designed to accommodate a modern lifestyle, offering a generous primary bedroom retreat, a suite-like secondary bedroom, and two additional bedrooms perfect for guests, family, or your ambitious home office.
The kitchen is both functional and welcoming—ready for everyday meals or culinary escapades, depending on your mood (and your pantry). Thoughtfully placed windows bathe the interiors in natural light, while durable finishes throughout speak of quality without screaming for attention.
Location-wise, this one ticks all the boxes. A short drive brings you to medical facilities, grocery Stores, retail shopping and a selection of restaurants.
Enjoy park like living with a community swimming pool, 2 pickle ball courts, a basketball court and a clubhouse. The low hoa dues of just $64 month also provide front and side yard maintenance.
Living here means finding the perfect balance between peaceful community feel and easy access to Bossier City’s shopping, parks, and dining. Whether you're upsizing, rightsizing, or simply starting fresh, this home is a smart, strong contender worthy of your shortlist. After all, solid structure and good neighbors never go out of style.
Pending
$419,200
5132 Tensas Dr, Bossier City, LA 71111
4beds
2,096sqft
Single Family Residence
Built in 2024
9,365 Square Feet Lot
$414,800 Zestimate®
$200/sqft
$64/mo HOA
What's special
Gated neighborhoodQuiet cul-de-sacGenerous primary bedroom retreatSuite-like secondary bedroomThoughtful architectural detailsDurable finishesNatural light
- 342 days |
- 100 |
- 4 |
Zillow last checked:
Listing updated:
Listed by:
Nancy Harner 0000036145 318-746-0011,
Diamond Realty & Associates 318-746-0011
Source: NTREIS,MLS#: 21048330
Facts & features
Interior
Bedrooms & bathrooms
- Bedrooms: 4
- Bathrooms: 3
- Full bathrooms: 3
Primary bedroom
- Features: Ceiling Fan(s), En Suite Bathroom, Garden Tub/Roman Tub, Linen Closet, Separate Shower, Walk-In Closet(s)
- Level: First
- Dimensions: 0 x 0
Bedroom
- Features: Ceiling Fan(s)
- Level: First
- Dimensions: 0 x 0
Bedroom
- Features: Ceiling Fan(s)
- Level: First
- Dimensions: 0 x 0
Bedroom
- Features: Ceiling Fan(s)
- Level: First
- Dimensions: 0 x 0
Primary bathroom
- Features: Garden Tub/Roman Tub, Separate Shower
- Level: First
- Dimensions: 0 x 0
Dining room
- Level: First
- Dimensions: 0 x 0
Other
- Level: First
- Dimensions: 0 x 0
Other
- Level: First
- Dimensions: 0 x 0
Kitchen
- Level: First
- Dimensions: 0 x 0
Living room
- Features: Ceiling Fan(s), Fireplace
- Level: First
- Dimensions: 0 x 0
Heating
- Central
Cooling
- Central Air
Appliances
- Included: Dishwasher, Gas Cooktop, Disposal, Microwave
Features
- Decorative/Designer Lighting Fixtures, Eat-in Kitchen, Granite Counters, Kitchen Island, Open Floorplan, Pantry
- Flooring: Carpet, Ceramic Tile
- Has basement: No
- Number of fireplaces: 1
- Fireplace features: Gas Log
Interior area
- Total interior livable area: 2,096 sqft
Video & virtual tour
Property
Parking
- Total spaces: 2
- Parking features: Garage
- Attached garage spaces: 2
Features
- Levels: One
- Stories: 1
- Patio & porch: Covered
- Exterior features: Lighting, Private Yard
- Pool features: None
- Fencing: Back Yard,Fenced,Full
Lot
- Size: 9,365 Square Feet
- Features: Cul-De-Sac, Landscaped, Subdivision, Sprinkler System
Details
- Parcel number: 203646
Construction
Type & style
- Home type: SingleFamily
- Architectural style: Contemporary/Modern,Detached
- Property subtype: Single Family Residence
Materials
- Brick
- Foundation: Slab
- Roof: Composition
Condition
- Year built: 2024
Utilities & green energy
- Sewer: Public Sewer
- Water: Public
- Utilities for property: Sewer Available, Water Available
Community & HOA
Community
- Subdivision: Rosedale Place
HOA
- Has HOA: Yes
- Amenities included: Maintenance Front Yard
- Services included: All Facilities, Maintenance Grounds
- HOA fee: $64 monthly
- HOA name: Rosedale Hoa
- HOA phone: 318-426-4508
Location
- Region: Bossier City
Financial & listing details
- Price per square foot: $200/sqft
- Tax assessed value: $333,524
- Annual tax amount: $494
- Date on market: 9/9/2025
- Cumulative days on market: 753 days
Estimated market value
$414,800
$394,000 - $436,000
$2,451/mo
Price history
| Date | Event | Price |
|---|---|---|
| 8/2/2026 | Pending sale | $419,200$200/sqft |
Source: NTREIS #21048330 Report a problem | ||
| 7/3/2026 | Contingent | $419,200$200/sqft |
Source: NTREIS #21048330 Report a problem | ||
| 5/30/2026 | Listed for sale | $419,200$200/sqft |
Source: NTREIS #21048330 Report a problem | ||
| 4/15/2026 | Contingent | $419,200$200/sqft |
Source: NTREIS #21048330 Report a problem | ||
| 9/9/2025 | Listed for sale | $419,200$200/sqft |
Source: NTREIS #21048330 Report a problem | ||
| 8/31/2025 | Listing removed | $419,200$200/sqft |
Source: NTREIS #20835614 Report a problem | ||
| 2/5/2025 | Listed for sale | $419,200$200/sqft |
Source: NTREIS #20835614 Report a problem | ||
| 2/1/2025 | Listing removed | $419,200$200/sqft |
Source: NTREIS #20660585 Report a problem | ||
| 6/29/2024 | Listed for sale | $419,200$200/sqft |
Source: NTREIS #20660585 Report a problem | ||
| 6/29/2024 | Listing removed | -- |
Source: NTREIS #20640025 Report a problem | ||
| 6/10/2024 | Listed for sale | $419,200$200/sqft |
Source: NTREIS #20640025 Report a problem | ||
Public tax history
| Year | Property taxes | Tax assessment |
|---|---|---|
| 2025 | $4,112 +732.5% | $33,352 +733.8% |
| 2024 | $494 -5.8% | $4,000 |
| 2023 | $524 +0.5% | $4,000 |
| 2022 | $522 +1.6% | $4,000 |
| 2021 | $514 +19814.7% | $4,000 +19900% |
| 2020 | $3 | $20 |
Find assessor info on the county website
Monthly payment
Est. payment
Payment breakdown
Explore the cost of this home by adjusting the details. Changes won't be saved.Climate risks
Neighborhood: 71111
Nearby schools
GreatSchools rating
- 7/10Apollo Elementary SchoolGrades: PK-5Distance: 3 mi
- 8/10Airline High SchoolGrades: 8-12Distance: 2.9 mi
- 6/10Greenacres Middle SchoolGrades: 6-8Distance: 3.7 mi
Schools provided by the listing agent
- Elementary: Bossier ISD schools
- Middle: Bossier ISD schools
- High: Bossier ISD schools
- District: Bossier PSB
Source: NTREIS. This data may not be complete. We recommend contacting the local school district to confirm school assignments for this home.
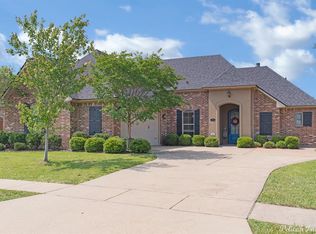
- $366,2004 bd2 ba2k sqft5130 Tensas Dr, Bossier City, LA 71111Off Market

- $--4 bd3 ba2k sqft5134 Tensas Dr, Bossier City, LA 71111Sold

- $326,9003 bd2 ba1.8k sqft6123 Kateland Cir, Bossier City, LA 71111Off Market
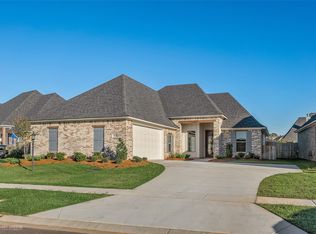
- $--3 bd2 ba2.1k sqft5128 Tensas Dr, Bossier City, LA 71111Sold
- $327,1003 bd2 ba1.7k sqft6121 Kateland Cir, Bossier City, LA 71111Off Market
- $340,1004 bd2 ba1.8k sqft6125 Kateland Cir, Bossier City, LA 71111Off Market
- $45,000-- bd-- ba-- sqft5136 Tensas Dr, Bossier City, LA 71111Off Market
- $359,5003 bd2 ba2k sqft5135 Tensas Dr #DR4545, Bossier City, LA 71111Off Market
A local agent can set up tours, give advice and negotiate with sellers.
A local lender can help you make sure your offer is ready when you are.
Similar homes
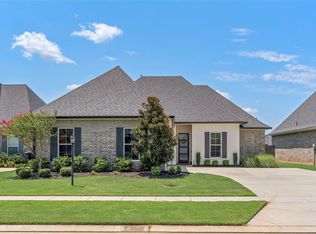
- $410,0004 bd3 ba2k sqft1356 Quincy Dr, Bossier City, LA 71111For Sale
 MLS ID #21342183, Jessica Vowles. NTREIS
 - $350,0004 bd3 ba2.2k sqft946 Maize St, Bossier City, LA 71111For Sale By Owner

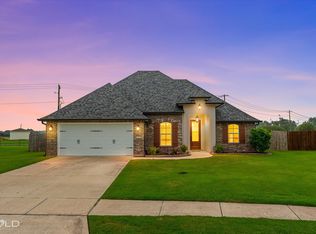
- $395,0004 bd3 ba2.3k sqft2389 Tallgrass Cir, Bossier City, LA 71111For Sale
 MLS ID #21307991, Amanda Nugent. NTREIS
 - $380,0003 bd2 ba1.7k sqft141 Arbor Pl, Bossier City, LA 71111For Sale By Owner

- $309,9003 bd2 ba1.9k sqft218 Barclay Blvd, Bossier City, LA 71111For SaleMLS ID #21343115, Adam Lytle. NTREIS
- $459,0004 bd3 ba2.3k sqft462 Stacey Ln, Bossier City, LA 71111For SaleMLS ID #21198063, Tammi Montgomery. NTREIS
- $415,9004 bd2 ba1.9k sqft449 Stacey Ln, Bossier City, LA 71111For SaleMLS ID #21262414, Kendra Tatum. NTREIS
- $390,0003 bd4 ba2.2k sqft719 Perfect Pl, Bossier City, LA 71111For SaleMLS ID #21331583, Hannah Loker. NTREIS
- $434,9004 bd2 ba2k sqft923 Chisolm Trl, Bossier City, LA 71111New ConstructionMLS ID #21190106, Tammi Montgomery. NTREIS
- $309,9003 bd2 ba1.8k sqft239 Saint Edmunds Way, Bossier City, LA 71111For SaleMLS ID #21323517, Elizabeth Holtsclaw. NTREIS
- $489,0004 bd4 ba2.5k sqft210 Poydras Ave, Bossier City, LA 71111For SaleMLS ID #21302220, Marilyn Michel. NTREIS
- $599,0004 bd3 ba2.5k sqft254 Poydras Ave, Bossier City, LA 71111For SaleMLS ID #21351992, Pam Burnside. NTREIS
- $389,2503 bd2 ba1.8k sqft111 Katy Ln, Bossier City, LA 71111New ConstructionMLS ID #21153912, Rachel Welton. NTREIS
- $--4 bd2 ba1.9k sqft304 Prien Lake Loop, Bossier City, LA 71111SoldMLS ID #20819412, Opha Phillips. NTREIS
- $299,0004 bd3 ba1.8k sqft784 Crozier Dr, Bossier City, LA 71111For SaleMLS ID #21323208, Qianna Hauptman-Beaudoin. NTREIS
- $615,0004 bd3 ba2.7k sqft228 Tidewater Cir, Bossier City, LA 71111For SaleMLS ID #21287680, Tammi Montgomery. NTREIS
- $299,9004 bd2 ba1.7k sqft708 Perfect Pl, Bossier City, LA 71111For SaleMLS ID #21245907, Andy Osborn. NTREIS
- $466,9004 bd3 ba2.2k sqft204 Saint Andrews, Benton, LA 71006For SaleMLS ID #21359500, Ashley Chance. NTREIS
- $250,0003 bd2 ba1.4k sqft3144 Petite Dr, Bossier City, LA 71111For SaleMLS ID #21340143, Jackie Gibson. NTREIS
- $299,9003 bd2 ba1.8k sqft457 Mangrove Ln, Bossier City, LA 71111For SaleMLS ID #21340422, Karen Hoell. NTREIS
