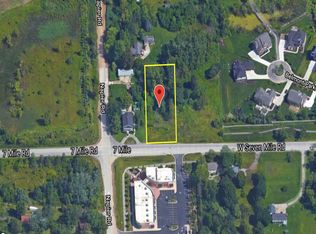
Welcome to this beautiful new construction home in Northville Township, located within the highly sought-after Northville School District! Offering 3,059 sq ft, this 5-bedroom Cape Cod/Colonial features a spacious loft and the added convenience of a first-floor bedroom. Situated on a 1-acre lot, this home showcases upgraded finishes throughout. The exterior features premium Hardie siding, stone and brick accents, and black Andersen windows, creating a timeless and modern farmhouse look. Inside, you'll find quartz countertops, upgraded cabinetry, beautiful wood flooring, and tile in the primary bathroom, main bathroom, and laundry room. Additional highlights include 9-foot ceilings throughout the first floor and a full daylight basement with four windows, providing excellent potential for future finished living space. Estimated completion is February/March of 2027. Buyers still have the opportunity to select remaining finishes, subject to the builder's construction schedule and selection deadlines. Schedule your showing today to walk through the home with a licensed Realtor and experience everything this property has to offer! BATVAI.
New construction
$949,999
51350 W Seven Mile Rd, Northville, MI 48168
5beds
3,059sqft
Single Family Residence
Built in 2026
1 Acres Lot
$-- Zestimate®
$311/sqft
$-- HOA
What's special
- 5 days
- 976
- 43
Zillow last checked:
Listing updated:
Listed by:
Vanessa Veri 734-664-0251,
National Realty Centers, Inc 248-468-1444
Source: Realcomp II,MLS#: 20261091428
Facts & features
Interior
Bedrooms & bathrooms
- Bedrooms: 5
- Bathrooms: 3
- Full bathrooms: 2
- 1/2 bathrooms: 1
Primary bedroom
- Level: Second
- Area: 192
- Dimensions: 12 X 16
Bedroom
- Level: Entry
- Area: 132
- Dimensions: 11 X 12
Bedroom
- Level: Second
- Area: 154
- Dimensions: 11 X 14
Bedroom
- Level: Second
- Area: 156
- Dimensions: 12 X 13
Bedroom
- Level: Second
- Area: 132
- Dimensions: 12 X 11
Primary bathroom
- Level: Second
- Area: 80
- Dimensions: 8 X 10
Other
- Level: Second
- Area: 55
- Dimensions: 11 X 5
Other
- Level: Entry
- Area: 25
- Dimensions: 5 X 5
Other
- Level: Entry
- Area: 220
- Dimensions: 22 X 10
Dining room
- Level: Entry
- Area: 132
- Dimensions: 12 X 11
Great room
- Level: Entry
- Area: 285
- Dimensions: 19 X 15
Kitchen
- Level: Entry
- Area: 242
- Dimensions: 22 X 11
Laundry
- Level: Entry
- Area: 80
- Dimensions: 10 X 8
Living room
- Level: Entry
- Area: 154
- Dimensions: 14 X 11
Loft
- Level: Second
- Area: 176
- Dimensions: 11 X 16
Mud room
- Level: Entry
- Area: 45
- Dimensions: 5 X 9
Heating
- Forced Air, Natural Gas
Cooling
- Central Air
Appliances
- Included: Dishwasher, Disposal, Microwave, Range Hood
- Laundry: Gas Dryer Hookup, Laundry Room, Washer Hookup
Features
- High Speed Internet, Programmable Thermostat
- Windows: Egress Windows, Energy Star Qualified Windows
- Basement: Bath Stubbed,Daylight,Unfinished
- Has fireplace: Yes
- Fireplace features: Family Room, Gas
Interior area
- Total interior livable area: 3,059 sqft
- Finished area above ground: 3,059
Property
Parking
- Total spaces: 3
- Parking features: Three Car Garage, Attached, Direct Access, Electricityin Garage, Garage Door Opener, Garage Faces Side
- Garage spaces: 3
Accessibility
- Accessibility features: Accessible Bedroom
Features
- Levels: Two
- Stories: 2
- Entry location: GroundLevelwSteps
- Exterior features: Lighting
- Pool features: None
- Fencing: Fencing Allowed
Lot
- Size: 1 Acres
- Dimensions: 130 x 336 x 130 x 336
- Features: Wooded
Details
- Parcel number: 77023990016000
- Special conditions: Short Sale No,Standard
Construction
Type & style
- Home type: SingleFamily
- Architectural style: Cape Cod,Colonial,Craftsman
- Property subtype: Single Family Residence
Materials
- Brick, Other, Stone
- Foundation: Basement, Poured, Sump Pump
- Roof: E NE RG YS TA RShingles
Condition
- Modelfor Sale,New Construction
- New construction: Yes
- Year built: 2026
Details
- Warranty included: Yes
Utilities & green energy
- Sewer: Public Sewer
- Water: Public
Community & HOA
HOA
- Has HOA: No
Location
- Region: Northville
Financial & listing details
- Price per square foot: $311/sqft
- Annual tax amount: $4,393
- Date on market: 11/13/2026
- Cumulative days on market: 5 days
- Listing agreement: Exclusive Right To Sell
- Listing terms: Cash,Conventional
Estimated market value
Not available
Estimated sales range
Not available
Not available
Price history
| Date | Event | Price |
|---|---|---|
| 11/13/2026 | Listed for sale | $949,999$311/sqft |
Source:  Realcomp II #20261091428 Report a problem | ||
Public tax history
Tax history is unavailable.
Monthly payment
Est. payment
Payment breakdown
Explore the cost of this home by adjusting the details. Changes won't be saved.Climate risks
Neighborhood: 48168
Similar homes
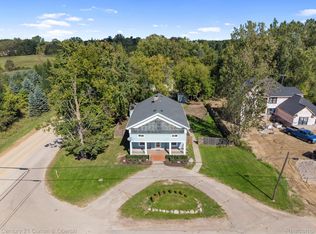
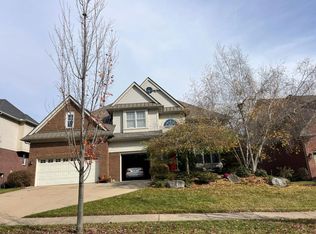
- $--4 bd4 ba3.3k sqft16974 Courville Dr, Northville, MI 48168Auction
 Auction.com 2
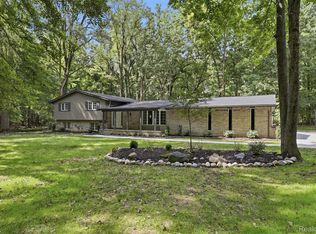
- $995,0004 bd3 ba4k sqft47993 Nine Mile Rd, Northville, MI 48167For Sale
 MLS ID #20261089946, Angela Jaafar, RE/MAX Dream Properties. Realcomp II
- $1,000,0004 bd4 ba3k sqft9774 Oak Pointe Ln, Northville, MI 48167For Sale
 MLS ID #26058264, Sam Gerardi, Livingston Home Pros. MichRIC
- $900,0004 bd6 ba3.5k sqft47103 Timberlane St, Northville, MI 48167For Sale
 MLS ID #20261078420, Elizabeth M Cook, Real Estate One-W Blmfld. Realcomp II
- $815,0004 bd4 ba4.3k sqft17190 Tall Pines Ct, Northville, MI 48168For SaleMLS ID #20261078935, Navvab Khajehosseini, RE/MAX Leading Edge. Realcomp II
- $899,0004 bd4 ba2.6k sqft51216 Daventry Dr, Northville, MI 48168New ConstructionMLS ID #20261013894, Stacey A Pardikes, Harmony Home Real Estate Group. Realcomp II
- $994,0005 bd4 ba3.5k sqft20942 Torbay Dr, Lyon Township, MI 48167For SaleMLS ID #20261068847, Daniel Beirne, OpenDoor Brokerage LLC. Realcomp II
- $685,0004 bd4 ba3k sqft49896 Parkside Dr, Northville, MI 48168For SaleMLS ID #20261084972, Elizabeth L Schlum, Max Broock, REALTORS®-Birmingham. Realcomp II
- $699,0003 bd3 ba3.3k sqft17291 Garden Ridge Ln, Northville, MI 48168For SaleMLS ID #20261092494, John K Goodman, Century 21 Curran & Oberski. Realcomp II
- $544,9004 bd3 ba1.9k sqft8720 Currie Rd, Northville, MI 48168For SaleMLS ID #20261082544, Mike Ayoub, RE/MAX Team 2000. Realcomp II
- $699,9994 bd4 ba4.2k sqft17012 Algonquin Dr, Northville, MI 48168For SaleMLS ID #20261065081, Birgit Maun, Keller Williams Advantage. Realcomp II
- $500,0003 bd2 ba1.6k sqft8480 Chubb Rd, Northville, MI 48168For SaleMLS ID #20261086617, Dylan Mostyn, Signature Sotheby's International Realty Bham. Realcomp II
- $999,0004 bd4 ba3.7k sqft51240 Daventry Dr, Northville, MI 48167New ConstructionMLS ID #20261010093, Stacey A Pardikes, Harmony Home Real Estate Group. Realcomp II
