Welcome home to this jaw-dropping, top-to-bottom transformation in the heart of 37043! Offering the perfect blend of modern luxury and peace of mind, this expansive 4-bedroom, 3-bathroom ranch-style home sits beautifully on an sprawling lot of well over half an acre. Practically everything is brand new, including the roof, HVAC, siding, and interior finishes—making this home look, feel, and function like new construction!
Step inside to a highly desirable split-bedroom floor plan flooded with natural light and accented by gorgeous, durable Luxury Vinyl Plank (LVP) flooring throughout the main living areas. The chef-inspired kitchen features custom new cabinetry, gleaming granite countertops, and plenty of space for entertaining. Both upscale bathrooms have been beautifully updated with contemporary finishes and exquisite subway tile surrounds in both the tub and the walk-in shower.
The massive fully finished basement serves as the ultimate recreation area, offering endless possibilities for a media room, home gym, or secondary living suite. Safety is paramount with a dedicated storm shelter securely located right under the porch.
Outdoor living is where this property truly shines! Relax on your choice of the large rear deck, the covered patio, or the welcoming front porch. The separate, detached 2-car carport is cleverly designed to double as a massive covered pavilion—perfect for hosting summer parties, family gatherings, or neighborhood BBQs.
Don't miss the chance to own a modern masterpiece with large lot in an established, highly sought-after Clarksville location. Schedule your private tour today!
Under contract - showing
$380,000
514 Lisa Ct, Clarksville, TN 37043
4beds
2,127sqft
:
Get pre-qualified$2,338/mo
Single Family Residence, Residential
Built in 1977
0.61 Acres Lot
$-- Zestimate®
$179/sqft
$-- HOA
What's special
Massive fully finished basementWelcoming front porchUltimate recreation areaCovered patioChef-inspired kitchenCustom new cabinetryFlooded with natural light
- 36 days |
- 703 |
- 61 |
Zillow last checked:
Listing updated:
Listed by:
Sydney B. Hedrick 931-237-4137,
Byers & Harvey Inc. 931-647-3501
Source: RealTracs MLS as distributed by MLS GRID,MLS#: 3245538
Facts & features
Interior
Bedrooms & bathrooms
- Bedrooms: 4
- Bathrooms: 3
- Full bathrooms: 3
- Main level bedrooms: 3
Bedroom 1
- Features: Full Bath
- Level: Full Bath
- Area: 182 Square Feet
- Dimensions: 14x13
Bedroom 2
- Area: 130 Square Feet
- Dimensions: 10x13
Bedroom 3
- Area: 120 Square Feet
- Dimensions: 10x12
Bedroom 4
- Features: Walk-In Closet(s)
- Level: Walk-In Closet(s)
- Area: 165 Square Feet
- Dimensions: 15x11
Primary bathroom
- Features: Suite
- Level: Suite
Dining room
- Features: Combination
- Level: Combination
- Area: 100 Square Feet
- Dimensions: 10x10
Kitchen
- Area: 160 Square Feet
- Dimensions: 16x10
Living room
- Features: Great Room
- Level: Great Room
- Area: 255 Square Feet
- Dimensions: 15x17
Recreation room
- Features: Basement Level
- Level: Basement Level
- Area: 364 Square Feet
- Dimensions: 28x13
Heating
- Central
Cooling
- Central Air
Appliances
- Included: Range, Dishwasher, Microwave
Features
- Flooring: Luxury Vinyl, Tile
- Basement: Finished,Full
Interior area
- Total structure area: 2,127
- Total interior livable area: 2,127 sqft
- Finished area above ground: 1,282
- Finished area below ground: 845
Property
Parking
- Total spaces: 3
- Parking features: Basement, Detached
- Attached garage spaces: 1
- Carport spaces: 2
- Covered spaces: 3
Features
- Levels: Two
- Stories: 1
- Patio & porch: Patio, Covered, Porch, Deck
Lot
- Size: 0.61 Acres
Details
- Parcel number: 063088C B 00400 00011088C
- Special conditions: Owner Agent
Construction
Type & style
- Home type: SingleFamily
- Architectural style: Ranch
- Property subtype: Single Family Residence, Residential
Materials
- Vinyl Siding
- Roof: Shingle
Condition
- New construction: No
- Year built: 1977
Utilities & green energy
- Sewer: Public Sewer
- Water: Public
- Utilities for property: Water Available
Community & HOA
Community
- Subdivision: Woodridge Estates
HOA
- Has HOA: No
Location
- Region: Clarksville
Financial & listing details
- Price per square foot: $179/sqft
- Tax assessed value: $154,900
- Annual tax amount: $813
- Date on market: 6/18/2026
Estimated market value
Not available
Estimated sales range
Not available
Not available
Price history
| Date | Event | Price |
|---|---|---|
| 7/8/2026 | Contingent | $380,000$179/sqft |
Source: RealTracs MLS as distributed by MLS GRID #3245538 Report a problem | ||
| 6/19/2026 | Listed for sale | $380,000+145.2%$179/sqft |
Source:  RealTracs MLS as distributed by MLS GRID #3245538 Report a problem RealTracs MLS as distributed by MLS GRID #3245538 Report a problem | ||
| 12/10/2025 | Sold | $155,000-3.1%$73/sqft |
Source: RealTracs MLS as distributed by MLS GRID #3039025 Report a problem | ||
| 11/6/2025 | Pending sale | $159,900$75/sqft |
Source: RealTracs MLS as distributed by MLS GRID #3039025 Report a problem | ||
| 11/4/2025 | Listed for sale | $159,900$75/sqft |
Source: RealTracs MLS as distributed by MLS GRID #3039025 Report a problem | ||
Public tax history
| Year | Property taxes | Tax assessment |
|---|---|---|
| 2024 | $813 +11.1% | $38,725 +58.2% |
| 2023 | $732 | $24,475 |
| 2022 | $732 0% | $24,475 |
| 2021 | $732 +0% | $24,475 |
| 2020 | $732 0% | $24,475 |
| 2019 | $732 | $24,475 +117.6% |
| 2018 | $732 +22.6% | $11,250 -42.2% |
| 2017 | $597 | $19,450 |
| 2016 | $597 | $19,450 |
| 2015 | $597 +3.2% | $19,450 |
| 2014 | $579 +22.1% | $19,450 +28.8% |
| 2013 | $474 0% | $15,100 0% |
| 2011 | $474 +9% | $15,103 |
| 2010 | $435 | $15,103 |
| 2009 | $435 | $15,103 |
| 2008 | -- | $15,103 +0.3% |
| 2007 | $473 | $15,060 |
| 2006 | $473 +11.4% | $15,060 +14.9% |
| 2005 | $425 +11.3% | $13,103 |
| 2004 | $381 | $13,103 |
| 2002 | $381 | $13,103 -11.9% |
| 2001 | -- | $14,872 -75% |
| 2000 | -- | $59,487 |
Find assessor info on the county website
Monthly payment
Est. payment
Payment breakdown
Explore the cost of this home by adjusting the details. Changes won't be saved.Climate risks
Neighborhood: 37043
Getting around
6 / 100
Car-DependentNearby schools
GreatSchools rating
- 9/10East Montgomery Elementary SchoolGrades: PK-5Distance: 2 mi
- 7/10Richview Middle SchoolGrades: 6-8Distance: 1.9 mi
- 7/10Clarksville High SchoolGrades: 9-12Distance: 1.6 mi
Schools provided by the listing agent
- Elementary: East Montgomery Elementary
- Middle: Richview Middle
- High: Clarksville High
Source: RealTracs MLS as distributed by MLS GRID. This data may not be complete. We recommend contacting the local school district to confirm school assignments for this home.
- $390,0004 bd2 ba2.3k sqft512 Lisa Ct, Clarksville, TN 37043Sold
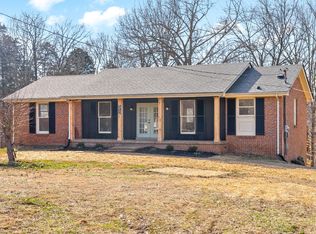
- $317,2004 bd3 ba2k sqft2878 Stacy Ln, Clarksville, TN 37043Off Market

- $3,700-- bd-- ba-- sqftLisa Ct, Clarksville, TN 37043Off Market
- $469,600-- bd-- ba1.9k sqft2876 Stacy Ln, Clarksville, TN 37043Off Market
- $266,4003 bd2 ba1k sqft518 Lisa Ct, Clarksville, TN 37043Off Market
- $307,4003 bd2 ba2.5k sqft2881 Stacy Ln, Clarksville, TN 37043Off Market
- $486,600-- bd-- ba2.5k sqft519 Lisa Ct, Clarksville, TN 37043Off Market
- $359,2003 bd2 ba1.9k sqft515 Lisa Ct, Clarksville, TN 37043Off Market
A local agent can set up tours, give advice and negotiate with sellers.
A local lender can help you make sure your offer is ready when you are.
Similar homes
- $374,9003 bd2 ba2.4k sqft916 Beacon Dr, Clarksville, TN 37043For Sale

 MLS ID #3213992, Melody Young. RealTracs MLS as distributed by MLS GRID
 - $--3 bd2 ba1.4k sqft626 Snowshoe Ln, Clarksville, TN 37040AuctionAuction.com 2
- $339,9003 bd2 ba1.9k sqft1804 Warfield Dr, Clarksville, TN 37043For Sale
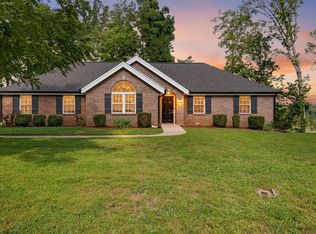 MLS ID #3239615, Brian Settle. RealTracs MLS as distributed by MLS GRID
 - $357,5003 bd3 ba1.9k sqft1177 Gentry Dr, Clarksville, TN 37043For Sale
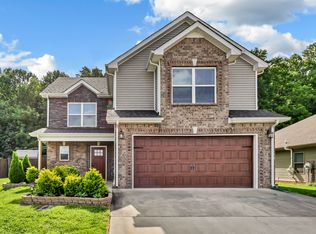 MLS ID #3229156, Kelsey Nicole Brown. RealTracs MLS as distributed by MLS GRID
 - $499,9994 bd3 ba2.8k sqft270 Harper Rd, Clarksville, TN 37043For SaleMLS ID #3232603, Summer Corey. RealTracs MLS as distributed by MLS GRID
- $376,0004 bd2 ba2k sqft205 Edmondson Ferry Rd, Clarksville, TN 37040For SaleMLS ID #3097739, David D Greene. RealTracs MLS as distributed by MLS GRID
- $429,9003 bd3 ba2.1k sqft353 Chase Dr Lot 16, Clarksville, TN 37043New ConstructionMLS ID #3163916, Kayla Gunter. RealTracs MLS as distributed by MLS GRID
- $294,5003 bd2 ba1.3k sqft2111 Fleming Rd, Clarksville, TN 37043For SaleMLS ID #3272128, Nathaniel Stewart. RealTracs MLS as distributed by MLS GRID
- $350,0003 bd3 ba2.3k sqft28 Hayes St, Clarksville, TN 37040For SaleMLS ID #3251461, Shirley Black. RealTracs MLS as distributed by MLS GRID
- $439,9004 bd2 ba2.3k sqft1890 Garwood Dr, Clarksville, TN 37040For SaleMLS ID #3247653, Kim Weyrauch. RealTracs MLS as distributed by MLS GRID
- $374,9004 bd3 ba2.7k sqft1020 Foxmoor Dr, Clarksville, TN 37042For SaleMLS ID #3180707, Alicia Vermiglio. RealTracs MLS as distributed by MLS GRID
- $489,0004 bd4 ba3.1k sqft135 Weymouth Ct, Clarksville, TN 37043For SaleMLS ID #3148986, Lexy Barnett. RealTracs MLS as distributed by MLS GRID
- $295,0003 bd2 ba1.2k sqft2223 Kim Dr, Clarksville, TN 37043For SaleMLS ID #3260135, Ashlee Jankovich. RealTracs MLS as distributed by MLS GRID
- $569,0004 bd3 ba2.9k sqft351 Hampshire Dr, Clarksville, TN 37043For SaleMLS ID #3190390, Sydney B. Hedrick. RealTracs MLS as distributed by MLS GRID
- $294,5003 bd2 ba1.1k sqft931 Drum Ln, Clarksville, TN 37043For SaleMLS ID #3267464, Sydney B. Hedrick. RealTracs MLS as distributed by MLS GRID
- $423,3203 bd2 ba2.2k sqft380 Martin Rd, Clarksville, TN 37042For SaleMLS ID #3242576, Yeyli Ramos Leal. RealTracs MLS as distributed by MLS GRID
- $394,9994 bd3 ba2.4k sqft2789 Highway 12 N, Chapmansboro, TN 37035For SaleMLS ID #3260120, Laura Braswell Gaines. RealTracs MLS as distributed by MLS GRID
- $379,0003 bd3 ba1.9k sqft4515 Chester Harris Rd, Woodlawn, TN 37191For SaleMLS ID #3247335, Mike Hagewood. RealTracs MLS as distributed by MLS GRID
- $530,0004 bd4 ba2.5k sqft2207 Tom Dr, Clarksville, TN 37043For SaleMLS ID #3132271, Sydney B. Hedrick. RealTracs MLS as distributed by MLS GRID
- $328,9003 bd2 ba1.8k sqft227 Harold Dr, Clarksville, TN 37040For SaleMLS ID #3220670, Hannah Myers - Tennessee. RealTracs MLS as distributed by MLS GRID
