Introducing 514 O'Dell Avenue — a beautifully updated ranch-style home ready for its next owners! Perfectly positioned on a generous corner lot in the heart of Richland, this inviting property boasts three spacious bedrooms, a full bathroom, and a blend of classic charm with modern renovations. Step inside to discover a bright, welcoming interior featuring both original character and thoughtful upgrades, ensuring comfort and style throughout.
In addition, the property features a spacious two-car garage, providing extra room for vehicles, storage, or hobbies. A brand-new HVAC system ensures year-round comfort and energy efficiency throughout the home.
Mature trees provide a serene backdrop, backyard—ideal for relaxing, entertaining, or enjoying a quiet afternoon outdoors. Located just a short walk from Richland City Park, this home delivers the best of peaceful neighborhood living with quick access to schools, shopping, and local amenities. Don’t miss your opportunity to own this move-in ready, modernized gem—514 O'Dell Avenue is waiting to welcome you home!
Pending
Listed by: EXP Realty, LLC • Shermetta J Gadsden • 253-283-7526
Price cut: $5K (7/14)
$204,000
514 O'Dell Ave, Richland, MO 65556
3beds
1,626sqft
Single Family Residence
Built in 1960
0.38 Acres Lot
$203,000 Zestimate®
$125/sqft
$-- HOA
What's special
Generous corner lotBright welcoming interiorSpacious two-car garageThree spacious bedroomsBrand-new hvac system
- 73 days |
- 16 |
- 4 |
Zillow last checked:
Listing updated:
Listed by:
Shermetta J Gadsden 253-283-7526,
EXP Realty, LLC,
Michele A Carmack 573-528-0548,
EXP Realty, LLC
Source: MARIS,MLS#: 26028209 Originating MLS: South Central Board of REALTORS
Originating MLS: South Central Board of REALTORSFacts & features
Interior
Bedrooms & bathrooms
- Bedrooms: 3
- Bathrooms: 1
- Full bathrooms: 1
- Main level bathrooms: 1
- Main level bedrooms: 3
Heating
- Forced Air
Cooling
- Central Air
Features
- Has basement: No
- Number of fireplaces: 1
Interior area
- Total structure area: 1,626
- Total interior livable area: 1,626 sqft
- Finished area above ground: 1,626
Property
Parking
- Total spaces: 6
- Parking features: Garage - Attached
- Attached garage spaces: 2
- Carport spaces: 4
- Covered spaces: 6
Features
- Levels: One
Lot
- Size: 0.38 Acres
- Features: Adjoins Common Ground
Details
- Parcel number: 124.018001001004000
- Special conditions: Standard
Construction
Type & style
- Home type: SingleFamily
- Architectural style: Traditional
- Property subtype: Single Family Residence
Materials
- Brick
Condition
- Year built: 1960
Utilities & green energy
- Electric: 220 Volts
- Sewer: Public Sewer
- Water: Public
- Utilities for property: None
Community & HOA
Community
- Subdivision: Lynnwood Add
HOA
- Has HOA: No
Location
- Region: Richland
Financial & listing details
- Price per square foot: $125/sqft
- Tax assessed value: $88,626
- Annual tax amount: $702
- Date on market: 5/9/2026
- Cumulative days on market: 74 days
- Listing terms: Cash,Conventional,FHA,USDA Loan,VA Loan
Estimated market value
$203,000
$193,000 - $213,000
$1,074/mo
Price history
| Date | Event | Price |
|---|---|---|
| 7/18/2026 | Pending sale | $204,000$125/sqft |
Source:  MARIS #26028209 Report a problem MARIS #26028209 Report a problem | ||
| 7/14/2026 | Price change | $204,000-2.4%$125/sqft |
Source: MARIS #26028209 Report a problem | ||
| 6/29/2026 | Price change | $209,000-4.6%$129/sqft |
Source: MARIS #26028209 Report a problem | ||
| 5/31/2026 | Price change | $219,000-2.7%$135/sqft |
Source: MARIS #26028209 Report a problem | ||
| 5/9/2026 | Listed for sale | $225,000+52.1%$138/sqft |
Source: MARIS #26028209 Report a problem | ||
| 9/8/2025 | Sold | -- |
Source: MARIS #25048618 Report a problem | ||
| 8/30/2022 | Listing removed | -- |
Source: MARIS #22046010 Report a problem | ||
| 7/30/2022 | Listed for sale | $147,900$91/sqft |
Source: MARIS #22046010 Report a problem | ||
| 7/22/2022 | Pending sale | $147,900$91/sqft |
Source: MARIS #22046010 Report a problem | ||
| 7/20/2022 | Price change | $147,900-1.3%$91/sqft |
Source: MARIS #22046010 Report a problem | ||
| 7/13/2022 | Listed for sale | $149,900+30.3%$92/sqft |
Source: MARIS #22046010 Report a problem | ||
| 12/14/2021 | Sold | -- |
Source: MARIS #21072458 Report a problem | ||
| 10/24/2021 | Pending sale | $115,000$71/sqft |
Source: MARIS #21072458 Report a problem | ||
| 10/20/2021 | Listed for sale | $115,000$71/sqft |
Source: MARIS #21072458 Report a problem | ||
Public tax history
| Year | Property taxes | Tax assessment |
|---|---|---|
| 2025 | $702 +7.7% | $16,839 +11.4% |
| 2024 | $652 +0.5% | $15,116 |
| 2023 | $649 +2.2% | $15,116 |
| 2022 | $635 -0.9% | $15,116 -11.8% |
| 2021 | $641 +3.6% | $17,132 |
| 2020 | $619 | $17,132 +18.2% |
| 2019 | -- | $14,497 |
| 2018 | $617 +0% | $14,497 -19.7% |
| 2017 | $617 | $18,059 +24.5% |
| 2016 | -- | $14,500 |
| 2015 | -- | $14,500 |
| 2014 | $475 | $14,500 |
| 2010 | $475 | $14,500 |
Find assessor info on the county website
Monthly payment
Est. payment
Payment breakdown
Explore the cost of this home by adjusting the details. Changes won't be saved.Climate risks
Neighborhood: 65556
Nearby schools
GreatSchools rating
- 3/10Richland Elementary SchoolGrades: PK-6Distance: 0.3 mi
- 4/10Richland High SchoolGrades: 7-12Distance: 0.3 mi
Schools provided by the listing agent
- Elementary: Richland Elem.
- Middle: Richland Jr. High
- High: Richland High
Source: MARIS. This data may not be complete. We recommend contacting the local school district to confirm school assignments for this home.
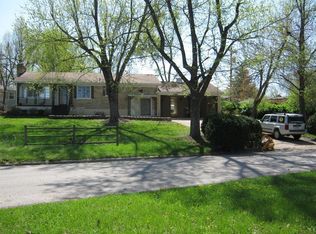
- $114,0003 bd1 ba1.8k sqft514 O Dell Ave, Richland, MO 65556Off Market
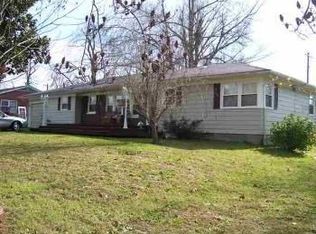
- $150,3003 bd1 ba1.5k sqft607 E Jefferson Ave, Richland, MO 65556Off Market
- $190,3004 bd2 ba1.7k sqft604 Hillvale Ave, Richland, MO 65556Off Market

- $219,8003 bd2 ba2.1k sqft513 O'Dell Ave, Richland, MO 65556Off Market
- $279,0005 bd3 ba3k sqft513 O Dell Ave, Richland, MO 65556Off Market
- $94,3002 bd1 ba782 sqft608 Hillvale Ave, Richland, MO 65556Off Market
- $121,700-- bd-- ba-- sqft611 E Jefferson Ave, Richland, MO 65556Off Market
- $139,100-- bd-- ba2k sqft609 E Jefferson Ave, Richland, MO 65556Off Market
A local agent can set up tours, give advice and negotiate with sellers.
A local lender can help you make sure your offer is ready when you are.
Similar homes
- $250,0003 bd2 ba1.3k sqft804 E Main St, Richland, MO 65556For Sale

 MLS ID #26049925, Kate D Ward, Cross Creek Realty LLC. MARIS
 - $165,0003 bd2 ba1.3k sqft705 McClain St, Richland, MO 65556For Sale
 MLS ID #26050576, Jennifer Burton, Post Realty & Associates, LLC. MARIS
 - $--3 bd2 ba1.6k sqft22680 Redwood Rd, Richland, MO 65556Auction
 ServiceLink Auction
 - $149,9005 bd2 ba1.6k sqft707 McClain St, Richland, MO 65556For Sale
 MLS ID #26028357, Gracie Sexton, Century 21 Laclede Realty. MARIS
 - $239,0003 bd2 ba1.2k sqft30050 Highway T, Richland, MO 65556For SaleMLS ID #26019074, Gracie Sexton, Century 21 Laclede Realty. MARIS
- $225,0003 bd1 ba1.8k sqft21065 Highway Y St, Saint Robert, MO 65584For SaleMLS ID #26051677, Kate D Ward, Cross Creek Realty LLC. MARIS
- $239,0003 bd2 ba1.2k sqft30050 State Highway T, Richland, MO 65556Active
 MLS ID #60319947, Janell Grider, Century 21 Laclede Realty. SOMOMLS as distributed by MLS GRID
 - $220,0003 bd2 ba1.2k sqftLOT 32 Stephanie Ln, Laquey, MO 65534New ConstructionMLS ID #26052034, Jennifer Burton, Post Realty & Associates, LLC. MARIS
- $199,9004 bd2 ba1.6k sqft21700 Highway Y, Saint Robert, MO 65584For SaleMLS ID #26029566, Thomas Chambers, Eagle Realty Group & Associates. MARIS
- $199,9002 bd1 ba1.1k sqft11002 Cypress Road, Dixon, MO 65459ActiveMLS ID #60331754, MARK it SOLD Homes Group, Keller Williams Local. SOMOMLS as distributed by MLS GRID
- $215,0003 bd2 ba1.7k sqft104 Maple St, Saint Robert, MO 65584For SaleMLS ID #26048518, Michael Odle, EXP Realty LLC. MARIS
- $--3 bd2 ba1.2k sqft24870 Highway Mm, Lebanon, MO 65536AuctionAuction.com 1
- $215,0003 bd2 ba1.5k sqft12190 Highway 28, Dixon, MO 65459For SaleMLS ID #26048923, Brandi Martin, Martin Signature Group, LLC. MARIS
- $209,5003 bd2 ba1.5k sqft13458 Toffee Ln, Saint Robert, MO 65584For SaleMLS ID #26014640, Shawn McArthur, EXP Realty LLC. MARIS
- $214,9003 bd2 ba2.3k sqft23672 Richland Rd, Waynesville, MO 65583For SaleMLS ID #26031098, Bryant B Boyd, Eagle Realty Group & Associates. MARIS
- $245,0003 bd2 ba1.6k sqft14423 Tailor Rd, Saint Robert, MO 65584For SaleMLS ID #26047864, Maryanne O'Brien, NextHome Team Ellis. MARIS
- $239,5003 bd2 ba1.3k sqft15677 Tundra St, Saint Robert, MO 65584For SaleMLS ID #26047754, Brianne Sisti, Jade Realty. MARIS
- $230,0004 bd1 ba2.1k sqft21195 Highway 28, Dixon, MO 65459For SaleMLS ID #26035749, Jenette Richardson, EXP Realty LLC. MARIS
- $259,9003 bd2 ba1.5k sqft20941 Lacombe Rd, Waynesville, MO 65583For SaleMLS ID #26052844, Lee Ann Woods, EXP Realty, LLC. MARIS
- $194,9002 bd2 ba1.1k sqft406 N Commercial St, Crocker, MO 65452For SaleMLS ID #26016757, Audrey A Moore, New Key Realty, LLC. MARIS
