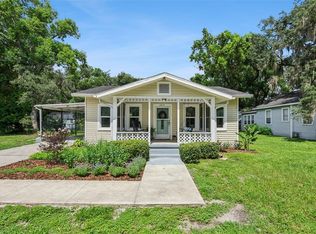
Under contract-accepting backup offers. Nestled beneath a canopy of majestic century-old oaks in Sanford's Residential Historic District, this beautifully restored, fully furnished 1910 bungalow offers a rare opportunity to own a piece of the city's history. Thoughtful updates provide peace of mind, including complete electrical rewire, complete repipe of plumbing supply lines, a high-efficiency HVAC system with UV germicidal light (2017), tankless gas water heater, natural gas heat, Nest thermostat, water softener system, and a durable metal roof. The original windows have been carefully restored and remain fully operational. Lovingly restored and meticulously maintained, the home was honored with the 2019 Sanford Historic Preservation Award, recognizing the exceptional care taken to preserve its original character while thoughtfully updating it for modern living. A charming herringbone brick pathway leads you home, where a historic-style street lamp and welcoming front porch create the perfect setting for the quintessential downtown Sanford lifestyle. Inside, soaring 10-foot ceilings, original heart pine floors, restored double-hung windows, crown molding, and substantial 8-inch baseboards showcase the craftsmanship of an earlier era. Natural light fills the home, while the open-concept living, dining, and kitchen areas create a comfortable flow for both everyday living and entertaining. The beautifully renovated kitchen features quartzite countertops, soaring custom cabinetry, and KitchenAid stainless steel appliances, including a gas range. The spacious primary suite offers a thoughtfully designed bathroom with a custom dresser vanity, Kohler sink, walk-in shower with subway tile, marble shower flooring, and a thermostatic rain shower system. A charming wallpapered powder bath is conveniently located off the laundry room, which also provides flexible space for a home office, hobby area, or additional storage. Step outside to a private, fenced backyard with alley access, a storage shed, and sunny garden spaces. Located in Sanford's golf cart and bike-friendly historic district, you're just moments from the downtown waterfront, locally owned restaurants, breweries, galleries, boutiques, parks, and the year-round events that make Sanford one of Central Florida's most beloved communities. Come discover why so many people fall in love with Sanford's historic charm, walkable lifestyle, and strong sense of community. This sweet bungalow is ready to welcome its next chapter.
Accepting backups
Price cut: $15K (6/29)
$430,000
514 S PALMETTO AVENUE, SANFORD, FL 32771
2beds
1,102sqft
Single Family Residence
Built in 1920
5,499 Square Feet Lot
$421,900 Zestimate®
$390/sqft
$-- HOA
What's special
Beautifully renovated kitchenMajestic century-old oaksSoaring custom cabinetryStorage shedQuartzite countertopsGas rangeDurable metal roof
- 64 days |
- 183 |
- 10 |
Likely to sell faster than
Zillow last checked:
Listing updated:
Listed by:
Caroline Van Den Berg 407-739-9970,
VAN DEN BERG REAL ESTATE GROUP 407-739-9970
Source: Stellar MLS,MLS#: O6417197 Originating MLS: Orlando Regional
Originating MLS: Orlando Regional
Facts & features
Interior
Bedrooms & bathrooms
- Bedrooms: 2
- Bathrooms: 2
- Full bathrooms: 1
- 1/2 bathrooms: 1
Rooms
- Room types: Attic, Utility Room
Primary bedroom
- Features: Built-in Closet
- Level: First
- Area: 143 Square Feet
- Dimensions: 13x11
Bedroom 2
- Features: Built-in Closet
- Level: First
- Area: 120 Square Feet
- Dimensions: 12x10
Dining room
- Level: First
- Area: 156 Square Feet
- Dimensions: 13x12
Foyer
- Level: First
- Area: 48 Square Feet
- Dimensions: 8x6
Kitchen
- Level: First
- Area: 130 Square Feet
- Dimensions: 13x10
Living room
- Level: First
- Area: 156 Square Feet
- Dimensions: 13x12
Utility room
- Level: First
- Area: 63 Square Feet
- Dimensions: 9x7
Heating
- Central, Natural Gas
Cooling
- Central Air
Appliances
- Included: Dishwasher, Dryer, Range, Refrigerator, Tankless Water Heater, Washer
- Laundry: Inside, Laundry Room
Features
- Crown Molding, High Ceilings, Open Floorplan, Stone Counters
- Flooring: Marble, Hardwood
- Windows: Window Treatments
- Has fireplace: No
- Furnished: Yes
Interior area
- Total structure area: 1,248
- Total interior livable area: 1,102 sqft
Video & virtual tour
Property
Features
- Levels: One
- Stories: 1
- Patio & porch: Covered, Front Porch
- Exterior features: Sidewalk
- Fencing: Board
Lot
- Size: 5,499 Square Feet
- Dimensions: 47 x 117
Details
- Parcel number: 2519305AG07020040
- Zoning: SR1
- Special conditions: None
Construction
Type & style
- Home type: SingleFamily
- Architectural style: Bungalow,Historical
- Property subtype: Single Family Residence
Materials
- Wood Frame, Wood Siding
- Foundation: Crawlspace
- Roof: Metal
Condition
- New construction: No
- Year built: 1920
Utilities & green energy
- Sewer: Public Sewer
- Water: Public
- Utilities for property: BB/HS Internet Available, Electricity Connected, Natural Gas Connected, Public, Sewer Connected, Street Lights, Water Connected
Community & HOA
Community
- Security: Security System Owned, Smoke Detector(s)
- Pet fee: $0 monthly
- Subdivision: SANFORD TOWN OF
HOA
- Has HOA: No
Location
- Region: Sanford
Financial & listing details
- Price per square foot: $390/sqft
- Tax assessed value: $307,652
- Annual tax amount: $5,577
- Date on market: 6/15/2026
- Cumulative days on market: 28 days
- Listing terms: Cash,Conventional,FHA,VA Loan
- Ownership: Fee Simple
- Total actual rent: 0
- Electric utility on property: Yes
- Road surface type: Asphalt
Estimated market value
$421,900
$401,000 - $443,000
$1,608/mo
Price history
| Date | Event | Price |
|---|---|---|
| 8/11/2026 | Listed for sale | $430,000$390/sqft |
Source:  Stellar MLS #O6417197 Report a problem Stellar MLS #O6417197 Report a problem | ||
| 7/8/2026 | Contingent | $430,000$390/sqft |
Source: Stellar MLS #O6417197 Report a problem | ||
| 6/29/2026 | Price change | $430,000-3.4%$390/sqft |
Source: Stellar MLS #O6417197 Report a problem | ||
| 6/16/2026 | Listed for sale | $445,000+15.3%$404/sqft |
Source: Stellar MLS #O6417197 Report a problem | ||
| 5/12/2025 | Listing removed | $2,750$2/sqft |
Source: Zillow Rentals Report a problem | ||
| 3/31/2025 | Price change | $2,750+1.9%$2/sqft |
Source: Zillow Rentals Report a problem | ||
| 3/16/2025 | Price change | $2,700+4%$2/sqft |
Source: Zillow Rentals Report a problem | ||
| 3/13/2025 | Listed for rent | $2,595$2/sqft |
Source: Zillow Rentals Report a problem | ||
| 8/25/2022 | Sold | $386,000+2.9%$350/sqft |
Source: Public Record Report a problem | ||
| 6/29/2022 | Pending sale | $375,000$340/sqft |
Source: Stellar MLS #O6036732 Report a problem | ||
| 6/23/2022 | Listed for sale | $375,000+44.2%$340/sqft |
Source: Stellar MLS #O6036732 Report a problem | ||
| 7/31/2020 | Sold | $260,000-3.5%$236/sqft |
Source: Public Record Report a problem | ||
| 5/22/2020 | Pending sale | $269,500$245/sqft |
Source: RE/MAX TOWN CENTRE #O5852657 Report a problem | ||
| 5/12/2020 | Price change | $269,500-17.1%$245/sqft |
Source: RE/MAX TOWN CENTRE #O5852657 Report a problem | ||
| 4/15/2020 | Listed for sale | $325,000$295/sqft |
Source: RE/MAX TOWN CENTRE #O5852657 Report a problem | ||
| 3/30/2020 | Pending sale | $325,000$295/sqft |
Source: RE/MAX TOWN CENTRE #O5852657 Report a problem | ||
| 3/20/2020 | Listed for sale | $325,000+212.5%$295/sqft |
Source: RE/MAX TOWN CENTRE #O5852657 Report a problem | ||
| 2/2/2016 | Sold | $104,000+12.4%$94/sqft |
Source: Public Record Report a problem | ||
| 1/13/2016 | Pending sale | $92,500$84/sqft |
Source: Coldwell Banker Residential Real Estate - Orlando North/Heathrow #O5412754 Report a problem | ||
| 1/7/2016 | Listed for sale | $92,500$84/sqft |
Source: COLDWELL BANKER RESIDENTIAL RE #O5412754 Report a problem | ||
Public tax history
| Year | Property taxes | Tax assessment |
|---|---|---|
| 2025 | $5,577 +6.4% | $307,652 +3.6% |
| 2024 | $5,244 +7.4% | $296,948 +8.1% |
| 2023 | $4,880 +105% | $274,821 +56.4% |
| 2022 | $2,381 +1.5% | $175,677 +3% |
| 2021 | $2,345 +177.2% | $170,560 +93.8% |
| 2020 | $846 +2.9% | $87,998 +2.3% |
| 2019 | $822 | $86,020 +1.9% |
| 2018 | $822 +2.3% | $84,416 -3.8% |
| 2017 | $804 -52% | $87,734 +7.6% |
| 2016 | $1,675 +4.7% | $81,573 +6.8% |
| 2015 | $1,599 | $76,400 +2.5% |
| 2014 | $1,599 +13% | $74,527 +7.4% |
| 2013 | $1,415 +4.2% | $69,408 +1% |
| 2012 | $1,358 -8.2% | $68,738 -7.5% |
| 2011 | $1,480 -13.7% | $74,278 -13% |
| 2010 | $1,715 +318.6% | $85,388 +85.6% |
| 2009 | $410 +3.2% | $46,004 +0.1% |
| 2008 | $397 +8.5% | $45,958 +3% |
| 2007 | $366 +0.4% | $44,619 +2.5% |
| 2006 | $365 +5.9% | $43,531 +3% |
| 2005 | $344 +4.8% | $42,263 +3% |
| 2004 | $329 +3.2% | $41,032 +1.9% |
| 2003 | $319 +5% | $40,267 +2.4% |
| 2002 | $303 +11.2% | $39,323 +4.6% |
| 2000 | $273 | $37,577 |
Find assessor info on the county website
Monthly payment
Est. payment
Payment breakdown
Explore the cost of this home by adjusting the details. Changes won't be saved.Climate risks
Neighborhood: 32771
Nearby schools
GreatSchools rating
- 7/10Hamilton Elementary SchoolGrades: PK-5Distance: 0.8 mi
- 6/10Markham Woods Middle SchoolGrades: 6-8Distance: 7.2 mi
- 5/10Seminole High SchoolGrades: 9-12Distance: 2.2 mi
Schools provided by the listing agent
- Elementary: Hamilton Elementary
- Middle: Markham Woods Middle
- High: Seminole High
Source: Stellar MLS. This data may not be complete. We recommend contacting the local school district to confirm school assignments for this home.
- $467,1003 bd-- ba1.6k sqft520 Palmetto Ave, Sanford, FL 32771Off Market
- $507,5002 bd3 ba1.4k sqft506 Palmetto Ave, Sanford, FL 32771Off Market

- $465,5003 bd4 ba2.1k sqft506 S Palmetto Ave, Sanford, FL 32771Off Market
- $275,9002 bd1 ba1.2k sqft515 Magnolia Ave, Sanford, FL 32771Off Market
- $---- bd-- ba-- sqft515 S Magnolia Ave, Sanford, FL 32771Off Market
- $371,4003 bd2 ba1.5k sqft511 Magnolia Ave, Sanford, FL 32771Off Market
- $423,3004 bd2 ba2k sqft500 S Palmetto Ave, Sanford, FL 32771Off Market
- $482,3005 bd5 ba3.6k sqft209 E 5th St, Sanford, FL 32771Off Market
A local agent can set up tours, give advice and negotiate with sellers.
Similar homes
- $335,0002 bd1 ba1.3k sqft1517 Magnolia Ave, Sanford, FL 32771For Sale By Owner

- $350,0002 bd1 ba1.2k sqft2012 S PALMETTO AVENUE, SANFORD, FL 32771For Sale
 MLS ID #O6425849, Jean Scott, KELLER WILLIAMS ADVANTAGE REALTY. Stellar MLS
 - $425,0003 bd2 ba1.4k sqft1209 S MYRTLE AVENUE, SANFORD, FL 32771For Sale
 MLS ID #O6401014, Tatuli Kotchlamazashvili, ALPHA EQUITY REALTY & MANAGEMENT INC. Stellar MLS
 - $425,0003 bd2 ba1.4k sqft1209 S MYRTLE AVENUE #A, SANFORD, FL 32771For SaleMLS ID #O6400129, Tatuli Kotchlamazashvili, ALPHA EQUITY REALTY & MANAGEMENT INC. Stellar MLS
- $344,9003 bd2 ba1.4k sqft417 W 6TH STREET, SANFORD, FL 32771For SaleMLS ID #S5150532, Deborah Roldan, KELLER WILLIAMS ADVANTAGE III. Stellar MLS
- $300,0003 bd2 ba1.2k sqft306 S ELM AVENUE, SANFORD, FL 32771For SaleMLS ID #O6423664, Brad Dula, PRATT REALTY INC. Stellar MLS
- $234,0003 bd1 ba997 sqft1119 Cypress Ave, Sanford, FL 32771Off Market
- $329,9902 bd2 ba1.2k sqft2010 S MAPLE AVENUE, SANFORD, FL 32771For SaleMLS ID #O6355555, DeAndre Perez, PREMIUM PROPERTIES R.E SERVICE. Stellar MLS
- $249,9002 bd2 ba1k sqft1208 W 10TH STREET, SANFORD, FL 32771For SaleMLS ID #O6387021, Milton Figueroa, PA, FIGLOFT INC. Stellar MLS
- $380,0004 bd2 ba1.5k sqft4358 BEDFORD ROAD, SANFORD, FL 32773For SaleMLS ID #O6429653, Olbeni Vera, LA ROSA REALTY ORLANDO LLC. Stellar MLS
- $460,0003 bd2 ba1.3k sqft611 BRYAN COURT, ALTAMONTE SPRINGS, FL 32701For SaleMLS ID #V4950794, Regina Sittig, RISE REALTY OF FLORIDA LLC. Stellar MLS
- $334,9003 bd2 ba1k sqft106 E JINKINS CIRCLE, SANFORD, FL 32773For SaleMLS ID #O6393921, Elliot Shugan, THE SHUGAN GROUP INC. Stellar MLS
- $437,0003 bd2 ba1.6k sqft523 KONOMAC LAKE DRIVE, DEBARY, FL 32713For SaleMLS ID #V4950519, Brian Guyer, ADAMS, CAMERON & CO., REALTORS. Stellar MLS
- $227,9003 bd2 ba1.1k sqft2541 S PALMETTO AVENUE, SANFORD, FL 32773For SaleMLS ID #S5152591, Juan Matias, LPT REALTY, LLC. Stellar MLS
- $415,0003 bd2 ba1.1k sqft1533 SPRINGTIME LOOP, WINTER PARK, FL 32792For SaleMLS ID #O6431101, Daniel Lennon, LPT REALTY LLC. Stellar MLS
- $425,0003 bd2 ba1.5k sqft980 BLUEBIRD TERRACE, DELTONA, FL 32725For SaleMLS ID #V4946586, Terrie White, GREENE REALTY OF FLORIDA LLC. Stellar MLS
- $539,9904 bd3 ba1.5k sqft219 S CRYSTAL DRIVE, SANFORD, FL 32773For SaleMLS ID #O6403516, Sharon O'Malley, MBA REALTY GROUP, INC. Stellar MLS
- $289,9004 bd2 ba1.3k sqft2820 MAGNOLIA AVENUE, SANFORD, FL 32773For SaleMLS ID #G5112583, Caleb Cox, OPTIMA ONE REALTY, INC.. Stellar MLS
- $420,0002 bd2 ba1.4k sqft30904 DEAL DRIVE, SORRENTO, FL 32776For SaleMLS ID #O6375746, Jenna Palmero, COLDWELL BANKER REALTY. Stellar MLS
- $399,9993 bd2 ba1.2k sqft1146 DONALD AVENUE, ALTAMONTE SPRINGS, FL 32714For SaleMLS ID #O6431523, Inga Bateman, FATHOM REALTY FL LLC. Stellar MLS
