Step into the stylish Ozark Model! Uncover the generous space available in our Ozark floorplan. With a beautifully landscaped, and fully sodded yard. This floorplan boasts 4 bedrooms and 3 full baths, providing the ideal amount of space. Upon entering the foyer, you will find convenient access to the study on your left and the formal dining area on your right. As you proceed through the entryway, you will step into the expansive open-concept living space. The great room seamlessly integrates with the kitchen and breakfast nook. The second floor is complete with a game room and 2 additional bedrooms. Every D.R. Horton home is furnished with smart home technology, ensuring constant connectivity regardless of your location.
Disclaimer: final options, finishes, colors, etc. are subject to change until home is finished.
Pending
Price cut: $5K (7/28)
$329,900
5140 Spillway Manor Dr, Slidell, LA 70461
4beds
2,443sqft
Single Family Residence
Built in 2026
8,319 Square Feet Lot
$329,800 Zestimate®
$135/sqft
$62/mo HOA
What's special
Expansive open-concept living spaceFormal dining area
- 172 days
- 19
- 0
Zillow last checked:
Listing updated:
Listed by:
Melissa Duncan 225-397-8818,
D.R.Horton Realty of Louisiana 225-535-4791
Source: GSREIN,MLS#: 2553203
Facts & features
Interior
Bedrooms & bathrooms
- Bedrooms: 4
- Bathrooms: 3
- Full bathrooms: 3
Primary bedroom
- Description: Flooring: Carpet
- Level: First
- Dimensions: 19.1 x 13.7
Bedroom
- Description: Flooring: Carpet
- Level: First
- Dimensions: 12.5 x 10.7
Bedroom
- Description: Flooring: Carpet
- Level: Second
- Dimensions: 12.10 x 11.3
Bedroom
- Description: Flooring: Carpet
- Level: Second
- Dimensions: 12.10 x 11.4
Game room
- Description: Flooring: Carpet
- Level: Second
- Dimensions: 14.11 x 16.1
Kitchen
- Description: Flooring: Plank,Simulated Wood
- Level: First
- Dimensions: 14.2 x 13.4
Living room
- Description: Flooring: Plank,Simulated Wood
- Level: First
- Dimensions: 19 x 14
Heating
- Central
Cooling
- Central Air, 1 Unit
Appliances
- Included: Dishwasher, Disposal, Microwave, Oven, Range
- Laundry: Washer Hookup, Dryer Hookup
Features
- Tray Ceiling(s), Granite Counters, Pantry, Stainless Steel Appliances, Smart Home
- Has fireplace: No
- Fireplace features: None
Interior area
- Total structure area: 2,769
- Total interior livable area: 2,443 sqft
Property
Parking
- Total spaces: 2
- Parking features: Garage, Two Spaces
- Has garage: Yes
Features
- Levels: Two
- Stories: 2
- Patio & porch: Concrete, Covered, Porch
- Exterior features: Porch
- Pool features: Community
Lot
- Size: 8,319 Square Feet
- Dimensions: 51.87/55.54 x 155.01/155.04
- Features: Outside City Limits, Rectangular Lot
Details
- Parcel number: Bulk Assessment
- Special conditions: None
Construction
Type & style
- Home type: SingleFamily
- Architectural style: Traditional
- Property subtype: Single Family Residence
Materials
- Brick, Vinyl Siding
- Foundation: Slab
- Roof: Shingle
Condition
- New Construction
- New construction: Yes
- Year built: 2026
Details
- Warranty included: Yes
Utilities & green energy
- Sewer: Public Sewer
- Water: Public
Green energy
- Energy efficient items: HVAC, Insulation, Water Heater
Community & HOA
Community
- Features: Pool
- Security: Smoke Detector(s)
- Subdivision: Lakeshore Villages
HOA
- Has HOA: Yes
- Amenities included: Clubhouse
- HOA fee: $745 annually
Location
- Region: Slidell
Financial & listing details
- Price per square foot: $135/sqft
- Date on market: 4/15/2026
Estimated market value
$329,800
$313,000 - $346,000
$2,640/mo
Price history
| Date | Event | Price |
|---|---|---|
| 8/4/2026 | Pending sale | $329,900$135/sqft |
Source:  GSREIN #2553203 Report a problem GSREIN #2553203 Report a problem | ||
| 7/28/2026 | Price change | $329,900-1.5%$135/sqft |
Source: GSREIN #2553203 Report a problem | ||
| 7/8/2026 | Price change | $334,900-1.5%$137/sqft |
Source: GSREIN #2553203 Report a problem | ||
| 7/2/2026 | Listed for sale | $339,900$139/sqft |
Source: GSREIN #2553203 Report a problem | ||
| 5/7/2026 | Pending sale | $339,900$139/sqft |
Source: GSREIN #2553203 Report a problem | ||
| 4/15/2026 | Listed for sale | $339,900$139/sqft |
Source: GSREIN #2553203 Report a problem | ||
Public tax history
Tax history is unavailable.
Monthly payment
Est. payment
Payment breakdown
Explore the cost of this home by adjusting the details. Changes won't be saved.Climate risks
Neighborhood: 70461
Nearby schools
Schools provided by the listing agent
- Elementary: WL Abney
- Middle: WL Abney
- High: Salmen High
Source: GSREIN. This data may not be complete. We recommend contacting the local school district to confirm school assignments for this home.
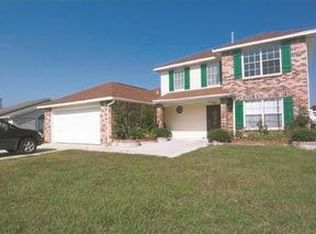
Similar homes
- $300,0004 bd2 ba2k sqft5521 Delta Horizon Dr, Slidell, LA 70461For Sale

 MLS ID #2576163, Kasey Fiorella, Fiorella Avenue Realty. GSREIN
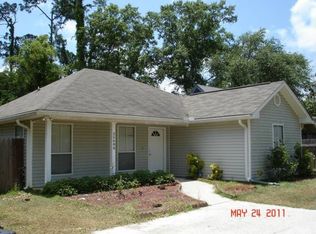
 - $289,9004 bd2 ba1.8k sqft865 Pelican Bay Dr, Slidell, LA 70461For Sale
 MLS ID #2572057, Chad Davis, Realty One Group Immobilia. GSREIN
 - $315,0005 bd2 ba2.1k sqft5233 Summer Pecan Rd, Slidell, LA 70461For Sale
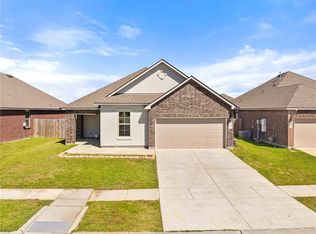 MLS ID #2553059, Ashley Merritt, Coldwell Banker TEC METAIRIE. GSREIN
 - $285,0004 bd2 ba1.8k sqft3339 Tide Wind Dr, Slidell, LA 70461For Sale
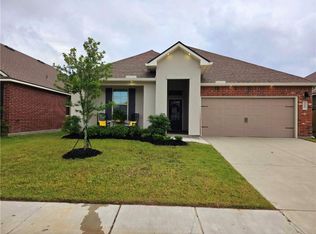 MLS ID #2575318, Nicole Pellerin, The Pellerin Group NOLA LLC. GSREIN
 - $329,9004 bd3 ba2.4k sqft3236 Rousset Ridge Dr, Slidell, LA 70461For SaleMLS ID #2576162, Amanda Miller, Amanda Miller Realty, LLC. GSREIN
- $279,9994 bd2 ba1.8k sqft5563 Grand Springs Rd, Slidell, LA 70461For SaleMLS ID #2572363, Angelique Sterling, KELLER WILLIAMS REALTY 455-0100. GSREIN
- $319,5004 bd3 ba2.7k sqft5213 Peony Meadow Ln, Slidell, LA 70461For SaleMLS ID #2576185, Allison Pearson, Engel & Volkers Slidell - Mandeville. GSREIN
- $340,0005 bd3 ba2.5k sqft4422 Marais River Dr, Slidell, LA 70461For SaleMLS ID #2570607, Wanda Rogers, ERA Top Agent Realty. GSREIN
- $349,9004 bd3 ba2.4k sqft425 Short Bough Ln, Slidell, LA 70461For SaleMLS ID #2562768, Janina Kinler, Kinler Bellew Realty. GSREIN
- $291,9004 bd2 ba1.8k sqft5650 Grand Springs Rd, Slidell, LA 70460For SaleMLS ID #2574729, Brandon Dykes, Keller Williams Realty New Orleans. GSREIN
- $240,0004 bd2 ba2.1k sqft203 Avery Dr, Slidell, LA 70461For SaleMLS ID #2578000, Tara Landry, Compass Uptown-Maple St. GSREIN
- $369,9004 bd2 ba1.8k sqft5634 Grand Springs Rd, Slidell, LA 70460For SaleMLS ID #2570752, Amanda Miller, Amanda Miller Realty, LLC. GSREIN
- $339,9005 bd3 ba2.6k sqft587 Lakeshore Vlg E, Slidell, LA 70461For SaleMLS ID #2565616, Nathanial Bell, Keller Williams NOLA Northlake. GSREIN
- $295,0004 bd2 ba2k sqft3797 Canal Bank Dr, Slidell, LA 70461For SaleMLS ID #2569588, Patrice McCoy, Compass Mandeville. GSREIN
- $299,9004 bd2 ba2.1k sqft202 Goldenwood Dr, Slidell, LA 70461For SaleMLS ID #2551115, Amanda Beltran, Leila Perez Realty. GSREIN
- $379,0004 bd3 ba2.7k sqft117 Winford Arbor Ln, Slidell, LA 70461For SaleMLS ID #2574567, Gwen Michon, Century 21 Investment Realty. GSREIN
- $269,9004 bd2 ba2k sqft4410 Marais River Dr, Slidell, LA 70461For SaleMLS ID #2563431, Kathy Grissom, eXp Realty, LLC. GSREIN
- $300,0005 bd2 ba2.1k sqft3709 Bravilla Way, Slidell, LA 70461For SaleMLS ID #2573512, Michael Stawski, United Real Estate Partners LLC. GSREIN
- $305,0004 bd3 ba2.4k sqft5408 Iris Hollow Rd, Slidell, LA 70461For SaleMLS ID #2560753, Charles McGaff, United Real Estate Partners LLC. GSREIN
- $380,0004 bd3 ba2.7k sqft813 Bent Cypress Ln, Slidell, LA 70461For SaleMLS ID #2557875, Holly Croteau, The W Group Real Estate LLC. GSREIN
