Welcome to 5141 Cantle Court in the popular Chisholm Trail Ranch subdivision in Crowley ISD. Conveniently located near the Chisholm Parkway, multiple restaurants, and retail stores. The home has 4 bedrooms, 2 full baths, in an open-concept split floorplan. The kitchen has a large island, Quartz countertops, built-in stainless microwave, oven, dishwasher, and a 5 burner gas cooktop. There is a coffee bar area next to the pantry. The living room is cozy and features a stone fireplace with a gas starter. The primary bedroom is spacious and flows to the primary bathroom that has dual sinks, built-in garden tub, linen closet, separate glass shower and a walk-in closet. The secondary bedrooms all have carpet and decorative lighting.
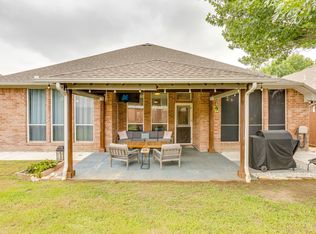
Outside there is a covered patio, stone retaining wall, wood privacy fence, and a shed that conveys. This home checks all the boxes so schedule your showing now!
Under contract
Price cut: $10K (6/22)
$359,000
5141 Cantle Ct, Fort Worth, TX 76036
4beds
2,101sqft
:
Get pre-qualified$2,755/mo
Single Family Residence
Built in 2019
5,488 Square Feet Lot
$-- Zestimate®
$171/sqft
$64/mo HOA
What's special
Wood privacy fenceOpen-concept split floorplanQuartz countertopsCovered patioWalk-in closetLinen closetLarge island
- 50 days |
- 547 |
- 47 |
Likely to sell faster than
Zillow last checked:
Listing updated:
Listed by:
Erica Cates 0522098 (817)946-7775,
Cates & Company 817-946-7775
Source: NTREIS,MLS#: 21297942
Facts & features
Interior
Bedrooms & bathrooms
- Bedrooms: 4
- Bathrooms: 2
- Full bathrooms: 2
Primary bedroom
- Features: Ceiling Fan(s), Dual Sinks, Garden Tub/Roman Tub, Linen Closet, Separate Shower, Walk-In Closet(s)
- Level: First
- Dimensions: 15 x 17
Living room
- Features: Ceiling Fan(s), Fireplace
- Level: First
- Dimensions: 21 x 15
Heating
- Central, Natural Gas
Cooling
- Attic Fan, Central Air, Ceiling Fan(s)
Appliances
- Included: Dishwasher, Electric Oven, Gas Cooktop, Disposal, Microwave, Refrigerator, Tankless Water Heater
- Laundry: Washer Hookup, Electric Dryer Hookup, Laundry in Utility Room
Features
- Decorative/Designer Lighting Fixtures
- Flooring: Carpet, Ceramic Tile, Engineered Hardwood
- Windows: Window Coverings
- Has basement: No
- Number of fireplaces: 1
- Fireplace features: Gas Starter, Wood Burning
Interior area
- Total interior livable area: 2,101 sqft
Video & virtual tour
Property
Parking
- Total spaces: 2
- Parking features: Garage Faces Front, Garage, Garage Door Opener
- Attached garage spaces: 2
Features
- Levels: One
- Stories: 1
- Patio & porch: Covered
- Exterior features: Rain Gutters
- Pool features: None
- Fencing: Wood
Lot
- Size: 5,488 Square Feet
- Features: Interior Lot, Landscaped, Subdivision, Sprinkler System
Details
- Parcel number: 42356324
Construction
Type & style
- Home type: SingleFamily
- Architectural style: Detached
- Property subtype: Single Family Residence
Materials
- Brick, Rock, Stone
- Foundation: Slab
- Roof: Shingle
Condition
- Year built: 2019
Utilities & green energy
- Sewer: Public Sewer
- Water: Public
- Utilities for property: Cable Available, Sewer Available, Water Available
Community & HOA
Community
- Security: Smoke Detector(s)
- Subdivision: Chisholm Trail Ranch Ph Ii Sec 1
HOA
- Has HOA: Yes
- Services included: All Facilities, Association Management
- HOA fee: $193 quarterly
- HOA name: Neighborhood Management, Inc
- HOA phone: 972-359-1548
Location
- Region: Fort Worth
Financial & listing details
- Price per square foot: $171/sqft
- Tax assessed value: $349,810
- Annual tax amount: $8,449
- Date on market: 6/11/2026
- Cumulative days on market: 51 days
- Listing terms: Cash,Conventional,FHA,VA Loan
- Exclusions: Gun safe, Key holder in coffee bar, all shelving in home and garage
Estimated market value
Not available
Estimated sales range
Not available
Not available
Price history
| Date | Event | Price |
|---|---|---|
| 7/11/2026 | Contingent | $359,000$171/sqft |
Source: NTREIS #21297942 Report a problem | ||
| 6/22/2026 | Price change | $359,000-2.7%$171/sqft |
Source: NTREIS #21297942 Report a problem | ||
| 6/11/2026 | Listed for sale | $369,000$176/sqft |
Source: NTREIS #21297942 Report a problem | ||
Public tax history
| Year | Property taxes | Tax assessment |
|---|---|---|
| 2025 | $5,291 -9.6% | $349,810 |
| 2024 | $5,851 -4.4% | $349,810 -11.1% |
| 2023 | $6,122 -13.7% | $393,677 +20.5% |
| 2022 | $7,097 +5.2% | $326,800 +11.9% |
| 2021 | $6,748 -2.7% | $292,125 -0.2% |
| 2020 | $6,938 +432.7% | $292,707 +559.3% |
| 2019 | $1,302 | $44,400 |
Find assessor info on the county website
Monthly payment
Est. payment
Payment breakdown
Explore the cost of this home by adjusting the details. Changes won't be saved.Climate risks
Neighborhood: 76036
Nearby schools
GreatSchools rating
- 5/10Dallas Park Elementary SchoolGrades: PK-5Distance: 0.9 mi
- 3/10Summer Creek Middle SchoolGrades: 6-8Distance: 0.4 mi
- 3/10North Crowley High SchoolGrades: 9-12Distance: 0.7 mi
Schools provided by the listing agent
- Elementary: Dallas Park
- Middle: Summer Creek,Crowley 9Th Grade
- High: North Crowley
- District: Crowley ISD
Source: NTREIS. This data may not be complete. We recommend contacting the local school district to confirm school assignments for this home.
- $322,000-- bd-- ba1.8k sqft5137 Cantle Ct, Fort Worth, TX 76036Off Market
- $460,0004 bd3 ba3.4k sqft5149 Cantle Ct, Fort Worth, TX 76036For Sale

- $352,0004 bd3 ba2.1k sqft5133 Cantle Ct, Fort Worth, TX 76036Off Market
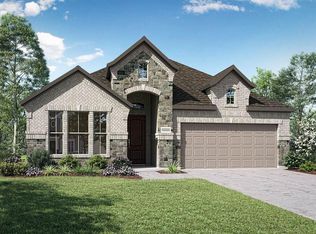
- $423,000-- bd-- ba3k sqft5148 Beautyberry Dr, Fort Worth, TX 76036Off Market
- $439,9004 bd3 ba3k sqft5148 Beautyberry Dr, Fort Worth, TX 76123Off Market
- $315,900-- bd-- ba1.8k sqft5132 Beautyberry Dr, Fort Worth, TX 76123Off Market
- $445,8004 bd3 ba3.3k sqft5129 Cantle Ct, Fort Worth, TX 76036Off Market
- $363,700-- bd-- ba2.1k sqft5153 Cantle Ct, Fort Worth, TX 76036Off Market
A local agent can set up tours, give advice and negotiate with sellers.
A local lender can help you make sure your offer is ready when you are.
Similar homes
- $349,0003 bd2 ba1.9k sqft4120 Old Timber Ln, Crowley, TX 76036For Sale
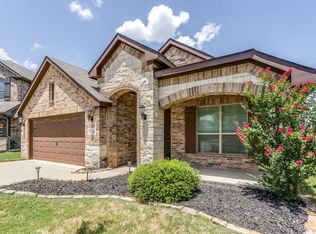 MLS ID #21338912, Monica Urbanek. NTREIS
 - $399,8883 bd2 ba2.2k sqft4721 Sassafras Dr, Crowley, TX 76036For Sale
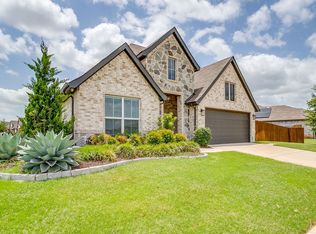 MLS ID #21306688, Ashley Dilling. NTREIS
 - $329,9003 bd2 ba1.6k sqft9912 Mescalbean Blvd, Crowley, TX 76036For Sale
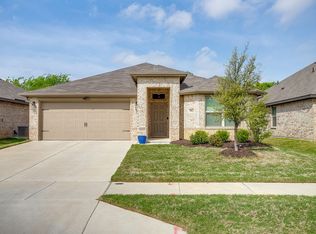 MLS ID #21229062, Jake White. NTREIS
 - $354,0004 bd2 ba2.4k sqft4524 Embercrest Dr, Fort Worth, TX 76123For Sale
 MLS ID #21302838, Kelli Trice. NTREIS
 - $395,0003 bd3 ba2.2k sqft1028 Almond Blossom Cir, Crowley, TX 76036For SaleMLS ID #21342284, Ann Weaver. NTREIS
- $375,0005 bd3 ba2.9k sqft4413 Pentridge Dr, Crowley, TX 76036For SaleMLS ID #21225329, Renee Kolar. NTREIS
- $329,9004 bd3 ba1.9k sqft108 Magnolia Estates St, Crowley, TX 76036For SaleMLS ID #21276225, Cynthia Del Rio. NTREIS
- $300,0003 bd2 ba1.8k sqft4200 Snowberry Ln, Crowley, TX 76036For SaleMLS ID #21101809, Jeff Perkins II. NTREIS
- $450,0004 bd3 ba2.7k sqft4444 Blue Mist Dr, Crowley, TX 76036For SaleMLS ID #21214020, Jaime Wester. NTREIS
- $459,9004 bd3 ba2.6k sqft5912 Trail Marker Ct, Fort Worth, TX 76123For SaleMLS ID #21290116, Drew O'Connell. NTREIS
- $399,0004 bd2 ba1.9k sqft11948 Carlin Dr, Fort Worth, TX 76108For SaleMLS ID #21345838, Mark Philpot. NTREIS
- $420,0005 bd3 ba3k sqft6429 Hidden Flower Way, Crowley, TX 76036For SaleMLS ID #21314098, Erika Ontiveros. NTREIS
- $435,0004 bd3 ba2.8k sqft909 Almond Blossom Cir, Crowley, TX 76036For SaleMLS ID #21293787, Eric Caraveo. NTREIS
- $409,9004 bd2 ba2.3k sqft131 Hawks Ridge Trl, Burleson, TX 76028For SaleMLS ID #21295966, Tracie DeBolt. NTREIS
- $350,0004 bd2 ba2.3k sqft1036 Kingston Dr, Godley, TX 76044For SaleMLS ID #21292448, Sang Park. NTREIS
- $380,0004 bd2 ba2.2k sqft779 Little Ridge Ct, Burleson, TX 76028For SaleMLS ID #21291913, Cody Lee. NTREIS
- $449,9004 bd3 ba2.6k sqft8909 Saddle Free Trl, Fort Worth, TX 76123For SaleMLS ID #21256367, Tom Jung. NTREIS
- $339,8004 bd3 ba2.5k sqft525 Oakbrook Dr, Burleson, TX 76028For SaleMLS ID #21311843, Conan Henderson. NTREIS
- $380,0004 bd3 ba2.6k sqft833 Godley Rnch, Godley, TX 76044For SaleMLS ID #21343167, Traci Woolfolk. NTREIS
- $354,9004 bd2 ba1.8k sqft273 Mineral Point Dr, Aledo, TX 76008For SaleMLS ID #21328126, Amanda Collins. NTREIS
