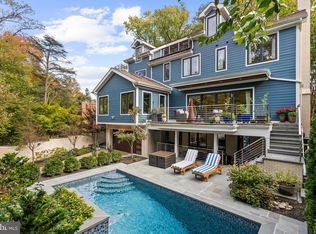
This stunning 2021 contemporary in sought-after Forest Hills was custom-designed and built by a DC developer as his personal residence, where dramatic architecture, soaring ceilings, and walls of glass create a sophisticated, light-filled retreat in an exceptionally private setting. Beautiful quarter-sawn white oak floors, expansive windows and multiple decks complement the home’s clean modern design and effortless indoor-outdoor flow. Ideal for easy one-level living and completely refreshed in preparation for sale, the main level features a fabulous primary suite, a second en-suite bedroom, gourmet kitchen, open dining area and elegant formal living room. Just a few steps above, a spectacular light-filled loft offers an inspiring studio or home office, complete with a wet bar and powder room. The home boasts Marvin "Ultimate" windows throughout (including a three-panel folding door that seamlessly connects the open dining area to the outdoors)! The impressive walk-out lower level is equally well appointed, with a spacious recreation room, two additional bedroom suites and a versatile bonus room ideal for a fifth bedroom, studio, gym or music room, with ample closet space. This level opens directly to a serene patio and private backyard, creating a wonderful extension of the home’s living and entertaining spaces. Multiple decks offer additional opportunities to enjoy the tranquil surroundings, while the high-ceiling two-car garage is lift-ready for the potential to accommodate additional vehicles. With exceptional natural light, generous proportions, remarkable flexibility and a rare sense of privacy, this distinctive Forest Hills residence offers sophisticated contemporary living in one of Northwest Washington’s most coveted neighborhoods.
Pending
$2,995,000
5148 Linnean Ter NW, Washington, DC 20008
5beds
4,710sqft
Single Family Residence
Built in 2019
7,502 Square Feet Lot
$1,747,700 Zestimate®
$636/sqft
$-- HOA
What's special
Clean modern designDramatic architectureSpacious recreation roomRemarkable flexibilityWet barSecond en-suite bedroomTwo additional bedroom suites
- 17 days
- 470
- 44
Zillow last checked:
Listing updated:
Listed by:
Erich Cabe 202-320-6469,
Compass,
Listing Team: Erich Cabe Team
Source: Bright MLS,MLS#: DCDC2283080
Facts & features
Interior
Bedrooms & bathrooms
- Bedrooms: 5
- Bathrooms: 6
- Full bathrooms: 4
- 1/2 bathrooms: 2
- Main level bathrooms: 3
- Main level bedrooms: 2
Basement
- Area: 260
Heating
- Forced Air, Natural Gas
Cooling
- Central Air, Electric
Appliances
- Included: Gas Water Heater
Features
- 2 Story Ceilings, 9'+ Ceilings, Cathedral Ceiling(s)
- Flooring: Hardwood
- Basement: Full,Finished,Garage Access,Heated,Improved,Interior Entry,Rear Entrance,Walk-Out Access,Windows
- Number of fireplaces: 1
Interior area
- Total structure area: 4,970
- Total interior livable area: 4,710 sqft
- Finished area above ground: 4,710
Video & virtual tour
Property
Parking
- Total spaces: 4
- Parking features: Inside Entrance, Oversized, Garage Door Opener, Garage Faces Rear, Attached, Driveway
- Attached garage spaces: 2
- Uncovered spaces: 2
- Details: Garage Sqft: 260
Accessibility
- Accessibility features: Other, Accessible Entrance
Features
- Levels: Three
- Stories: 3
- Patio & porch: Deck, Patio
- Exterior features: Balcony
- Pool features: None
- Has view: Yes
- View description: Park/Greenbelt
Lot
- Size: 7,502 Square Feet
- Features: Unknown Soil Type
Details
- Additional structures: Above Grade
- Parcel number: 2032//0095
- Zoning: PER TAX RECORD
- Special conditions: Standard
Construction
Type & style
- Home type: SingleFamily
- Architectural style: Contemporary
- Property subtype: Single Family Residence
Materials
- Brick, Concrete, Frame
- Foundation: Other
Condition
- Excellent
- New construction: No
- Year built: 2019
Utilities & green energy
- Sewer: Public Sewer
- Water: Public
Community & HOA
Community
- Subdivision: Forest Hills
HOA
- Has HOA: No
Location
- Region: Washington
Financial & listing details
- Price per square foot: $636/sqft
- Tax assessed value: $1,808,030
- Annual tax amount: $15,253
- Date on market: 9/17/2026
- Listing agreement: Exclusive Right To Sell
- Ownership: Fee Simple
Estimated market value
$1,747,700
$1.56M - $1.96M
$7,445/mo
Price history
| Date | Event | Price |
|---|---|---|
| 9/21/2026 | Pending sale | $2,995,000$636/sqft |
Source:  Bright MLS #DCDC2283080 Report a problem Bright MLS #DCDC2283080 Report a problem | ||
| 9/17/2026 | Listed for sale | $2,995,000+251.9%$636/sqft |
Source: Bright MLS #DCDC2283080 Report a problem | ||
| 7/27/2017 | Sold | $851,000+0.4%$181/sqft |
Source: Public Record Report a problem | ||
| 5/2/2017 | Sold | $847,800+11.6%$180/sqft |
Source: Public Record Report a problem | ||
| 5/13/2008 | Sold | $760,000$161/sqft |
Source: Public Record Report a problem | ||
Public tax history
| Year | Property taxes | Tax assessment |
|---|---|---|
| 2026 | $15,253 +2.2% | $1,794,520 +2.2% |
| 2025 | $14,930 +2.6% | $1,756,450 +2.6% |
| 2024 | $14,545 +3.2% | $1,711,160 +3.2% |
| 2023 | $14,093 +3.7% | $1,657,960 +3.7% |
| 2022 | $13,588 +0.9% | $1,598,570 +0.9% |
| 2021 | $13,461 +19.7% | $1,583,680 +0.1% |
| 2020 | $11,241 | $1,581,430 |
Find assessor info on the county website
Monthly payment
Est. payment
Payment breakdown
Explore the cost of this home by adjusting the details. Changes won't be saved.Climate risks
Neighborhood: Forest Hills
Nearby schools
Schools provided by the listing agent
- Elementary: Murch
- Middle: Deal
- High: Jackson-reed
- District: District Of Columbia Public Schools
Source: Bright MLS. This data may not be complete. We recommend contacting the local school district to confirm school assignments for this home.
- $1,063,5903 bd3 ba2.8k sqft5148 Linnean Ter NW, Washington, DC 20008Off Market
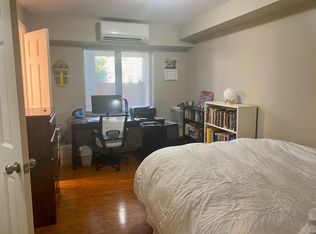
- $3,750,0006 bd6 ba6.6k sqft5152 Linnean Ter NW, Washington, DC 20008Sold
- $1,666,3003 bd3 ba2.7k sqft5144 Linnean Ter NW, Washington, DC 20008Off Market
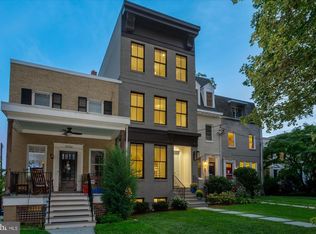
- $1,568,5301 bd1 ba800 sqft5140 Linnean Ter NW, Washington, DC 20008Off Market
Similar homes
- $2,695,0005 bd5 ba4.1k sqft4508 28th St NW, Washington, DC 20008For Sale

 MLS ID #DCDC2281974, Erich Cabe, Compass. Bright MLS
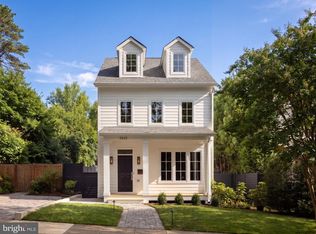
 - $3,230,0005 bd6 ba4.3k sqft3528 Whitehaven Pkwy NW, Washington, DC 20007For Sale
 MLS ID #DCDC2285290, Ned Rich, Washington Fine Properties, LLC. Bright MLS
 - $3,495,0006 bd6 ba4.9k sqft3543 Albemarle St NW, Washington, DC 20008New Construction
 MLS ID #DCDC2278116, Daniel Heider, TTR Sotheby's International Realty. Bright MLS
 - $3,099,0006 bd6 ba4.9k sqft7815 Old Falls Rd, Mc Lean, VA 22102For Sale
 MLS ID #VAFX2341850, Megan Fass, EXP Realty, LLC. Bright MLS
 - $3,695,0005 bd5 ba4.7k sqft3811 Fulton St NW, Washington, DC 20007For SaleMLS ID #DCDC2281422, Terrilynn Kelley, Compass. Bright MLS
- $3,149,0005 bd7 ba5.2k sqft2209 18th St N, Arlington, VA 22201New ConstructionMLS ID #VAAR2079506, Sheri Grant, TTR Sotheby's International Realty. Bright MLS
- $1,749,9005 bd5 ba3.6k sqft1429 Holly St NW, Washington, DC 20012For SaleMLS ID #DCDC2286082, Christine Oberhelman, RE/MAX Allegiance. Bright MLS
- $3,195,0006 bd5 ba4.9k sqft4827 Sedgwick St NW, Washington, DC 20016New ConstructionMLS ID #DCDC2279346, Stanton Schnepp, Compass. Bright MLS
- $1,675,0005 bd4 ba4.1k sqft4335 Blagden Ave NW, Washington, DC 20011For SaleMLS ID #DCDC2283164, Lindsay Clark, Compass. Bright MLS
- $3,100,0005 bd6 ba4.5k sqft5208 Danbury Rd, Bethesda, MD 20814For SaleMLS ID #MDMC2199650, homecoin.com Minerick, Homecoin.com. Bright MLS
- $2,150,0004 bd6 ba4.2k sqft4115 46th St NW, Washington, DC 20016New ConstructionMLS ID #DCDC2281590, Debi Fox, RLAH @properties. Bright MLS
- $2,895,0005 bd7 ba6k sqft5435 Mohican Rd, Bethesda, MD 20816New ConstructionMLS ID #MDMC2254694, Carl Becker, Premier Properties, LLC. Bright MLS
- $2,395,0005 bd4 ba4.5k sqft5605 Overlea Rd, Bethesda, MD 20816For SaleMLS ID #MDMC2250290, Meg Percesepe, Washington Fine Properties, LLC. Bright MLS
- $2,995,0005 bd6 ba5.5k sqft1211 20th St S, Arlington, VA 22202New ConstructionMLS ID #VAAR2076048, Shoukoufa Aboubakri, RE/MAX Galaxy. Bright MLS
- $2,750,0006 bd6 ba5.6k sqft3701 38th St N, Arlington, VA 22207For SaleMLS ID #VAAR2067860, Marshall Carey, Compass. Bright MLS
- $3,000,0007 bd9 ba7k sqft6315 Tilden Ln, Rockville, MD 20852For SaleMLS ID #MDMC2230212, Boni Vinter, Samson Properties. Bright MLS
- $2,299,0006 bd6 ba3.7k sqft4721 45th St NW, Washington, DC 20016For SaleMLS ID #DCDC2268558, Leslie Backoff, TTR Sotheby's International Realty. Bright MLS
