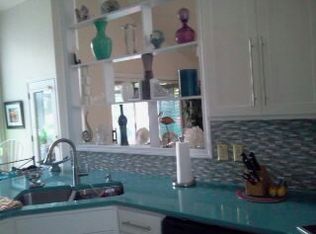
Welcome to Wellington Park Villas! This well-maintained 3-bedroom, 2-bath villa offers comfortable, low-maintenance living with a convenient floor plan. Step inside to find newer wood flooring, vaulted ceilings, and a bright, inviting living space. Enjoy the convenience of first-floor laundry and attached 2-car garage. The primary suite includes a walk-in shower along with a large walk-in closet. The full-size unfinished basement provides plenty of storage and offers great potential for additional living space. Ideally located close to shopping, restaurants, and everyday conveniences. Move in and enjoy easy villa living!
Pending
$424,000
51490 Stratton Ct, Granger, IN 46530
3beds
1,984sqft
Condominium
Built in 1990
-- sqft lot
$418,500 Zestimate®
$--/sqft
$275/mo HOA
What's special
Full-size unfinished basementPrimary suiteFirst-floor laundryVaulted ceilingsBright inviting living spaceLarge walk-in closetNewer wood flooring
- 21 days
- 1,050
- 46
Zillow last checked:
Listing updated:
Listed by:
Brad Stancombe Ofc:574-207-7777,
Howard Hanna SB Real Estate
Source: IRMLS,MLS#: 202639944
Facts & features
Interior
Bedrooms & bathrooms
- Bedrooms: 3
- Bathrooms: 2
- Full bathrooms: 2
- Main level bedrooms: 3
Bedroom 1
- Level: Main
Bedroom 2
- Level: Main
Heating
- Natural Gas, Forced Air
Cooling
- Central Air
Appliances
- Included: Dishwasher, Refrigerator, Dryer-Electric, Humidifier, Exhaust Fan, Electric Range, Water Filtration System, Gas Water Heater, Water Softener Owned
- Laundry: Electric Dryer Hookup
Features
- 1st Bdrm En Suite, Vaulted Ceiling(s), Laminate Counters, Eat-in Kitchen, Main Level Bedroom Suite
- Flooring: Hardwood, Carpet, Tile, Vinyl
- Basement: Full,Unfinished,Concrete
- Number of fireplaces: 1
- Fireplace features: Living Room, Gas Log
Interior area
- Total structure area: 3,968
- Total interior livable area: 1,984 sqft
- Finished area above ground: 1,984
- Finished area below ground: 0
Video & virtual tour
Property
Parking
- Total spaces: 2
- Parking features: Attached, Concrete
- Attached garage spaces: 2
- Has uncovered spaces: Yes
Features
- Levels: One
- Stories: 1
- Patio & porch: Deck
Lot
- Size: 0.39 Acres
- Dimensions: 153.59 x 116.87
- Features: Corner Lot, Landscaped
Details
- Parcel number: 710416259001.000003
- Other equipment: Sump Pump
Construction
Type & style
- Home type: Condo
- Architectural style: Ranch
- Property subtype: Condominium
Materials
- Cedar
- Roof: Asphalt,Dimensional Shingles
Condition
- New construction: No
- Year built: 1990
Utilities & green energy
- Gas: NIPSCO
- Sewer: Septic Tank
- Water: Well
Community & HOA
Community
- Subdivision: Wellington Park
HOA
- Has HOA: Yes
- HOA fee: $825 quarterly
Location
- Region: Granger
Financial & listing details
- Tax assessed value: $369,100
- Annual tax amount: $3,703
- Date on market: 9/25/2026
- Listing terms: Cash,Conventional,FHA,VA Loan
Estimated market value
$418,500
$398,000 - $439,000
$2,518/mo
Price history
| Date | Event | Price |
|---|---|---|
| 10/6/2026 | Pending sale | $424,000 |
Source:  IRMLS #202639944 Report a problem IRMLS #202639944 Report a problem | ||
| 9/25/2026 | Listed for sale | $424,000 |
Source: IRMLS #202639944 Report a problem | ||
Public tax history
| Year | Property taxes | Tax assessment |
|---|---|---|
| 2025 | $3,854 +13.6% | $369,100 +7.6% |
| 2024 | $3,392 -11.1% | $343,000 +9.3% |
| 2023 | $3,817 +21.3% | $313,800 |
| 2022 | $3,146 -5.6% | $313,800 +21.2% |
| 2021 | $3,331 +38.1% | $258,900 -5.4% |
| 2020 | $2,412 +3.6% | $273,700 +13.5% |
| 2019 | $2,329 -5.1% | $241,200 +12.2% |
| 2018 | $2,454 -1.9% | $214,900 +1.5% |
| 2017 | $2,501 -2.3% | $211,800 |
| 2016 | $2,561 -2% | $211,800 -1.7% |
| 2014 | $2,613 -3.9% | $215,500 -2.1% |
| 2013 | $2,719 +20.8% | $220,200 +14.6% |
| 2012 | $2,251 +15.5% | $192,200 +3.2% |
| 2011 | $1,948 -20.6% | $186,300 -16.1% |
| 2010 | $2,455 -5.6% | $222,000 -13.9% |
| 2009 | $2,600 | $257,900 +12.3% |
| 2007 | -- | $229,600 -41.3% |
| 2006 | $2,940 +2.5% | $391,200 |
| 2004 | $2,869 +0.6% | $391,200 -21% |
| 2003 | $2,851 | $495,120 +1329.3% |
| 2001 | -- | $34,640 |
Find assessor info on the county website
Monthly payment
Est. payment
Payment breakdown
Explore the cost of this home by adjusting the details. Changes won't be saved.Climate risks
Neighborhood: 46530
Nearby schools
Schools provided by the listing agent
- Elementary: Darden Primary Center
- Middle: Jefferson
- High: Adams
- District: South Bend Community School Corp.
Source: IRMLS. This data may not be complete. We recommend contacting the local school district to confirm school assignments for this home.
Similar homes
- $389,0003 bd2 ba1.8k sqft51267 Pembridge Ct, Granger, IN 46530For Sale
 MLS ID #202635367, Terri J Parrish, Coldwell Banker Real Estate Group. IRMLS
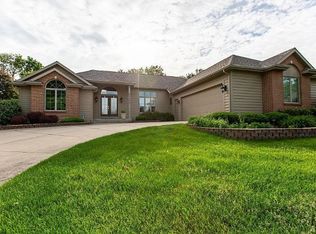
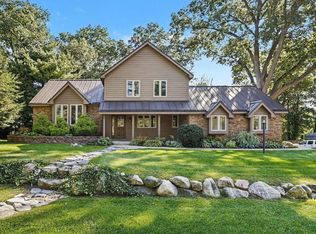
 - $425,0003 bd3 ba2.7k sqft50644 Country Knolls Dr, Granger, IN 46530For Sale
 MLS ID #202638282, Jim Clauson, Keller Williams Realty Group. IRMLS
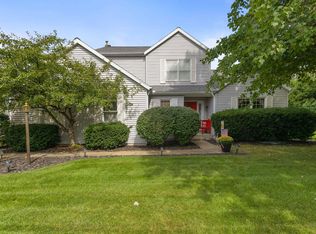
 - $385,0003 bd3 ba1.8k sqft14479 Old Trace Ct, Granger, IN 46530For Sale
 MLS ID #202638475, Loretta L Henry, McKinnies Realty, LLC. IRMLS
 - $376,0004 bd3 ba2.8k sqft52566 Farmingdale Dr, Granger, IN 46530For Sale
 MLS ID #202641003, Kim Hahn, eXp Realty, LLC. IRMLS
 - $360,0004 bd3 ba1.9k sqft29728 Redfield St, Niles, MI 49120For Sale
 MLS ID #26052743, Leah Hudson, Coldwell Banker Realty. MichRIC
