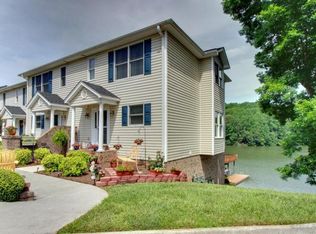
End unit townhome in the last building on the left at Westlake Pointe! Beautiful front patio area & crown molding throughout. Entry level w/ hardwood floors, custom kitchen w/ granite countertops, stainless appliances, small custom pantry at dining area, custom plantation shutters, gas log fireplace, large side window, large deck & granite countertop in half bath. Newer carpet upstairs.Primary bedroom offers a deck to enjoy lake views. Updated primary bath w/ granite countertop on the vanity & a beautiful tiled shower w/ glass surround & a window.Second bedroom has plantation shutters & also has a full bath w/ tiled tub/shower & beautiful granite on the vanity. Lighted wood stairs to the lake level which offers a third bedroom option or great living space w/ gas log fireplace. LVP on this
Pending
$599,900
515 Cambridge Ct Unit F1, Hardy, VA 24101
3beds
1,920sqft
:
Get pre-qualified$3,785/mo
Townhouse
Built in 1999
-- sqft lot
$-- Zestimate®
$312/sqft
$295/mo HOA
What's special
- 29 days |
- 45 |
- 1 |
Zillow last checked:
Listing updated:
Listed by:
TERESA A CRINER 540-330-8844,
WAINWRIGHT & CO., REALTORS(r)- LAKE 540-719-5222
Source: RVAR,MLS#: 928728
Facts & features
Interior
Bedrooms & bathrooms
- Bedrooms: 3
- Bathrooms: 4
- Full bathrooms: 3
- 1/2 bathrooms: 1
Primary bedroom
- Description: Private deck & remodeled bathroom with tiled shower & granite
- Level: U
Bedroom 2
- Description: Has a private remodeled bath w/ tub/shower & tile surround & granite
- Level: U
Bedroom 3
- Description: Optional 3rd/primary bedroom w/ new LVP & full bath w/ granite
- Level: L
Dining area
- Description: Small cuntom pantry & large window
- Level: E
Foyer
- Description: Hardwood floors on entry level
- Level: E
Great room
- Description: Hardwood floors & gas log fireplace
- Level: E
Kitchen
- Description: Remodeled w/ granite & stainless appliances
- Level: E
Laundry
- Description: Includes Whirlpool Duet washer & dryer
- Level: L
Living room
- Description: Optional living room verses bedroom - could be made into both
- Level: L
Heating
- Heat Pump Electric
Cooling
- Heat Pump Electric
Appliances
- Included: Dryer, Washer, Dishwasher, Microwave, Electric Range, Refrigerator
Features
- Other - See Remarks, Storage
- Flooring: Carpet, Ceramic Tile, Wood
- Doors: Full View, Sliding Doors
- Windows: Insulated Windows, Screens
- Has basement: Yes
- Number of fireplaces: 2
- Fireplace features: Basement, Gas Log, Great Room
Interior area
- Total structure area: 1,920
- Total interior livable area: 1,920 sqft
- Finished area above ground: 1,280
- Finished area below ground: 640
Property
Parking
- Total spaces: 2
- Parking features: Assigned
- Uncovered spaces: 2
Features
- Levels: Two
- Stories: 2
- Patio & porch: Deck, Patio, Front Porch
- Exterior features: Other - See Remarks, Maint-Free Exterior
- Has view: Yes
- View description: Sunset
- Has water view: Yes
- Water view: Lake
- Waterfront features: Waterfront, Cove, Riprap Shoreline
- Body of water: Smith Mtn Lake
Lot
- Features: Gentle Sloping, Views
Details
- Parcel number: 015 05145 00
Construction
Type & style
- Home type: Townhouse
- Property subtype: Townhouse
- Attached to another structure: Yes
Materials
- Brick, Vinyl
Condition
- Completed
- Year built: 1999
Utilities & green energy
- Electric: 0 Phase
- Sewer: Community System
- Utilities for property: Cable Connected, Underground Utilities, Cable
Community & HOA
Community
- Features: Restaurant
- Subdivision: Westlake Pointe
HOA
- Has HOA: Yes
- HOA fee: $295 monthly
Location
- Region: Hardy
Financial & listing details
- Price per square foot: $312/sqft
- Annual tax amount: $1,595
- Date on market: 6/24/2026
- Road surface type: Paved
Estimated market value
Not available
Estimated sales range
Not available
Not available
Price history
| Date | Event | Price |
|---|---|---|
| 6/24/2026 | Pending sale | $599,900$312/sqft |
Source:  RVAR #928728 Report a problem RVAR #928728 Report a problem | ||
Public tax history
Tax history is unavailable.
Monthly payment
Est. payment
Payment breakdown
Explore the cost of this home by adjusting the details. Changes won't be saved.Climate risks
Neighborhood: 24101
Nearby schools
GreatSchools rating
- 6/10Dudley Elementary SchoolGrades: PK-5Distance: 4.8 mi
- 7/10Benjamin Franklin Middle SchoolGrades: 6-8Distance: 12.7 mi
- 4/10Franklin County High SchoolGrades: 9-12Distance: 13.1 mi
Schools provided by the listing agent
- Elementary: Dudley
- Middle: Ben Franklin Middle
- High: Franklin County
Source: RVAR. This data may not be complete. We recommend contacting the local school district to confirm school assignments for this home.
- $551,2002 bd3 ba1.3k sqft6F Cambridge Ct, Hardy, VA 24101Off Market
- $576,2003 bd4 ba1.9k sqft515 Cambridge Ct, Hardy, VA 24101Off Market
- $497,1002 bd2 ba1.2k sqft515 Cambridge Ct, Hardy, VA 24101Off Market
- $577,3003 bd4 ba1.9k sqft515 Cambridge Ct, Hardy, VA 24101Off Market
- $552,6002 bd2 ba1.2k sqft515 Cambridge Ct, Hardy, VA 24101Off Market
- $559,9002 bd3 ba1.2k sqft515 Cambridge Ct, Hardy, VA 24101Off Market
- $529,9502 bd4 ba1.9k sqft575 Cambridge Ct, Hardy, VA 24101Sold
- $515,0002 bd3 ba1.2k sqft575 Cambridge Ct, Hardy, VA 24101Off Market
A local agent can set up tours, give advice and negotiate with sellers.
Similar homes
- $569,0003 bd4 ba1.9k sqft345 Cambridge Ct Unit A4, Hardy, VA 24101For Sale

 MLS ID #927327, KYLA STEFFENS. RVAR
 - $495,0003 bd2 ba1.8k sqft150 Indian Pointe Dr, Hardy, VA 24101For Sale
 MLS ID #929272, ANGIE MCGHEE. RVAR
 - $549,9003 bd3 ba2.2k sqft65 Professional Dr, Hardy, VA 24101For Sale
 MLS ID #368005, Lynita F. Tuck, Century 21 ALL-SERVICE. LMLS
 - $447,5003 bd2 ba1.7k sqft95 Indian Pointe Dr, Hardy, VA 24101For Sale
 MLS ID #365909, Angela Joy Cannizzaro, Cornerstone Realty Group Inc.. LMLS
 - $528,9503 bd4 ba2.1k sqft231 Mountain Cove Dr #A-2, Hardy, VA 24101For SaleMLS ID #928592, ADAM STEPHENSON. RVAR
- $500,0003 bd2 ba1.6k sqft875 Morewood Rd, Hardy, VA 24101For SaleMLS ID #367884, Daniel Kellett, Re/Max 1st Olympic. LMLS
- $799,9003 bd4 ba2.7k sqft67 Overlook Rd, Hardy, VA 24101For SaleMLS ID #928904, TERESA A CRINER. RVAR
- $799,0003 bd3 ba2k sqft335 Lakecrest Dr, Hardy, VA 24101For SaleMLS ID #929093, DEBBIE SHELTON. RVAR
- $389,0003 bd3 ba1.5k sqft1070 Owl Ln, Hardy, VA 24101For SaleMLS ID #929428, MICHELLE H LANIER. RVAR
- $530,0004 bd3 ba2.5k sqft375 Silver Shadow Rd, Hardy, VA 24101For SaleMLS ID #928224, APRIL MCGHEE. RVAR
- $579,9003 bd3 ba2.8k sqft1014 Tall Tree Rd, Wirtz, VA 24184For SaleMLS ID #367930, Megan McGrath, Keller Williams. LMLS
- $548,9003 bd2 ba1.4k sqft1 Woodlake Dr #16, Goodview, VA 24095For SaleMLS ID #366580, Josh Cline, Keller Williams. LMLS
- $564,9003 bd3 ba2.1k sqft72 Carriage Homes Dr, Moneta, VA 24121New ConstructionMLS ID #926742, ANGELA CANNADY. RVAR
- $579,9003 bd3 ba1.8k sqft105 Belvior Cir, Moneta, VA 24121For SaleMLS ID #926871, CASEY DANIELLE JOHNSON. RVAR
- $649,5003 bd3 ba2.6k sqft499 Cahas Ln, Boones Mill, VA 24065For SaleMLS ID #929473, W. R. '' BILLY '' KINGERY, JR.. RVAR
- $413,9503 bd3 ba2.1k sqft6200 Goodview Rd, Goodview, VA 24095For SaleMLS ID #928380, KEVIN DUANE CROUCH. RVAR
- $625,0003 bd3 ba2.2k sqft105 Fawn Haven Ln, Huddleston, VA 24104For SaleMLS ID #364508, Teresa Khanna, T.Y. Realty Incorporated. LMLS
- $699,5003 bd2 ba1.5k sqft4015 White House Rd, Moneta, VA 24121For SaleMLS ID #924494, TIMOTHY A BASHAM. RVAR
- $599,9004 bd4 ba2.7k sqft3814 Belle Aire Cir SW, Roanoke, VA 24018For SaleMLS ID #929255, STEVEN KOLENO. RVAR
- $799,0002 bd2 ba1.7k sqft890 Long Island Dr, Moneta, VA 24121For SaleMLS ID #929074, JENNIFER LEE MAZEIKA. RVAR
