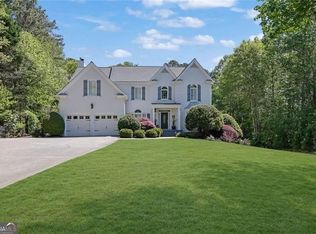
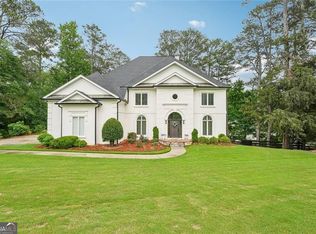
Located in the highly sought-after swim / tennis Kensington Farms community, this exceptional Milton residence offers the perfect blend of luxury, functionality, and flexibility in one of North Fulton's most desirable locations. Thoughtfully designed with spacious living areas and an effortless flow, this home is ideally suited for today's lifestyle, including those seeking multi-generational living opportunities. From the moment you step inside, you'll appreciate the warm and inviting living spaces, abundant natural light, and views overlooking the private backyard oasis. The family room serves as the heart of the home and opens to a beautifully landscaped backyard featuring an on-grade saltwater pool, creating the perfect setting for entertaining, relaxing, and making lasting memories. Upstairs, the spacious primary suite offers a private retreat, while an additional en-suite bedroom provides comfort and privacy for guests or family members. Two additional generously sized bedrooms share a Jack-and-Jill bathroom, creating a functional and family-friendly layout. The main-level laundry room is as practical as it is impressive, featuring a utility sink, a wall of custom cubbies ideal for busy households, and extensive built-in storage designed to keep everyday essentials organized and easily accessible. The finished terrace level expands the home's versatility with a kitchenette, an oversized flex space currently serving as a secondary family room, a dedicated office that could easily function as a home gym, an additional bedroom, full bathroom and direct walk-out access to the backyard. This level creates an ideal setup for extended family, guests, teens, or an in-law suite. Adding even more flexibility, the detached two-car garage features a private studio apartment above complete with a full bathroom. Whether utilized as guest quarters, an au pair suite, private office, creative studio, or additional living space, this valuable addition enhances the home's exceptional multi-generational appeal. As if this is not enough, the sellers recently had all of the windows in the main house replaced with European styled windows and added beautiful custom front doors. 515 Kensington Farms Drive is perfectly positioned near top-rated Crabapple Crossing Elementary, Northwestern Middle School, and Milton High School, this home offers access to some of the area's most highly acclaimed schools. Located in one of the few areas of Milton where golf cart use is permitted, residents enjoy a unique lifestyle with convenient access to Downtown Crabapple, Alpharetta, Milton City Park & Preserve, Downtown Roswell, GA-400, and an array of local favorites including Whitetail Coffee, Olde Blind Dog, Milton's Cuisine & Cocktails, Vice Kitchen, and the vibrant Crabapple Town Green. Rarely does a home combine location, lifestyle, flexibility, and multi-generational living potential so seamlessly. Welcome to 515 Kensington Farms Drive-a place where luxury living meets everyday convenience in the heart of Milton.
Active under contract
$1,350,000
515 Kensington Farms Dr, Milton, GA 30004
5beds
--sqft
:
Get pre-qualified$9,255/mo
Single Family Residence
Built in 1991
1.01 Acres Lot
$1,354,200 Zestimate®
$--/sqft
$65/mo HOA
What's special
Detached two-car garageBeautifully landscaped backyardDedicated officeAbundant natural lightOn-grade saltwater poolJack-and-jill bathroomWall of custom cubbies
- 47 days |
- 379 |
- 20 |
Zillow last checked:
Listing updated:
Listed by:
Pamela Weatherby 770-337-6986,
Atlanta Communities
Source: GAMLS,MLS#: 10782170
Facts & features
Interior
Bedrooms & bathrooms
- Bedrooms: 5
- Bathrooms: 6
- Full bathrooms: 5
- 1/2 bathrooms: 1
Rooms
- Room types: Bonus Room, Laundry, Other
Kitchen
- Features: Breakfast Area, Breakfast Bar, Pantry
Heating
- Central, Forced Air, Heat Pump, Natural Gas
Cooling
- Ceiling Fan(s), Central Air, Dual, Electric
Appliances
- Included: Dishwasher, Disposal, Double Oven, Gas Water Heater, Refrigerator
- Laundry: Other
Features
- Bookcases, High Ceilings, Vaulted Ceiling(s), Walk-In Closet(s)
- Flooring: Hardwood
- Windows: Bay Window(s), Double Pane Windows
- Basement: Bath Finished,Exterior Entry,Finished,Full,Interior Entry
- Attic: Pull Down Stairs
- Number of fireplaces: 1
- Fireplace features: Factory Built, Family Room, Gas Starter
- Common walls with other units/homes: No Common Walls
Interior area
- Total structure area: 0
- Finished area above ground: 0
- Finished area below ground: 0
Video & virtual tour
Property
Parking
- Total spaces: 4
- Parking features: Garage, Garage Door Opener, Kitchen Level, Side/Rear Entrance
- Has garage: Yes
Features
- Levels: Three Or More
- Stories: 3
- Patio & porch: Deck
- Has private pool: Yes
- Pool features: In Ground, Salt Water
- Fencing: Back Yard
- Waterfront features: No Dock Or Boathouse
- Body of water: None
Lot
- Size: 1.01 Acres
- Features: Level, Private
- Residential vegetation: Wooded
Details
- Additional structures: Garage(s), Second Residence, Workshop
- Parcel number: 22 399110650744
Construction
Type & style
- Home type: SingleFamily
- Architectural style: Contemporary,Other
- Property subtype: Single Family Residence
Materials
- Synthetic Stucco
- Roof: Other
Condition
- Resale
- New construction: No
- Year built: 1991
Utilities & green energy
- Sewer: Septic Tank
- Water: Public
- Utilities for property: Cable Available, Electricity Available, High Speed Internet, Natural Gas Available, Phone Available, Underground Utilities, Water Available
Community & HOA
Community
- Features: Clubhouse, Pool, Tennis Court(s)
- Security: Smoke Detector(s)
- Subdivision: Kensington Farms
HOA
- Has HOA: Yes
- Services included: Other
- HOA fee: $777 annually
Location
- Region: Milton
Financial & listing details
- Tax assessed value: $1,233,400
- Annual tax amount: $7,135
- Date on market: 6/10/2026
- Cumulative days on market: 47 days
- Listing agreement: Exclusive Right To Sell
- Electric utility on property: Yes
Estimated market value
$1,354,200
$1.29M - $1.42M
$6,793/mo
Price history
| Date | Event | Price |
|---|---|---|
| 6/23/2026 | Pending sale | $1,350,000 |
Source:  FMLS GA #7783320 Report a problem FMLS GA #7783320 Report a problem | ||
| 6/10/2026 | Listed for sale | $1,350,000+68.8% |
Source:  GAMLS #10782170 Report a problem GAMLS #10782170 Report a problem | ||
| 11/12/2021 | Sold | $800,000-3% |
Source: FMLS GA #6935809 Report a problem | ||
| 10/17/2021 | Contingent | $825,000 |
Source: FMLS GA #6935809 Report a problem | ||
| 10/11/2021 | Pending sale | $825,000 |
Source: GAMLS #9059191 Report a problem | ||
| 10/6/2021 | Contingent | $825,000 |
Source: FMLS GA #6935809 Report a problem | ||
| 9/30/2021 | Listed for sale | $825,000+32% |
Source: FMLS GA #6935809 Report a problem | ||
| 10/22/2015 | Listing removed | $625,000 |
Source: Keller Williams - Atlanta - Chattahoochee North #5564130 Report a problem | ||
| 7/4/2015 | Listed for sale | $625,000+60.3% |
Source: Keller Williams Realty Chattahoochee North #5564130 Report a problem | ||
| 11/5/2004 | Sold | $389,900 |
Source: Public Record Report a problem | ||
Public tax history
| Year | Property taxes | Tax assessment |
|---|---|---|
| 2025 | $6,035 +2.8% | $493,360 -13.3% |
| 2024 | $5,872 +12.9% | $568,800 +25.5% |
| 2023 | $5,201 -35.9% | $453,160 +41.6% |
| 2022 | $8,119 +50.1% | $320,000 +45% |
| 2021 | $5,408 -12.1% | $220,680 +1.2% |
| 2020 | $6,154 -3.6% | $218,040 -0.5% |
| 2019 | $6,382 | $219,120 +2.4% |
| 2018 | $6,382 | $213,960 +4% |
| 2017 | $6,382 +0.7% | $205,760 |
| 2016 | $6,337 +1.1% | $205,760 |
| 2015 | $6,269 +37.4% | $205,760 +27.4% |
| 2014 | $4,562 | $161,560 |
| 2013 | -- | $161,560 -9% |
| 2012 | $4,742 | $177,520 |
| 2011 | -- | $177,520 |
| 2010 | $4,678 | $177,520 |
| 2009 | -- | $177,520 |
| 2008 | -- | $177,520 0% |
| 2007 | -- | $177,560 +15.8% |
| 2005 | -- | $153,320 +3.4% |
| 2004 | $3,094 -3.8% | $148,280 +3.8% |
| 2003 | $3,216 +9.4% | $142,920 +8.4% |
| 2002 | $2,940 +8% | $131,880 +9% |
| 2001 | $2,722 | $121,040 |
Find assessor info on the county website
Monthly payment
Est. payment
Payment breakdown
Explore the cost of this home by adjusting the details. Changes won't be saved.Climate risks
Neighborhood: 30004
Nearby schools
GreatSchools rating
- 8/10Crabapple Crossing Elementary SchoolGrades: PK-5Distance: 0.6 mi
- 8/10Northwestern Middle SchoolGrades: 6-8Distance: 0.7 mi
- 10/10Milton High SchoolGrades: 9-12Distance: 0.7 mi
Schools provided by the listing agent
- Elementary: Crabapple Crossing
- Middle: Northwestern
- High: Milton
Source: GAMLS. This data may not be complete. We recommend contacting the local school district to confirm school assignments for this home.
- $1,309,6005 bd4 ba3.8k sqft200 Croyton Ter, Milton, GA 30004Off Market
- $1,654,6005 bd6 ba4.6k sqft525 Kensington Farms Dr, Milton, GA 30004Off Market
- $1,183,5005 bd5 ba3.3k sqft210 Croyton Ter, Milton, GA 30004Off Market

- $1,138,6004 bd3 ba3.3k sqft490 Kensington Farms Dr, Milton, GA 30004Off Market
- $1,128,8004 bd4 ba2.9k sqft500 Kensington Farms Dr, Milton, GA 30004Off Market
- $1,410,0005 bd5 ba5.8k sqft480 Kensington Farms Dr, Milton, GA 30004Sold
- $2,197,2006 bd6 ba3.8k sqft3122 Heybridge Ln, Milton, GA 30004Off Market
- $1,255,8005 bd5 ba3.6k sqft220 Croyton Ter, Milton, GA 30004Off Market
A local agent can set up tours, give advice and negotiate with sellers.
Similar homes
- $1,299,0006 bd6 ba6.6k sqft13470 Providence Lake Dr, Milton, GA 30004Active Under Contract

 MLS ID #10737588, Tuy Luong, Serhant Georgia. GAMLS
 - $1,170,0006 bd5 ba4.6k sqft520 Hopewell Downs Dr, Milton, GA 30004Active
 MLS ID #10810306, Lida Lovelace, BHHS Georgia Properties. GAMLS
 - $1,250,0006 bd5 ba5.1k sqft518 Shadow Hawk, Milton, GA 30004For Sale

 MLS ID #7789528, James Katz, Wynd Realty, LLC. FMLS GA
 - $1,149,9007 bd5 ba5.6k sqft1091 Fieldstone Trl, Milton, GA 30004Active
 MLS ID #10758348, Tom Stocks, Harry Norman Realtors. GAMLS
 - $1,349,9997 bd6 ba-- sqft1614 Rucker Rd, Alpharetta, GA 30009ActiveMLS ID #10761476, Larry Huynh, eXp Realty. GAMLS
- $1,595,0005 bd4 ba6.2k sqft550 Eagles Landing Dr, Alpharetta, GA 30004ActiveMLS ID #10794336, Denny Faircloth, Realty of America. GAMLS
- $924,9006 bd4 ba4.4k sqft870 Southfield Ln, Milton, GA 30004Active Under ContractMLS ID #10796591, Tammy Weaver, Ansley RE|Christie's Int'l RE. GAMLS
- $1,274,0006 bd4 ba5.1k sqft320 Waverly Hall Cir, Roswell, GA 30075ActiveMLS ID #10764679, Megan Huynh, Virtual Properties Realty.com. GAMLS
- $1,799,9006 bd7 ba7.7k sqft15625 Canterbury Chase, Milton, GA 30004Active Under ContractMLS ID #10795456, Terry Swanson, Century 21 Results. GAMLS
- $1,049,0005 bd5 ba4.6k sqft127 Laurel Ridge Dr, Alpharetta, GA 30004For SaleMLS ID #7790861, KAKI COLVIN, Harry Norman Realtors. FMLS GA
- $1,250,0006 bd5 ba5k sqft548 Tamarack Trl, Canton, GA 30115For SaleMLS ID #7793329, KRISTINA DOWLING, ERA Sunrise Realty. FMLS GA
- $737,0004 bd3 ba2.4k sqft405 Briars Bnd, Alpharetta, GA 30004Active Under ContractMLS ID #10759387, Christina Scally Carter, Keller Williams Community Partners. GAMLS
- $1,624,9005 bd6 ba7.2k sqft1460 Lakemist Ct, Roswell, GA 30075For SaleMLS ID #7793415, MATTHEW MAURER, New Choice Real Estate, Inc.. FMLS GA
- $1,849,0006 bd6 ba7k sqft1645 Eversedge Dr, Alpharetta, GA 30009For SaleMLS ID #7788710, Pam Franco, Moss Real Estate, Inc.. FMLS GA
- $999,0004 bd4 ba4.5k sqft220 Spearfield Trce, Roswell, GA 30075Active Under ContractMLS ID #10798268, Michael Boone, Century 21 Results. GAMLS
- $899,0004 bd3 ba3.5k sqft740 Windsor Ct, Alpharetta, GA 30009For SaleMLS ID #7774281, Julie M Martin, Atlanta Fine Homes Sotheby's International. FMLS GA
- $999,9005 bd5 ba4.2k sqft2046 Kinsmon Dr, Marietta, GA 30062ActiveMLS ID #10812035, Gabriela Panzera, Harry Norman Realtors. GAMLS
- $825,0006 bd4 ba3.1k sqft12085 Wexford Overlook, Roswell, GA 30075Active Under ContractMLS ID #10778090, Dean Buchan, BHHS Georgia Properties. GAMLS
- $1,269,9004 bd3 ba3.1k sqft735 Sardis Cir, Canton, GA 30114For SaleMLS ID #7804937, Ashley Callahan, RE/MAX Town and Country. FMLS GA
- $1,245,0006 bd5 ba4.6k sqft5725 Ash Dr, Cumming, GA 30040ActiveMLS ID #10739778, Amy Ingram, Crye-Leike Realtors. GAMLS
