BRAND NEW CONSTRUCTION WITH ADU! Discover small town living with big possibilities in Amity, Oregon! Situated on a desirable corner lot in a newer neighborhood on the edge of town, this thoughtfully designed property offers TWO separate living spaces, each with its own attached garage and private rear deck. The attractive townhome style design delivers exceptional curb appeal, modern finishes, and flexible living arrangements. The 1,386 SQFT MAIN RESIDENCE features 3 bedrooms, 2.5 bathrooms, an open concept living area, and an attached single-car garage. The adjoining ACCESSORY DWELLING UNIT (ADU) offers 2 bedrooms, 1.5 bathrooms, its own kitchen and living space, and an attached single car garage. Whether you are looking to offset your mortgage with rental income, accommodate multigenerational living, provide independent space for extended family, or expand your investment portfolio, this property offers outstanding versatility. Enjoy the peace of mind that comes with brand new construction, the convenience of two separate residences, and the added benefit of LOW RURAL PROPERTY TAXES! Located in charming Amity, where small town atmosphere meets the beauty of Oregon wine country. A rare opportunity to own a brand new, income producing property with excellent curb appeal and multiple possibilities. LIVE IN ONE, RENT THE OTHER, OR ADD BOTH TO YOUR RENTAL PORTFOLIO!
New construction
Listed by: Berkshire Hathaway Homeservices R E Prof • MARK SHADRIN • Cell: 503-983-4405
$599,900
515 Merlot St, Amity, OR 97101
5beds
2,185sqft
Single Family Residence
Built in 2026
6,969 Square Feet Lot
$598,600 Zestimate®
$275/sqft
$-- HOA
What's special
Modern finishesFlexible living arrangementsTwo separate living spacesAttractive townhome style designPrivate rear deckExcellent curb appealAttached single-car garage
- 15 days
- 269
- 8
Zillow last checked:
Listing updated:
Listed by:
MARK SHADRIN Cell:503-983-4405,
Berkshire Hathaway Homeservices R E Prof
Source: WVMLS,MLS#: 846407
Facts & features
Interior
Bedrooms & bathrooms
- Bedrooms: 5
- Bathrooms: 5
- Full bathrooms: 3
- 1/2 bathrooms: 2
- Main level bathrooms: 2
Primary bedroom
- Level: Upper
- Area: 182
- Dimensions: 13 x 14
Bedroom 2
- Level: Upper
- Area: 132
- Dimensions: 12 x 11
Bedroom 3
- Level: Upper
- Area: 121
- Dimensions: 11 x 11
Bedroom 4
- Level: Upper
- Area: 108
- Dimensions: 9 x 12
Dining room
- Features: Area (Combination)
- Level: Main
- Area: 104
- Dimensions: 8 x 13
Family room
- Level: Main
- Area: 144
- Dimensions: 12 x 12
Kitchen
- Level: Main
- Area: 408
- Dimensions: 24 x 17
Living room
- Level: Main
- Area: 165
- Dimensions: 11 x 15
Heating
- Electric, Wall Furnace
Appliances
- Included: Dishwasher, Disposal, Electric Range, Range Included, Electric Water Heater
- Laundry: Upper Level
Features
- Flooring: Laminate
- Has fireplace: No
Interior area
- Total structure area: 2,185
- Total interior livable area: 2,185 sqft
Property
Parking
- Total spaces: 2
- Parking features: Attached
- Attached garage spaces: 2
Features
- Levels: Two
- Stories: 2
- Patio & porch: Deck
- Exterior features: Tbd
- Has view: Yes
- View description: Territorial
Lot
- Size: 6,969 Square Feet
- Features: Dimension Above, Landscaped
Details
- Parcel number: 646105
- Zoning: MDR
Construction
Type & style
- Home type: SingleFamily
- Property subtype: Single Family Residence
Materials
- Fiber Cement, Lap Siding
- Foundation: Continuous
- Roof: Composition
Condition
- New construction: Yes
- Year built: 2026
Utilities & green energy
- Electric: 2/Upper
- Sewer: Public Sewer
- Water: Public
Community & HOA
HOA
- Has HOA: No
Location
- Region: Amity
Financial & listing details
- Price per square foot: $275/sqft
- Annual tax amount: $629
- Price range: $599.9K - $599.9K
- Date on market: 10/13/2026
- Listing agreement: Exclusive Right To Sell
- Listing terms: VA Loan,Cash,ODVA,FHA,Conventional,USDA Loan
Estimated market value
$598,600
$569,000 - $629,000
$3,492/mo
Price history
| Date | Event | Price |
|---|---|---|
| 10/13/2026 | Listed for sale | $599,900$275/sqft |
Source:  RMLS (OR) #209237902 Report a problem | ||
Public tax history
Tax history is unavailable.
Monthly payment
Est. payment
Payment breakdown
Explore the cost of this home by adjusting the details. Changes won't be saved.Climate risks
Neighborhood: 97101
Nearby schools
Schools provided by the listing agent
- Elementary: Amity
- Middle: Amity
- High: Amity
Source: WVMLS. This data may not be complete. We recommend contacting the local school district to confirm school assignments for this home.
Similar homes
- $649,0004 bd3 ba2.6k sqft9015 Community Club Rd, Amity, OR 97101Active
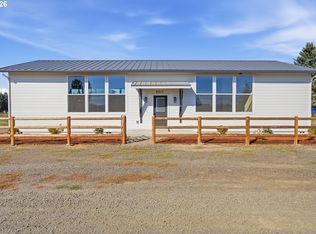
 MLS ID #188960944, Justin Olson, Bella Casa Real Estate Group. RMLS (OR)
- $599,9003 bd2 ba2.3k sqft9500 SE Starr Quarry Rd, Amity, OR 97101Active
 MLS ID #689945504, Molly Edwards, HomeSmart Realty Group. RMLS (OR)
- $599,0004 bd3 ba2.2k sqft126 NW Valleys Edge St, McMinnville, OR 97128Active
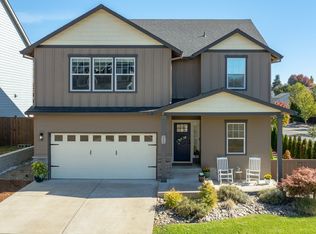 MLS ID #453152245, Lacey Summers, Bella Casa Real Estate Group. RMLS (OR)
- $--4 bd3 ba1.8k sqft291 SW Mount Rainier St, McMinnville, OR 97128Auction
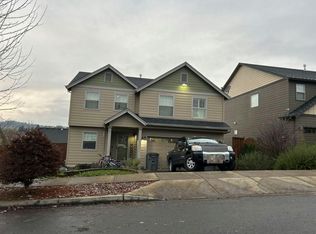 Auction.com 2
- $800,0003 bd3 ba1.9k sqft22500 SE Royal Anne Dr, Amity, OR 97101For Sale
 MLS ID #846386, NICK SHIVERS, Exp Realty, Llc. WVMLS
- $420,0003 bd2 ba1.9k sqft1203 Oak St, Amity, OR 97101For SaleMLS ID #846174, BENJAMIN FABIAN, Matin Real Estate. WVMLS
- $579,0005 bd3 ba2.5k sqft184 NW Brookside St, McMinnville, OR 97128ActiveMLS ID #745754914, Catherine Summers, Bella Casa Real Estate Group. RMLS (OR)
- $425,0004 bd2 ba1.6k sqft200 Roth St, Amity, OR 97101ActiveMLS ID #584542206, Nicole Ruyle, Stone Ridge Real Estate. RMLS (OR)
- $634,5004 bd3 ba2.2k sqft957 SW Fellows St, McMinnville, OR 97128For SaleMLS ID #843895, CARALEE SLOWIK, Slowik Real Estate Llc. WVMLS
- $359,0004 bd2 ba1.8k sqft211 Oak St, Amity, OR 97101ActiveMLS ID #357720329, Bobbi Jenkins, MORE Realty. RMLS (OR)
- $405,0003 bd3 ba2k sqft20530 S Highway 99w, Amity, OR 97101For SaleMLS ID #840215, LILIANA BARRON, Homesmart Realty Group. WVMLS
- $553,0004 bd3 ba2.6k sqft1355 SW Russ Ln, McMinnville, OR 97128ActiveMLS ID #255642566, Stacy Martin, Baker Street Real Estate, LLC. RMLS (OR)
- $689,0004 bd3 ba2.5k sqft22100 SE Royal Anne Dr, Amity, OR 97101For SaleMLS ID #833960, BARB NORRIS, Redfin. WVMLS
- $463,0003 bd3 ba1.7k sqft408 Sunset Ct, Amity, OR 97101ActiveMLS ID #326387741, Chris Voigt, MORE Realty. RMLS (OR)
- $661,5704 bd3 ba3.2k sqft11946 SE Boyer Rd, McMinnville, OR 97128ActiveMLS ID #123480614, Trevor Erion, Berkshire Hathaway HomeServices NW Real Estate. RMLS (OR)
- $650,0003 bd2 ba2k sqft25400 SW Ballston Rd, Sheridan, OR 97378ActiveMLS ID #787591457, Eric Dawson, Coldwell Banker Professional. RMLS (OR)
- $415,0003 bd2 ba1.1k sqft211 Sherman St, Amity, OR 97101For SaleMLS ID #845445, JESSICA HEINS, Epique Realty. WVMLS
- $397,7003 bd1 ba1.2k sqft109 Oak St, Amity, OR 97101ActiveMLS ID #340602405, Justin Brady, eXp Realty, LLC. RMLS (OR)
- $594,0004 bd3 ba2.4k sqft300 SW Mount Mazama St, McMinnville, OR 97128ActiveMLS ID #721948286, Rolando Huber, MORE Realty. RMLS (OR)
- $649,9003 bd3 ba2.4k sqft1760 SW Goucher Ct, McMinnville, OR 97128For SaleMLS ID #843499, JONATHAN FLORES, Realty One Group Willamette Valley. WVMLS
