With the versatile living spaces and exceptional outdoor storage options, this property offers far more than meets the eye! Originally designed as a 3 bedroom home, two bedrooms were combined to create an oversized primary bedroom, and the home is currently configured as a spacious 2 bedroom layout. The upper level features a full bath, spacious living room room, and a kitchen with a charming built-in window bench with storage underneath, creating the perfect opportunity for a cozy breakfast nook. Off of the kitchen, there are also washer and dryer hookups, offering the convenience of main level laundry. The attached 2-car garage is conveniently accessible directly from inside the home. The lower basement level offers exceptional flexibility with a finished living area, full bath, exterior entrance, laundry hookups, and plumbing already in place for a future sink installation. An egress window adds additional potential and functionality to the space, making it ideal for guests, extended living arrangements, hobby space, or future customization. Outside, this property continues to impress with a detached 2 car garage, pole building, and additional RV storage/port space, all with electricity, providing endless possibilities for storage, workshop use, recreational equipment, car enthusiasts, or hobby needs. Situated on just over a quarter of a acre, with convenient access to I-81, shopping, dining, and everyday conveniences, this property offers a rare blend of versatility, workspace potential, and comfortable living. Come explore everything this unique property has to offer!
Under contract
$279,999
515 Rhode Island Ave, Hagerstown, MD 21740
2beds
2,240sqft
:
Get pre-qualified$2,109/mo
Single Family Residence
Built in 1970
0.34 Acres Lot
$277,800 Zestimate®
$125/sqft
$-- HOA
What's special
Cozy breakfast nookOversized primary bedroomVersatile living spaces
- 53 days |
- 106 |
- 0 |
Likely to sell faster than
Zillow last checked:
Listing updated:
Listed by:
Stephanie Barton 240-329-6223,
EXP Realty, LLC 8888607369
Source: Bright MLS,MLS#: MDWA2036998
Facts & features
Interior
Bedrooms & bathrooms
- Bedrooms: 2
- Bathrooms: 2
- Full bathrooms: 2
- Main level bathrooms: 1
- Main level bedrooms: 2
Basement
- Area: 1120
Heating
- Heat Pump, Electric
Cooling
- Central Air, Electric
Appliances
- Included: Electric Water Heater
- Laundry: Hookup, Main Level, Lower Level
Features
- Basement: Concrete,Exterior Entry,Interior Entry,Finished
- Has fireplace: No
Interior area
- Total structure area: 2,240
- Total interior livable area: 2,240 sqft
- Finished area above ground: 1,120
- Finished area below ground: 1,120
Property
Parking
- Total spaces: 6
- Parking features: Garage Faces Side, Garage Faces Front, Garage Door Opener, Inside Entrance, Oversized, Attached, Detached, Driveway, Off Street
- Attached garage spaces: 4
- Uncovered spaces: 2
Accessibility
- Accessibility features: None
Features
- Levels: One
- Stories: 1
- Patio & porch: Deck, Porch
- Pool features: None
Lot
- Size: 0.34 Acres
Details
- Additional structures: Above Grade, Below Grade, Outbuilding
- Parcel number: 2225008170
- Zoning: RMOD
- Special conditions: Standard
Construction
Type & style
- Home type: SingleFamily
- Architectural style: Ranch/Rambler
- Property subtype: Single Family Residence
Materials
- Brick
- Foundation: Permanent, Slab
Condition
- New construction: No
- Year built: 1970
Utilities & green energy
- Sewer: Public Sewer
- Water: Public
Community & HOA
Community
- Security: Security System
- Subdivision: None Available
HOA
- Has HOA: No
Location
- Region: Hagerstown
- Municipality: Hagerstown
Financial & listing details
- Price per square foot: $125/sqft
- Tax assessed value: $263,767
- Annual tax amount: $4,851
- Date on market: 6/4/2026
- Listing agreement: Exclusive Right To Sell
- Exclusions: Washer / Dryer
- Ownership: Fee Simple
Estimated market value
$277,800
$264,000 - $292,000
$2,067/mo
Price history
| Date | Event | Price |
|---|---|---|
| 6/21/2026 | Contingent | $279,999$125/sqft |
Source:  Bright MLS #MDWA2036998 Report a problem Bright MLS #MDWA2036998 Report a problem | ||
| 6/4/2026 | Listed for sale | $279,999$125/sqft |
Source: Bright MLS #MDWA2036998 Report a problem | ||
Public tax history
| Year | Property taxes | Tax assessment |
|---|---|---|
| 2025 | $2,251 -47% | $246,000 +11% |
| 2024 | $4,247 +12.4% | $221,533 +12.4% |
| 2023 | $3,778 +14.2% | $197,067 +14.2% |
| 2022 | $3,309 +1.5% | $172,600 +2.5% |
| 2021 | $3,261 +2.6% | $168,333 +2.6% |
| 2020 | $3,178 +2.7% | $164,067 +2.7% |
| 2019 | $3,095 | $159,800 |
| 2018 | $3,095 +59.8% | $159,800 |
| 2017 | $1,937 -38.3% | $159,800 -2.1% |
| 2016 | $3,139 | $163,300 |
| 2015 | $3,139 | $163,300 |
| 2014 | $3,139 | $163,300 -10.4% |
| 2013 | -- | $182,200 |
| 2012 | -- | $182,200 |
| 2011 | -- | $182,200 -24.9% |
| 2010 | -- | $242,640 +12.7% |
| 2009 | -- | $215,282 +15.8% |
| 2008 | -- | $185,926 +17.3% |
| 2007 | -- | $158,570 +7.9% |
| 2006 | -- | $147,010 +8.5% |
| 2005 | -- | $135,450 +9.3% |
| 2004 | -- | $123,890 +4% |
| 2003 | -- | $119,142 +4.1% |
| 2002 | -- | $114,396 +4.3% |
| 2001 | -- | $109,650 |
Find assessor info on the county website
Monthly payment
Est. payment
Payment breakdown
Explore the cost of this home by adjusting the details. Changes won't be saved.Climate risks
Neighborhood: 21740
Nearby schools
GreatSchools rating
- 7/10Salem Avenue Elementary SchoolGrades: PK-5Distance: 0.3 mi
- 3/10Western Heights Middle SchoolGrades: 6-8Distance: 0.2 mi
- 4/10South Hagerstown High SchoolGrades: 9-12Distance: 2.7 mi
Schools provided by the listing agent
- District: Washington County Public Schools
Source: Bright MLS. This data may not be complete. We recommend contacting the local school district to confirm school assignments for this home.
- $203,300-- bd2 ba1.1k sqft525 Rhode Island Ave, Hagerstown, MD 21740Sold
- $285,0003 bd1 ba1.1k sqft511 Rhode Island Ave, Hagerstown, MD 21740Sold
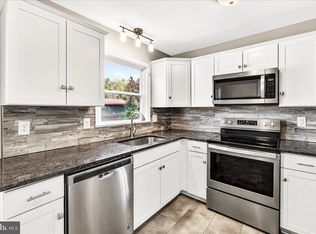
- $251,300-- bd1 ba1.1k sqft509 Rhode Island Ave, Hagerstown, MD 21740Off Market
- $184,100-- bd1 ba822 sqft1329 Marshall St, Hagerstown, MD 21740Off Market
- $205,0002 bd1 ba1.9k sqft1325 Marshall St, Hagerstown, MD 21740Sold
- $210,1002 bd1 ba994 sqft1333 Marshall St, Hagerstown, MD 21740Off Market
- $248,600-- bd1 ba924 sqft516 Rhode Island Ave, Hagerstown, MD 21740Off Market
- $336,5002 bd3 ba1.9k sqft524 Rhode Island Ave, Hagerstown, MD 21740Off Market
A local agent can set up tours, give advice and negotiate with sellers.
Similar homes
- $304,5004 bd2 ba2.2k sqft719 W Church St, Hagerstown, MD 21740For Sale

 MLS ID #MDWA2037926, Fatima Bhutta, Taylor Properties. Bright MLS
 - $330,0004 bd2 ba2k sqft936 Pennsylvania Ave, Hagerstown, MD 21742For Sale
 MLS ID #MDWA2038752, Alena Kirillov, RE/MAX Plus. Bright MLS
 - $259,9002 bd1 ba1.4k sqft331 Jefferson St, Hagerstown, MD 21740For Sale
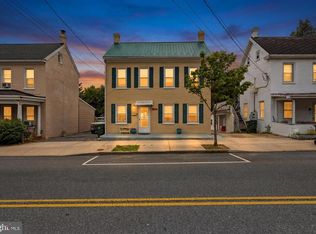 MLS ID #MDWA2038348, Caleb Gee, The Glocker Group Realty Results. Bright MLS
 - $279,9992 bd2 ba1.4k sqft17817 Sherman Ave, Hagerstown, MD 21740For Sale
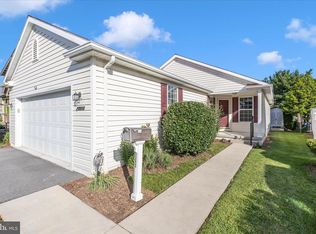 MLS ID #MDWA2037378, Sandy Snyder, eXp Realty LLC. Bright MLS
 - $299,9003 bd2 ba1.2k sqft1254 Pinecrest Ave, Hagerstown, MD 21740For SaleMLS ID #MDWA2034938, Dan Hozhabri, Keller Williams Realty Centre. Bright MLS
- $284,9002 bd1 ba1.2k sqft20330 Jefferson Blvd, Hagerstown, MD 21742For SaleMLS ID #MDWA2038342, Monika Foster, Samson Properties. Bright MLS
- $360,0003 bd3 ba1.7k sqft416 Brewer Ave, Hagerstown, MD 21740For SaleMLS ID #MDWA2038308, Saad Jamil, Samson Properties. Bright MLS
- $284,9993 bd2 ba1.6k sqft11006 Decker Ave, Hagerstown, MD 21740For SaleMLS ID #MDWA2037656, Brandon Thomas, LPT Realty, LLC. Bright MLS
- $319,9003 bd1 ba1.6k sqft9607 Crystal Falls Dr, Hagerstown, MD 21740For SaleMLS ID #MDWA2036958, Cindy Grimes, J&B Real Estate. Bright MLS
- $274,9003 bd2 ba1.4k sqft18024 Edith Ave, Maugansville, MD 21767For SaleMLS ID #MDWA2037600, Shirley Bayer, RE/MAX Results. Bright MLS
- $279,9003 bd2 ba1.4k sqft26 Laurel St, Hagerstown, MD 21742For SaleMLS ID #MDWA2032088, Savannah Yingling, RLAH @properties. Bright MLS
- $375,0004 bd3 ba2.7k sqft19011 Orchard Terrace Rd, Hagerstown, MD 21742For SaleMLS ID #MDWA2038858, Brian Cordelli, Real Estate Innovations. Bright MLS
- $335,0004 bd3 ba1.4k sqft901 Noland Dr, Hagerstown, MD 21740For SaleMLS ID #MDWA2035896, Hanh Pham, Samson Properties. Bright MLS
- $344,0004 bd2 ba2.4k sqft1337 Cedarwood Dr, Hagerstown, MD 21742For SaleMLS ID #MDWA2034642, Ibteesam Al slimawy, KW United. Bright MLS
- $389,9004 bd2 ba1.7k sqft17608 Forest Glen Cir, Hagerstown, MD 21740For SaleMLS ID #MDWA2038782, Bill Kenny, Keller Williams Realty Centre. Bright MLS
- $299,9002 bd2 ba1.4k sqft115 Sunflower Dr, Hagerstown, MD 21740For SaleMLS ID #MDWA2035188, Joan Jernigan, Samson Properties. Bright MLS
- $325,0003 bd3 ba1.5k sqft965 Mulberry Ave, Hagerstown, MD 21742For SaleMLS ID #MDWA2037900, Sara Repp, Real Estate Innovations. Bright MLS
- $357,0003 bd1 ba1.9k sqft9740 Garis Shop Rd, Hagerstown, MD 21740For SaleMLS ID #MDWA2038606, Shirley Bayer, RE/MAX Results. Bright MLS
- $349,9003 bd3 ba2.1k sqft12919 The Ter, Hagerstown, MD 21742For SaleMLS ID #MDWA2037716, Steve L Powell, Samson Properties. Bright MLS
- $364,9993 bd2 ba1.8k sqft17933 Oak Ridge Dr, Hagerstown, MD 21740For SaleMLS ID #MDWA2037176, Amanda Llewellyn-Chaney, Keller Williams Realty Advantage. Bright MLS
