Designed for those who need more than a home-this property delivers space, flexibility, and business potential. Set on nearly 5 private acres, this 4,643 sq ft property offers 6 bedrooms and 5.5 baths with a thoughtfully designed, flexible layout. Multiple living areas, including separate suite-style spaces, provide options for extended stays, private workspaces, or added independence. The main-level primary suite features heated floors, dual vanities, and custom closets. A secondary living area (approx. 1,300 sq ft) includes its own kitchen, heated floors, and flexible-use rooms, with accessibility features throughout. An additional upstairs studio apartment adds even more versatility. Outdoor living is just as impressive, with a saltwater pool and hot tub, screened porch, fire pit, and expansive grounds. A 6040 workshop/warehouse with multiple garage doors and a separate drive offers exceptional space for storage, hobbies, or business use (buyer to verify). Additional highlights include a three-car garage and RV/boat parking. This is a unique opportunity to own a property that adapts to the way you live and work. Use Chris Schoenthal with Presidential Mortgage and receive a one-year interest rate buydown!
Active
$1,195,000
5155 Donald Dr, Loganville, GA 30052
6beds
4,643sqft
Single Family Residence
Built in 1985
4.93 Acres Lot
$1,135,900 Zestimate®
$257/sqft
$-- HOA
What's special
- 320 days
- 1,445
- 37
Zillow last checked:
Listing updated:
Listed by:
Kimberly LaPlante 770-639-1178,
Keller Williams Realty Atl. Partners
Source: GAMLS,MLS#: 10631048
Facts & features
Interior
Bedrooms & bathrooms
- Bedrooms: 6
- Bathrooms: 6
- Full bathrooms: 5
- 1/2 bathrooms: 1
- Main level bathrooms: 3
- Main level bedrooms: 3
Rooms
- Room types: Office
Kitchen
- Features: Breakfast Area, Kitchen Island, Pantry
Heating
- Central, Heat Pump, Natural Gas
Cooling
- Central Air, Heat Pump
Appliances
- Included: Dishwasher, Disposal, Electric Water Heater, Gas Water Heater, Microwave, Refrigerator, Stainless Steel Appliance(s), Tankless Water Heater
- Laundry: In Hall
Features
- Bookcases, Double Vanity, In-Law Floorplan, Master On Main Level
- Flooring: Carpet, Hardwood
- Basement: Crawl Space,Exterior Entry
- Has fireplace: Yes
- Fireplace features: Family Room, Gas Log, Living Room
- Common walls with other units/homes: No Common Walls
Interior area
- Total structure area: 4,643
- Total interior livable area: 4,643 sqft
- Finished area above ground: 4,643
- Finished area below ground: 0
Property
Parking
- Parking features: Attached, Garage, Garage Door Opener, Kitchen Level, RV/Boat Parking, Storage
- Has attached garage: Yes
Accessibility
- Accessibility features: Accessible Approach with Ramp, Accessible Doors, Accessible Entrance, Accessible Kitchen
Features
- Levels: Two
- Stories: 2
- Patio & porch: Screened
- Exterior features: Gas Grill, Sprinkler System
- Has private pool: Yes
- Pool features: Pool/Spa Combo, In Ground, Salt Water
- Fencing: Chain Link
- Body of water: None
Lot
- Size: 4.93 Acres
- Features: Private
- Residential vegetation: Wooded
Details
- Additional structures: Workshop
- Parcel number: C0060006
Construction
Type & style
- Home type: SingleFamily
- Architectural style: Country/Rustic
- Property subtype: Single Family Residence
Materials
- Other
- Foundation: Block
- Roof: Other
Condition
- Resale
- New construction: No
- Year built: 1985
Utilities & green energy
- Sewer: Septic Tank
- Water: Public
- Utilities for property: Cable Available, Electricity Available, Natural Gas Available
Green energy
- Energy efficient items: Insulation, Water Heater
Community & HOA
Community
- Features: None
- Security: Smoke Detector(s)
- Subdivision: None
HOA
- Has HOA: No
- Services included: None
Location
- Region: Loganville
Financial & listing details
- Price per square foot: $257/sqft
- Tax assessed value: $416,600
- Annual tax amount: $6,600
- Date on market: 10/24/2025
- Cumulative days on market: 321 days
- Listing agreement: Exclusive Right To Sell
- Listing terms: 1031 Exchange,Cash,Conventional
- Electric utility on property: Yes
Estimated market value
$1,135,900
$1.08M - $1.19M
$3,622/mo
Price history
| Date | Event | Price |
|---|---|---|
| 4/11/2026 | Price change | $1,195,000-14.3%$257/sqft |
Source:  GAMLS #10631048 Report a problem GAMLS #10631048 Report a problem | ||
| 2/11/2026 | Price change | $1,394,500-7%$300/sqft |
Source:  FMLS GA #7671266 Report a problem FMLS GA #7671266 Report a problem | ||
| 10/24/2025 | Listed for sale | $1,500,000+584.9%$323/sqft |
Source: GAMLS #10631048 Report a problem | ||
| 8/1/2005 | Sold | $219,000$47/sqft |
Source: Public Record Report a problem | ||
Public tax history
| Year | Property taxes | Tax assessment |
|---|---|---|
| 2024 | $3,772 +0.6% | $166,640 +6.7% |
| 2023 | $3,748 +1.2% | $156,240 +10% |
| 2022 | $3,705 +6.8% | $142,080 +14.4% |
| 2021 | $3,468 +2.2% | $124,240 +4.9% |
| 2020 | $3,393 +27.2% | $118,400 +26.8% |
| 2019 | $2,668 +15.2% | $93,360 +23.3% |
| 2018 | $2,317 -0.2% | $75,720 +1.7% |
| 2017 | $2,322 +10.8% | $74,440 +15.9% |
| 2016 | $2,096 +2.8% | $64,240 +4.3% |
| 2015 | $2,039 | $61,600 +3.6% |
| 2014 | $2,039 | $59,440 |
| 2013 | -- | -- |
| 2012 | -- | -- |
| 2011 | -- | -- |
| 2010 | -- | -- |
| 2009 | -- | -- |
| 2008 | -- | -- |
| 2007 | -- | -- |
| 2006 | -- | $217,752 +15.4% |
| 2005 | -- | $188,720 |
| 2004 | -- | $188,720 +44.6% |
| 2003 | -- | $130,502 |
| 2002 | -- | $130,502 +8.1% |
| 2001 | -- | $120,772 |
Find assessor info on the county website
Monthly payment
Est. payment
Payment breakdown
Explore the cost of this home by adjusting the details. Changes won't be saved.Climate risks
Neighborhood: 30052
Nearby schools
Schools provided by the listing agent
- Elementary: Sharon
- Middle: Loganville
- High: Loganville
Source: GAMLS. This data may not be complete. We recommend contacting the local school district to confirm school assignments for this home.
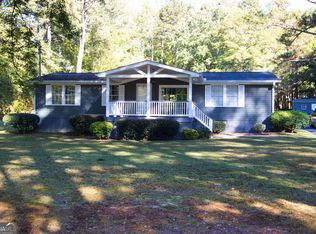
Similar homes
- $1,489,0005 bd8 ba5.6k sqft589 Cooper Rd, Loganville, GA 30052Active
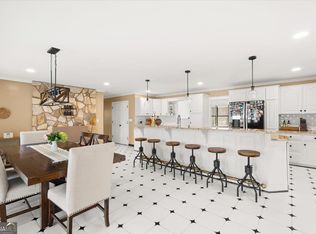
 MLS ID #10829385, Lila Hardy, Keller Williams Realty Atl. Partners. GAMLS
 - $849,9006 bd6 ba5.6k sqft2808 Rosebud Rd, Loganville, GA 30052For Sale

 MLS ID #7782958, DINORAH REYES, Marie Angulo & Co. Property Advisors. FMLS GA
 - $1,149,9006 bd7 ba4.9k sqft7128 Highway 81, Monroe, GA 30656Active
 MLS ID #10819908, Dinu Dariy, eXp Realty. GAMLS
 - $639,0004 bd4 ba4.2k sqft315 Savannah Pl, Loganville, GA 30052Active
 MLS ID #10805153, Grace Fair, Harry Norman Realtors. GAMLS
 - $896,4954 bd4 ba5.3k sqft640 Ivy Lea Dr, Lawrenceville, GA 30045ActiveMLS ID #10831568, Svetlana Bugera, Keller Williams Premier. GAMLS
- $1,095,0005 bd6 ba5.9k sqft924 James Powers Rd, Monroe, GA 30656ActiveMLS ID #10793997, Justin Childers, Virtual Properties Realty.com. GAMLS
- $1,350,0005 bd7 ba6.2k sqft3355 Old Peachtree Rd, Dacula, GA 30019For SaleMLS ID #7814562, YANG SOOK KWON, America Realty Center, Inc.. FMLS GA
- $724,9006 bd5 ba4.9k sqft85 Tollwood Pl, Grayson, GA 30017ActiveMLS ID #10829048, Chasity R Tillman, PEND Realty, LLC. GAMLS
- $1,074,9005 bd4 ba4.2k sqft641 Freeman Brock Rd, Auburn, GA 30011ActiveMLS ID #10834000, Mikel D Muffley, Weichert Realtors - The Collective. GAMLS
- $1,200,0007 bd6 ba6.3k sqft1380 Cronic Town Rd, Auburn, GA 30011ActiveMLS ID #10695011, Parker Smith, Keller Williams Realty First Atlanta. GAMLS
- $970,0004 bd5 ba4k sqft96 Grassy Springs Ct, Oxford, GA 30054ActiveMLS ID #10799345, Barbara Hancock, BHHS Georgia Properties. GAMLS
- $624,9004 bd4 ba2.3k sqft1510 Pecan Plantation Ct, Loganville, GA 30052ActiveMLS ID #10720931, Janice L Baldwin, Keller Williams Realty Atl. Partners. GAMLS
- $674,0005 bd4 ba4.7k sqft1942 Musket Ct, Stone Mountain, GA 30087ActiveMLS ID #10842099, Pat Soltys, SRA Signature Realty. GAMLS
- $650,0005 bd6 ba4.1k sqft4232 Vineyard Trl, Snellville, GA 30039For SaleMLS ID #7826070, Abdirahman Mohamed, HomeSmart. FMLS GA
- $1,135,0005 bd6 ba2.9k sqft1610 Double Springs Church Rd, Monroe, GA 30656For SaleMLS ID #7737838, Schadelyn Geronimo, Virtual Properties Realty. Biz. FMLS GA
- $1,219,0006 bd6 ba6.2k sqft2220 Cambridge Hill Ct, Dacula, GA 30019ActiveMLS ID #10792444, Chloe-Ray Iacob, Heartland Real Estate. GAMLS
- $1,050,0005 bd5 ba6.1k sqft4768 Ardmore Ln, Hoschton, GA 30548For SaleMLS ID #7827119, JUDY PATCH, Dorsey Alston Realtors. FMLS GA
- $629,9004 bd4 ba4.4k sqft3600 Kilpatrick Ln, Snellville, GA 30039For SaleMLS ID #7766253, David M McCulloch, List For 1%. FMLS GA
- $769,0005 bd5 ba5.4k sqft1701 Trotters Ln, Stone Mountain, GA 30087For SaleMLS ID #7825983, Joe Crochet, Compass. FMLS GA
- $1,199,0005 bd6 ba6.1k sqft3088 Turning Creek Trl, Dacula, GA 30019New ConstructionMLS ID #7816020, Henry Alvarenga, Chapman Hall Realty. FMLS GA
