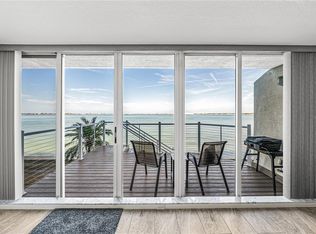
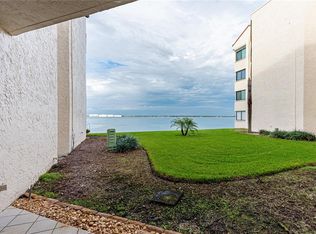
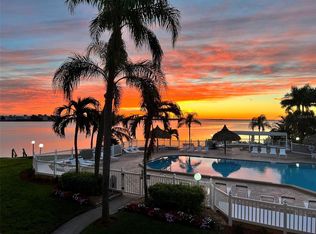
Gorgeous bay views welcome you to this spacious and open 3 bedroom plus den condominium home in the luxury waterfront community of Isla Key. Open living and dining room lead to a large bayfront balcony and connects to kitchen through a breakfast bar. Wake up in the primary suite to beach breezes and bay views. Split floorpan allows guests privacy. Fantastic office/den can be used for overflow guests, and allows everyone their own space. Enjoy one of Isla's most beautiful pool areas with a gorgeous heated pool and spa surrounded by royal palm trees, lush tropical landscaping, and fronting the open bay where seabirds frolic and dolphin play. Isla Key offers the most complete resort amenities on Isla del Sol with tennis, pickleball and bocce right out your front door. Full laundry room and utility room inside the condominium. Reserved parking #48
For sale
Price cut: $60.5K (6/10)
$488,500
5155 Isla Key Blvd S APT 301, Saint Petersburg, FL 33715
2beds
1,255sqft
Condominium
Built in 1987
-- sqft lot
$453,600 Zestimate®
$389/sqft
$839/mo HOA
What's special
Gorgeous bay viewsLarge bayfront balcony
- 134 days |
- 160 |
- 1 |
Zillow last checked:
Listing updated:
Listed by:
Nancy Baird 727-580-7622,
BAIRD REALTY GROUP 727-360-4900
Source: Stellar MLS,MLS#: TB8485024 Originating MLS: Suncoast Tampa
Originating MLS: Suncoast Tampa
Facts & features
Interior
Bedrooms & bathrooms
- Bedrooms: 2
- Bathrooms: 2
- Full bathrooms: 2
Rooms
- Room types: Den/Library/Office, Utility Room
Primary bedroom
- Features: Walk-In Closet(s)
- Level: First
Bedroom 2
- Features: Walk-In Closet(s)
- Level: First
Balcony porch lanai
- Level: First
Kitchen
- Level: First
Living room
- Level: First
Office
- Level: First
Heating
- Central, Electric
Cooling
- Central Air
Appliances
- Included: Dishwasher, Dryer, Electric Water Heater, Range, Refrigerator, Washer
- Laundry: Electric Dryer Hookup, Inside, Laundry Room, Washer Hookup
Features
- Eating Space In Kitchen, Elevator, Living Room/Dining Room Combo, Open Floorplan, Primary Bedroom Main Floor, Split Bedroom, Thermostat, Walk-In Closet(s)
- Flooring: Carpet, Ceramic Tile
- Doors: Sliding Doors
- Windows: Window Treatments
- Has fireplace: No
- Furnished: Yes
- Common walls with other units/homes: Corner Unit,End Unit
Interior area
- Total structure area: 1,255
- Total interior livable area: 1,255 sqft
Video & virtual tour
Property
Parking
- Parking features: Assigned, Guest
Features
- Levels: One
- Stories: 1
- Patio & porch: Covered, Rear Porch
- Exterior features: Balcony, Irrigation System, Storage, Tennis Court(s)
- Has private pool: Yes
- Pool features: Gunite, Heated, In Ground, Tile
- Has spa: Yes
- Spa features: Heated, In Ground
- Has view: Yes
- View description: Pool, Water, Bay/Harbor - Full
- Has water view: Yes
- Water view: Water,Bay/Harbor - Full
- Waterfront features: Bay/Harbor Front, Waterfront, Bay/Harbor, Bay/Harbor Access, Bridges - No Fixed Bridges, Sailboat Water, Seawall, Skiing Allowed
- Body of water: BOCA CIEGA BAY
Lot
- Size: 0.37 Acres
- Features: City Lot, Landscaped, Near Golf Course
- Residential vegetation: Mature Landscaping, Trees/Landscaped
Details
- Additional structures: Storage, Tennis Court(s)
- Parcel number: 093216432590003010
- Lease amount: $0
- Special conditions: None
Construction
Type & style
- Home type: Condo
- Architectural style: Coastal,Contemporary
- Property subtype: Condominium
Materials
- Block, Wood Frame
- Foundation: Raised
- Roof: Built-Up,Metal
Condition
- New construction: No
- Year built: 1987
Details
- Warranty included: Yes
Utilities & green energy
- Sewer: Public Sewer
- Water: Public
- Utilities for property: BB/HS Internet Available, Cable Connected, Electricity Connected, Fire Hydrant, Phone Available, Public, Sewer Connected, Sprinkler Recycled, Water Connected
Community & HOA
Community
- Features: Bay/Harbor Front, Water Access, Waterfront, Association Recreation - Owned, Buyer Approval Required, Irrigation-Reclaimed Water, Pool, Tennis Court(s)
- Security: Smoke Detector(s)
- Pet fee: $0 monthly
- Subdivision: ISLA KEY CONDO
HOA
- Has HOA: Yes
- Amenities included: Cable TV, Elevator(s), Pickleball Court(s), Recreation Facilities, Security, Spa/Hot Tub, Storage, Tennis Court(s)
- Services included: Cable TV, Community Pool, Reserve Fund, Insurance, Internet, Maintenance Structure, Maintenance Grounds, Pool Maintenance, Recreational Facilities, Security, Sewer, Trash, Water
- HOA fee: $839 monthly
- HOA name: Britt Bates
- HOA phone: 727-864-0004
- Second HOA name: IDSOA
Location
- Region: Saint Petersburg
Financial & listing details
- Price per square foot: $389/sqft
- Tax assessed value: $494,324
- Annual tax amount: $9,533
- Date on market: 3/10/2026
- Cumulative days on market: 135 days
- Listing terms: Cash,Conventional
- Ownership: Condominium
- Total actual rent: 0
- Electric utility on property: Yes
- Road surface type: Paved
Estimated market value
$453,600
$431,000 - $476,000
$3,216/mo
Price history
| Date | Event | Price |
|---|---|---|
| 6/10/2026 | Price change | $488,500-11%$389/sqft |
Source:  Stellar MLS #TB8485024 Report a problem Stellar MLS #TB8485024 Report a problem | ||
| 3/10/2026 | Listed for sale | $549,000+99.6%$437/sqft |
Source: Stellar MLS #TB8485024 Report a problem | ||
| 7/25/2009 | Listing removed | $275,000$219/sqft |
Source: Sandcastle Realty Inc #7410399 Report a problem | ||
| 5/17/2009 | Listed for sale | $275,000+19.6%$219/sqft |
Source: Sandcastle Realty Inc #7410399 Report a problem | ||
| 2/17/2003 | Sold | $230,000+76.9%$183/sqft |
Source: Public Record Report a problem | ||
| 3/16/1998 | Sold | $130,000$104/sqft |
Source: Public Record Report a problem | ||
Public tax history
| Year | Property taxes | Tax assessment |
|---|---|---|
| 2024 | $8,718 +5.5% | $426,455 +10% |
| 2023 | $8,262 +10.2% | $387,686 +10% |
| 2022 | $7,499 +10.8% | $352,442 +10% |
| 2021 | $6,769 +8.7% | $320,402 +10% |
| 2020 | $6,229 -1.2% | $291,275 -0.4% |
| 2019 | $6,302 | $292,343 +0.7% |
| 2018 | $6,302 -0.1% | $290,416 -1.8% |
| 2017 | $6,307 +3.7% | $295,630 +2.1% |
| 2016 | $6,081 +5.1% | $289,609 +3.2% |
| 2015 | $5,786 +14.1% | $280,667 +23.1% |
| 2014 | $5,069 +8.9% | $228,031 +10% |
| 2013 | $4,656 +11.8% | $207,235 +14.9% |
| 2012 | $4,166 | $180,361 -1.2% |
| 2011 | -- | $182,550 +4.4% |
| 2010 | -- | $174,804 -31% |
| 2009 | -- | $253,260 -14.4% |
| 2008 | $6,375 | $295,900 -9.3% |
| 2007 | -- | $326,100 +16.3% |
| 2005 | -- | $280,400 +27.3% |
| 2004 | $5,352 +9.6% | $220,200 +10.2% |
| 2003 | $4,882 +34.1% | $199,900 +12.2% |
| 2002 | $3,641 | $178,200 +21.1% |
| 2001 | $3,641 +15.5% | $147,200 +15.7% |
| 2000 | $3,152 | $127,200 |
Find assessor info on the county website
Monthly payment
Est. payment
Payment breakdown
Explore the cost of this home by adjusting the details. Changes won't be saved.Climate risks
Neighborhood: Bayway Isles
Nearby schools
GreatSchools rating
- 4/10Gulfport Montessori Elementary SchoolGrades: PK-5Distance: 2.3 mi
- 4/10Bay Point Middle SchoolGrades: 6-8Distance: 2.7 mi
- 4/10Lakewood High SchoolGrades: 9-12Distance: 3.2 mi
- $607,5002 bd2 ba1.2k sqft5155 Isla Key Blvd S APT 202, Saint Petersburg, FL 33715Sold

- $613,5502 bd2 ba1.2k sqft5279 Isla Key Blvd S APT 113, Saint Petersburg, FL 33715Sold
- $715,0002 bd2 ba1.2k sqft5279 Isla Key Blvd S APT 114, Saint Petersburg, FL 33715Sold

- $715,0002 bd2 ba1.2k sqft5279 Isla Key Blvd S APT 115, Saint Petersburg, FL 33715Sold

- $550,0003 bd2 ba1.2k sqft5279 Isla Key Blvd S APT 211, Saint Petersburg, FL 33715For Sale
- $550,0002 bd2 ba1.2k sqft5279 Isla Key Blvd S APT 212, Saint Petersburg, FL 33715For Sale
- $629,0002 bd2 ba1.2k sqft5279 Isla Key Blvd S APT 313, Saint Petersburg, FL 33715Sold
- $610,0003 bd2 ba1.2k sqft5279 Isla Key Blvd S #410, Saint Petersburg, FL 33715For Sale
A local agent can set up tours, give advice and negotiate with sellers.
Similar homes
- $485,0002 bd2 ba1k sqft5541 Puerta Del Sol Blvd S #116, Saint Petersburg, FL 33715For Sale
 MLS ID #TB8455791, David Petrucelli, COMPASS FLORIDA LLC. Stellar MLS
 - $425,0002 bd2 ba1.7k sqft5200 Brittany Dr S APT 204, Saint Petersburg, FL 33715For Sale
 MLS ID #TB8525282, John Ross, COLDWELL BANKER REALTY. Stellar MLS
 - $299,9002 bd2 ba1.6k sqft5130 Brittany Dr S APT 1002, Saint Petersburg, FL 33715For Sale
 MLS ID #A4687843, Gerard Green, RE/MAX ALLIANCE GROUP. Stellar MLS
 - $385,0002 bd2 ba890 sqft6322 Palma Del Mar Blvd S APT 213, Saint Petersburg, FL 33715For Sale
 MLS ID #TB8510756, John Hatcherian, VINTAGE REAL ESTATE SERVICES. Stellar MLS
 - $385,0002 bd2 ba890 sqft6218 Palma Del Mar Blvd S APT 114, Saint Petersburg, FL 33715For SaleMLS ID #TB8497786, Kevin Cahill, EXP REALTY LLC. Stellar MLS
- $325,0002 bd2 ba960 sqft5510 Puerta Del Sol Blvd S #132, Saint Petersburg, FL 33715For SaleMLS ID #TB8450860, David Spinelli, QUICKSILVER REAL ESTATE GROUP. Stellar MLS
- $275,0001 bd2 ba1.1k sqft5200 Brittany Dr S APT 805, Saint Petersburg, FL 33715For Sale By Owner
- $349,9002 bd2 ba1.1k sqft5220 Brittany Dr S APT 1204, Saint Petersburg, FL 33715For SaleMLS ID #TB8495282, Kevin Vetter, RE/MAX ACTION FIRST OF FLORIDA. Stellar MLS
- $359,0002 bd2 ba1k sqft6218 Palma Del Mar Blvd S APT 606, Saint Petersburg, FL 33715For SaleMLS ID #TB8431991, Nancy Baird, BAIRD REALTY GROUP. Stellar MLS
- $625,0002 bd2 ba1.1k sqft6105 Bahia Del Mar Cir APT 683, Saint Petersburg, FL 33715For SaleMLS ID #TB8385120, Judith Bader, CENTURY 21 COASTAL ALLIANCE. Stellar MLS
- $346,0002 bd2 ba960 sqft5510 Puerta Del Sol Blvd S Unit 232, Saint Petersburg, FL 33715For SaleMLS ID #TB8507358, David Spinelli, QUICKSILVER REAL ESTATE GROUP. Stellar MLS
- $400,0002 bd2 ba830 sqft1515 Pinellas Bayway S #26, Tierra Verde, FL 33715For SaleMLS ID #O6414573, Chuck Blair, CHUCK BLAIR. Stellar MLS
- $695,0002 bd2 ba1.1k sqft6287 Bahia Del Mar Cir APT 1202, Saint Petersburg, FL 33715For SaleMLS ID #TB8491764, Angel Bueno, TREASURED HOME COLLECTION. Stellar MLS
- $594,0002 bd2 ba1.2k sqft1060 Pinellas Bayway S APT 103, Saint Petersburg, FL 33715For SaleMLS ID #TB8515341, Allen Collins, ALLEN COLLINS REALTY INC. Stellar MLS
- $324,9002 bd2 ba1.6k sqft5108 Brittany Dr S APT 204, Saint Petersburg, FL 33715For SaleMLS ID #TB8474984, Kevin Vetter, RE/MAX ACTION FIRST OF FLORIDA. Stellar MLS
- $475,0002 bd2 ba1.1k sqft7979 Sailboat Key Blvd S APT 205, South Pasadena, FL 33707For SaleMLS ID #TB8490345, Linda Lowe, BAIRD REALTY GROUP. Stellar MLS
- $339,0002 bd2 ba1k sqft6279 Sun Blvd APT 304, Saint Petersburg, FL 33715For SaleMLS ID #TB8450503, Paul Traxler, RE/MAX ACTION FIRST OF FLORIDA. Stellar MLS
- $446,9002 bd2 ba1.1k sqft9425 Blind Pass Rd APT 1006, Saint Pete Beach, FL 33706For SaleMLS ID #TB8478463, Victoria Diana, KELLER WILLIAMS TAMPA PROPERTIES. Stellar MLS
- $449,9002 bd2 ba1.3k sqft7700 Sun Island Dr S APT 608, South Pasadena, FL 33707For SaleMLS ID #TB8355410, Denise Mohr McLean, BEACH PARADISE HOMES REALTY LLC. Stellar MLS
- $349,0002 bd2 ba915 sqft6273 Bahia Del Mar Blvd APT 116, Saint Petersburg, FL 33715For SaleMLS ID #TB8512586, Gene Gerstmeier, DESTINATION FLORIDA RENTALS & REAL ESTATE. Stellar MLS
