Well-maintained 3-bedroom, 2-bath tri-level home offers 1,672 square feet of comfortable living space with plenty of room both inside and out. Functional layout featuring an eat-kitchen with a center island, providing ample prep space and gathering room for family and friends. Three bedrooms upstairs and one on main floor. Huge rec room in the lower level with lots of functionality. Sump pump with a battery back up. Large sun room, creating the perfect space for relaxing, entertaining, or enjoying natural light year-round. Home is situated on a spacious lot with a fully fenced backyard, featuring a nice shed. this property is perfect for pets, outdoor entertaining, gardening, or simply enjoying your own private outdoor retreat. Newer HVAC system (2022 or 2023) Tankless water heater (2023). This home is ready to add your personal touches. Property is being sold AS-IS to settle an estate. Agent is related to the seller. Schedule your showing today and discover the potential this spacious tri-level home has to offer! Property has Homestead taxes. $643.26. This needs added annual taxes listed.
Pending
$299,900
5158 Oak Tree Dr S, Dayton, OH 45440
4beds
2,296sqft
:
Get pre-qualified$2,113/mo
Single Family Residence
Built in 1962
0.35 Acres Lot
$303,100 Zestimate®
$131/sqft
$-- HOA
What's special
Nice shedFunctional layoutSpacious lotFully fenced backyard
- 41 days |
- 86 |
- 2 |
Likely to sell faster than
Zillow last checked:
Listing updated:
Listed by:
Dana Ward 937-701-4044,
Dana Ward Realty
Source: DABR MLS,MLS#: 961370 Originating MLS: Dayton Area Board of REALTORS
Originating MLS: Dayton Area Board of REALTORSFacts & features
Interior
Bedrooms & bathrooms
- Bedrooms: 4
- Bathrooms: 3
- Full bathrooms: 2
- 1/2 bathrooms: 1
Primary bedroom
- Level: Second
- Dimensions: 16 x 12
Bedroom
- Level: Second
- Dimensions: 12 x 10
Bedroom
- Level: Second
- Dimensions: 11 x 11
Bedroom
- Level: Main
- Dimensions: 10 x 9
Entry foyer
- Level: Main
- Dimensions: 16 x 9
Kitchen
- Features: Eat-in Kitchen
- Level: Main
- Dimensions: 12 x 9
Kitchen
- Level: Main
- Dimensions: 12 x 12
Living room
- Level: Main
- Dimensions: 24 x 13
Other
- Level: Basement
- Dimensions: 12 x 10
Recreation
- Level: Basement
- Dimensions: 22 x 14
Screened porch
- Level: Main
- Dimensions: 17 x 12
Utility room
- Level: Basement
- Dimensions: 11 x 6
Heating
- Forced Air, Natural Gas
Cooling
- Central Air
Appliances
- Included: Dishwasher, Range, Tankless Water Heater
Features
- Ceiling Fan(s), Kitchen Island, Pantry
- Windows: Double Pane Windows, Vinyl
- Basement: Finished
- Number of fireplaces: 1
- Fireplace features: One, Wood Burning
Interior area
- Total structure area: 2,296
- Total interior livable area: 2,296 sqft
Property
Parking
- Total spaces: 2
- Parking features: Attached, Garage, Two Car Garage, Storage
- Attached garage spaces: 2
Features
- Levels: Three Or More,Multi/Split
- Exterior features: Fence, Storage
Lot
- Size: 0.35 Acres
- Dimensions: 15298
Details
- Additional structures: Shed(s)
- Parcel number: N64028130009
- Zoning: Residential
- Zoning description: Residential
Construction
Type & style
- Home type: SingleFamily
- Property subtype: Single Family Residence
Materials
- Brick, Vinyl Siding
Condition
- Year built: 1962
Community & HOA
Community
- Subdivision: Oak Crk 1 Sec 1
HOA
- Has HOA: No
Location
- Region: Dayton
Financial & listing details
- Price per square foot: $131/sqft
- Tax assessed value: $250,650
- Annual tax amount: $4,940
- Date on market: 6/12/2026
- Listing terms: Conventional,FHA,VA Loan
Estimated market value
$303,100
$288,000 - $318,000
$2,787/mo
Price history
| Date | Event | Price |
|---|---|---|
| 6/15/2026 | Pending sale | $299,900$131/sqft |
Source:  DABR MLS #961370 Report a problem DABR MLS #961370 Report a problem | ||
| 6/12/2026 | Listed for sale | $299,900+70.4%$131/sqft |
Source: DABR MLS #961370 Report a problem | ||
| 1/5/2005 | Sold | $176,000$77/sqft |
Source: Public Record Report a problem | ||
Public tax history
| Year | Property taxes | Tax assessment |
|---|---|---|
| 2025 | $4,940 -0.6% | $87,730 |
| 2024 | $4,972 +2.1% | $87,730 |
| 2023 | $4,869 +5.6% | $87,730 +29.8% |
| 2022 | $4,610 +8.1% | $67,570 |
| 2021 | $4,263 -0.3% | $67,570 |
| 2020 | $4,276 +4.5% | $67,570 +15.5% |
| 2019 | $4,091 -0.5% | $58,490 |
| 2018 | $4,113 +8.6% | $58,490 |
| 2017 | $3,787 +7.5% | $58,490 +12% |
| 2016 | $3,523 +3.3% | $52,200 |
| 2015 | $3,409 +1.3% | $52,200 |
| 2014 | $3,364 | $52,200 |
Find assessor info on the county website
Monthly payment
Est. payment
Payment breakdown
Explore the cost of this home by adjusting the details. Changes won't be saved.Climate risks
Neighborhood: 45440
Nearby schools
GreatSchools rating
- 7/10J F Kennedy Elementary SchoolGrades: PK-5Distance: 0.3 mi
- 6/10Kettering Middle SchoolGrades: 6-8Distance: 1.8 mi
- 7/10Kettering Fairmont High SchoolGrades: 9-12Distance: 3 mi
Schools provided by the listing agent
- District: Kettering
Source: DABR MLS. This data may not be complete. We recommend contacting the local school district to confirm school assignments for this home.
- $328,4003 bd3 ba2.2k sqft5170 Oak Tree Dr S, Dayton, OH 45440Off Market
- $317,7003 bd2 ba2k sqft5146 Oak Tree Dr S, Dayton, OH 45440Off Market
- $308,4004 bd2 ba1.8k sqft5101 Cloudsdale Dr, Dayton, OH 45440Off Market

- $293,8003 bd2 ba1.8k sqft5113 Cloudsdale Dr, Dayton, OH 45440Off Market
- $313,0003 bd2 ba1.9k sqft5134 Oak Tree Dr S, Dayton, OH 45440Off Market
- $319,3003 bd2 ba2.1k sqft5182 Oak Tree Dr S, Dayton, OH 45440Off Market
- $325,0003 bd2 ba2k sqft5087 Cloudsdale Dr, Dayton, OH 45440Sold
- $335,0003 bd2 ba2.2k sqft5157 Oak Tree Dr S, Dayton, OH 45440Sold
A local agent can set up tours, give advice and negotiate with sellers.
A local lender can help you make sure your offer is ready when you are.
Similar homes
- $294,3754 bd2 ba2.3k sqft4406 Wilmington Pike, Dayton, OH 45440For Sale
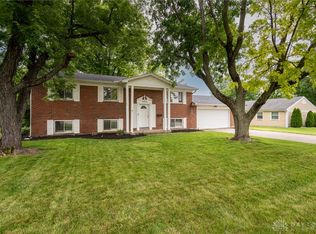
 MLS ID #962948, Tim Settles, Trelora Realty, Inc.. DABR MLS
 - $295,0004 bd2 ba1.7k sqft1960 Carol Pkwy, Dayton, OH 45440For Sale
 MLS ID #962893, David Campbell, Coldwell Banker Heritage. DABR MLS
 - $329,0004 bd2 ba1.8k sqft2361 Colony Way, Dayton, OH 45440For Sale
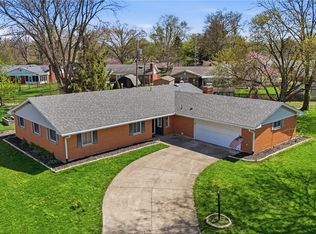 MLS ID #954863, Mark T Loges, Coldwell Banker Heritage. DABR MLS
 - $415,0004 bd4 ba3k sqft2425 Westlawn Dr, Dayton, OH 45440For Sale
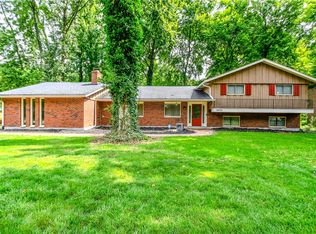 MLS ID #962345, Anna Vinskey, NavX Realty, LLC. DABR MLS
 - $424,9004 bd3 ba2.6k sqft4769 Bigger Rd, Dayton, OH 45440For SaleMLS ID #951704, Jamie Wilson, Coldwell Banker Heritage. DABR MLS
- $310,0003 bd3 ba1.7k sqft3594 Jonathon Dr, Dayton, OH 45434For SaleMLS ID #954247, Bonnie B Joly, Irongate Inc.. DABR MLS
- $260,0003 bd2 ba1.5k sqft3669 Wenbrook Dr, Dayton, OH 45429For SaleMLS ID #964768, Juliet Wenzler, eXp Realty. DABR MLS
- $299,0004 bd3 ba2.1k sqft2045 Penbrooke Trl, Dayton, OH 45459For SaleMLS ID #963286, Jennifer Halstead, Premier Agent Network. DABR MLS
- $399,9003 bd3 ba2.3k sqft3547 Harmeling Dr, Dayton, OH 45440For SaleMLS ID #964764, Kal Mughrabi, Coldwell Banker Heritage. DABR MLS
- $273,0003 bd2 ba1.4k sqft122 Parkhurst Rd, Dayton, OH 45440For SaleMLS ID #952034, Thomas Underwood, Howard Hanna Real Estate Serv. DABR MLS
- $299,9004 bd3 ba2.2k sqft4308 Ridgepath Dr, Dayton, OH 45424For SaleMLS ID #964511, Erika Halburnt, Bella Realty Group. DABR MLS
- $324,9004 bd3 ba2.2k sqft509 Fitzooth Dr, Miamisburg, OH 45342For SaleMLS ID #964541, Lyndsey Jones, Local Roots Realty. DABR MLS
- $289,9003 bd2 ba2k sqft1531 Woodman Dr, Dayton, OH 45432For SaleMLS ID #959864, Daryl Emmons, Howard Hanna Real Estate Serv. DABR MLS
- $279,9003 bd2 ba1.2k sqft1413 Farrington Dr, Dayton, OH 45420For SaleMLS ID #963344, Tami Holmes, Tami Holmes Realty. DABR MLS
- $320,0003 bd3 ba2.6k sqft1584 Farrington Dr, Dayton, OH 45420For SaleMLS ID #960128, Alesha Norbeck, Keller Williams Advisors Rlty. DABR MLS
- $334,0004 bd2 ba1.4k sqft141 Napoleon Dr, Dayton, OH 45429For SaleMLS ID #960691, Carolyn Gudorf, Howard Hanna Real Estate Serv. DABR MLS
- $299,9003 bd3 ba2.1k sqft2709 Lindale Ave, Dayton, OH 45414For SaleMLS ID #963788, Chris S Paulsen, Coldwell Banker Heritage. DABR MLS
- $274,9995 bd3 ba2.2k sqft5743 Marblehead Dr, Dayton, OH 45431For SaleMLS ID #962831, Brad Shinkle, Keller Williams Community Part. DABR MLS
- $364,9004 bd3 ba2.1k sqft77 Lammers Ave, Dayton, OH 45459For SaleMLS ID #961560, Jill Aldineh, RE/MAX Victory + Affiliates. DABR MLS
- $284,9003 bd2 ba1.4k sqft2601 Bellsburg Dr, Dayton, OH 45459For SaleMLS ID #963345, Cory Allen, Keynote Realty. DABR MLS
