Some addresses just have a certain feel, and Eastville Court delivers from the moment you turn in.
Nestled at the end of a quiet cul-de-sac in sought-after Sardis Plantation, this full brick home has been beautifully maintained and thoughtfully updated, with the kind of timeless character that never goes out of style. Rich hardwood floors, updated Pella windows that pour in natural light, and finishes that feel both polished and livable make this one of those homes you walk into and immediately exhale.
The open kitchen and den are the heart of it all, designed for the way people actually live. Morning coffee at the bay window. Meals at the center island with someone keeping you company. Evenings by the fireplace when the weather turns. It all just works.
Step outside and the fenced, tree-lined backyard feels like your own private escape, equally perfect for weekend entertaining on the patio, letting the dog run, tending a garden, or simply sitting still for a few minutes and enjoying the quiet.
And the location? Hard to beat. You're just minutes from the heart of Downtown Matthews - local restaurants, coffee shops, boutiques, the farmers market, seasonal festivals, all the things that make a neighborhood feel like a community. Major commuter routes are close, but you'd never know it from inside this cul-de-sac.
Full brick. Cul-de-sac lot. Wooded backyard. Downtown Matthews at your fingertips.
This one checks the boxes you didn't even know you had.
Under contract-no show
$625,000
516 Eastville Ct, Matthews, NC 28105
4beds
2,460sqft
:
Get pre-qualified$3,748/mo
Single Family Residence
Built in 1987
0.34 Acres Lot
$-- Zestimate®
$254/sqft
$31/mo HOA
What's special
Rich hardwood floorsFull brick homeCenter islandWooded backyardBay window
- 40 days |
- 146 |
- 4 |
Likely to sell faster than
Zillow last checked:
Listing updated:
Listed by:
Kristen Bernard kbernard@empowerhome.com,
Keller Williams South Park
Source: Canopy MLS as distributed by MLS GRID,MLS#: 4394702
Facts & features
Interior
Bedrooms & bathrooms
- Bedrooms: 4
- Bathrooms: 3
- Full bathrooms: 2
- 1/2 bathrooms: 1
Primary bedroom
- Level: Upper
Bedroom s
- Level: Upper
Bedroom s
- Level: Upper
Bathroom half
- Level: Main
Bathroom full
- Level: Upper
Bathroom full
- Level: Upper
Other
- Level: Upper
Breakfast
- Level: Main
Den
- Level: Main
Dining room
- Level: Main
Kitchen
- Level: Main
Living room
- Level: Main
Heating
- Electric, Forced Air, Heat Pump
Cooling
- Ceiling Fan(s), Central Air
Appliances
- Included: Dishwasher, Disposal, Electric Oven, Electric Range, Electric Water Heater, Microwave, Plumbed For Ice Maker, Refrigerator
- Laundry: Electric Dryer Hookup, Main Level
Features
- Breakfast Bar, Soaking Tub, Kitchen Island, Pantry, Walk-In Closet(s)
- Flooring: Carpet, Tile, Wood
- Has basement: No
- Fireplace features: Den
Interior area
- Total structure area: 2,460
- Total interior livable area: 2,460 sqft
- Finished area above ground: 2,460
- Finished area below ground: 0
Property
Parking
- Total spaces: 2
- Parking features: Driveway, Attached Garage, Garage Door Opener, Garage Faces Front, Garage Shop, Garage on Main Level
- Attached garage spaces: 2
- Has uncovered spaces: Yes
Features
- Levels: Two
- Stories: 2
- Patio & porch: Patio
- Fencing: Fenced
Lot
- Size: 0.34 Acres
- Features: Cul-De-Sac, Level, Private, Wooded
Details
- Parcel number: 22743265
- Zoning: R-15
- Special conditions: Standard
Construction
Type & style
- Home type: SingleFamily
- Architectural style: Traditional
- Property subtype: Single Family Residence
Materials
- Brick Full
- Foundation: Slab
Condition
- New construction: No
- Year built: 1987
Utilities & green energy
- Sewer: Public Sewer
- Water: City
- Utilities for property: Cable Available, Cable Connected, Electricity Connected, Fiber Optics
Community & HOA
Community
- Subdivision: Sardis Plantation
HOA
- Has HOA: Yes
- HOA fee: $366 annually
Location
- Region: Matthews
Financial & listing details
- Price per square foot: $254/sqft
- Tax assessed value: $553,000
- Annual tax amount: $4,325
- Date on market: 6/24/2026
- Cumulative days on market: 36 days
- Listing terms: Cash,Conventional,FHA,VA Loan
- Exclusions: Formal Living Room and Master BR Closet
- Electric utility on property: Yes
- Road surface type: Concrete, Paved
Estimated market value
Not available
Estimated sales range
Not available
Not available
Price history
| Date | Event | Price |
|---|---|---|
| 6/27/2026 | Pending sale | $625,000$254/sqft |
Source:  Canopy MLS as distributed by MLS GRID #4394702 Report a problem Canopy MLS as distributed by MLS GRID #4394702 Report a problem | ||
| 6/24/2026 | Listed for sale | $625,000+48.8%$254/sqft |
Source: Canopy MLS as distributed by MLS GRID #4394702 Report a problem | ||
| 6/17/2020 | Sold | $419,900+1.2%$171/sqft |
Source: Canopy MLS as distributed by MLS GRID #3619698 Report a problem | ||
| 5/14/2020 | Pending sale | $414,900$169/sqft |
Source: Keller Williams South Park #3619698 Report a problem | ||
| 5/14/2020 | Listed for sale | $414,900+36%$169/sqft |
Source: Keller Williams South Park #3619698 Report a problem | ||
| 8/25/2015 | Sold | $305,000+39%$124/sqft |
Source: Public Record Report a problem | ||
| 3/28/2002 | Sold | $219,500$89/sqft |
Source: Public Record Report a problem | ||
Public tax history
| Year | Property taxes | Tax assessment |
|---|---|---|
| 2025 | $4,325 +3.1% | $553,000 |
| 2024 | $4,195 +1.5% | $553,000 |
| 2023 | $4,134 +25.3% | $553,000 +54.6% |
| 2022 | $3,300 | $357,600 |
| 2021 | $3,300 +6.7% | $357,600 +5.1% |
| 2020 | $3,093 +0.2% | $340,400 |
| 2019 | $3,087 +5% | $340,400 +37.7% |
| 2018 | $2,940 +2.2% | $247,200 |
| 2017 | $2,877 | $247,200 |
| 2016 | $2,877 | $247,200 +0.2% |
| 2015 | $2,877 +2.9% | $246,800 +0.5% |
| 2014 | $2,797 | $245,500 |
| 2013 | -- | $245,500 |
| 2012 | -- | $245,500 |
| 2011 | -- | $245,500 +23.9% |
| 2010 | -- | $198,100 |
| 2009 | -- | $198,100 |
| 2008 | -- | $198,100 |
| 2007 | -- | $198,100 |
| 2006 | -- | $198,100 |
| 2005 | -- | $198,100 |
| 2004 | -- | $198,100 |
| 2003 | -- | $198,100 +12.3% |
| 2002 | -- | $176,360 |
| 2001 | -- | $176,360 |
| 2000 | -- | $176,360 |
Find assessor info on the county website
Monthly payment
Est. payment
Payment breakdown
Explore the cost of this home by adjusting the details. Changes won't be saved.Climate risks
Neighborhood: 28105
Nearby schools
GreatSchools rating
- 7/10Elizabeth Lane ElementaryGrades: K-5Distance: 0.5 mi
- 9/10South Charlotte MiddleGrades: 6-8Distance: 3.4 mi
- 9/10Providence HighGrades: 9-12Distance: 1.2 mi
Schools provided by the listing agent
- Elementary: Elizabeth Lane
- Middle: South Charlotte
- High: Providence
Source: Canopy MLS as distributed by MLS GRID. This data may not be complete. We recommend contacting the local school district to confirm school assignments for this home.
- $632,8004 bd2 ba2.1k sqft517 Eastville Ct, Matthews, NC 28105Off Market
- $545,6003 bd3 ba2k sqft531 Laurel Fork Dr, Matthews, NC 28105Off Market
- $578,3004 bd2 ba2.1k sqft514 Eastville Ct, Matthews, NC 28105Off Market
- $550,0003 bd2 ba1.9k sqft525 Laurel Fork Dr, Matthews, NC 28105Off Market
- $486,2003 bd2 ba1.5k sqft601 Laurel Fork Dr, Matthews, NC 28105Off Market
- $571,0003 bd2 ba2.1k sqft513 Eastville Ct, Matthews, NC 28105Off Market
- $635,6004 bd2 ba2.2k sqft528 Foxfield Ln, Matthews, NC 28105Off Market
- $569,6003 bd2 ba1.8k sqft708 Walnut Point Dr, Matthews, NC 28105Off Market
A local agent can set up tours, give advice and negotiate with sellers.
Similar homes
- $650,0003 bd3 ba2.6k sqft723 Walnut Point Dr, Matthews, NC 28105For Sale
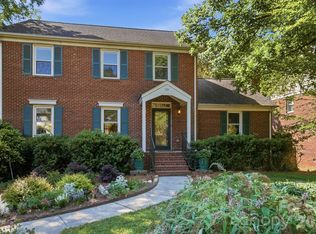
 MLS ID #4391716, Jennifer Soprano, NextHome Paramount. Canopy MLS as distributed by MLS GRID
 - $750,0004 bd4 ba3k sqft104 Southern Cross Ln, Matthews, NC 28105For Sale
 MLS ID #4391512, Adriana Puiu, Keller Williams Connected. Canopy MLS as distributed by MLS GRID
 - $518,9004 bd3 ba2.5k sqft11007 Secotan Ln, Matthews, NC 28105For Sale
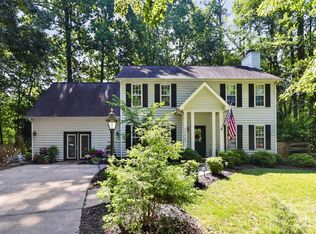 MLS ID #4393288, Katie Burton, Realty One Group Revolution. Canopy MLS as distributed by MLS GRID
 - $675,0004 bd3 ba2.1k sqft5812 Camelot Dr, Charlotte, NC 28270For Sale
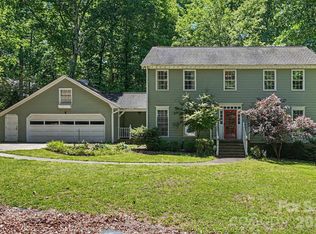 MLS ID #4382129, Megan Long, COMPASS. Canopy MLS as distributed by MLS GRID
 - $700,0004 bd3 ba2.5k sqft7721 Bradenton Dr, Charlotte, NC 28210For SaleMLS ID #4408258, Carin Miller, Real Broker, LLC. Canopy MLS as distributed by MLS GRID
- $549,9004 bd3 ba2.3k sqft503 Wyre Forest Ct, Charlotte, NC 28270For SaleMLS ID #4393904, Janice Maynard, Keller Williams Ballantyne Area. Canopy MLS as distributed by MLS GRID
- $625,0003 bd3 ba3k sqft8401 Shelley Mullis Rd, Indian Land, SC 29707For SaleMLS ID #4409649, Brandon Jackson, Better Homes and Garden Real Estate Paracle. Canopy MLS as distributed by MLS GRID
- $699,9005 bd4 ba2.9k sqft5501 Providence Glen Rd, Charlotte, NC 28270For SaleMLS ID #4382707, Tanya Carlson, IT Realty, LLC. Canopy MLS as distributed by MLS GRID
- $619,9004 bd3 ba2.4k sqft9918 Ridgemore Dr, Charlotte, NC 28277For SaleMLS ID #4350332, Don Gomez, C-A-RE Realty. Canopy MLS as distributed by MLS GRID
- $725,0004 bd3 ba2.7k sqft2608 Saintfield Pl, Charlotte, NC 28270For SaleMLS ID #4405405, Liz Georgion, Helen Adams Realty. Canopy MLS as distributed by MLS GRID
- $575,0003 bd3 ba2.5k sqft13110 Graymist Dr, Charlotte, NC 28215For SaleMLS ID #4410322, Adamo Riascos, Providence Realty Partners, LLC. Canopy MLS as distributed by MLS GRID
- $699,0004 bd3 ba2.4k sqft6207 Honegger Dr, Charlotte, NC 28211For SaleMLS ID #4400788, Jordan Keesee, Pinnacle Realty Advisors. Canopy MLS as distributed by MLS GRID
- $699,0004 bd3 ba2.5k sqft7420 Castlebar Rd, Charlotte, NC 28270For SaleMLS ID #4382970, Natalie Rutherford, COMPASS. Canopy MLS as distributed by MLS GRID
- $695,0004 bd3 ba2.7k sqft5355 Shannamara Dr, Matthews, NC 28104For SaleMLS ID #4400014, Leslie Snipe, David Hoffman Realty Charlotte. Canopy MLS as distributed by MLS GRID
- $699,0004 bd4 ba3.1k sqft301 Hillandale Dr, Charlotte, NC 28270For SaleMLS ID #4363145, Beau Ferguson, NorthGroup Real Estate LLC. Canopy MLS as distributed by MLS GRID
- $700,0004 bd4 ba3.6k sqft5301 Woodridge Dr, Monroe, NC 28110For SaleMLS ID #4408732, David Scibor, Keller Williams Ballantyne Area. Canopy MLS as distributed by MLS GRID
- $625,0005 bd4 ba2.8k sqft7702 Spanish Oaks Dr, Waxhaw, NC 28173For SaleMLS ID #4391221, Jessica Ferguson, Call It Closed International Inc. Canopy MLS as distributed by MLS GRID
- $549,0004 bd3 ba2.7k sqft3301 Carlisle Ct, Fort Mill, SC 29715For SaleMLS ID #4406056, Travis Duncan, Real Estate Central. Canopy MLS as distributed by MLS GRID
- $564,9004 bd3 ba2.1k sqft11831 Parks Farm Ln, Charlotte, NC 28277For SaleMLS ID #4385402, Don Gomez, C-A-RE Realty. Canopy MLS as distributed by MLS GRID
- $520,0004 bd3 ba2.2k sqft7814 Hollow Oaks Ln, Waxhaw, NC 28173For SaleMLS ID #4406553, Tiffini Polacci, Keller Williams South Park. Canopy MLS as distributed by MLS GRID
