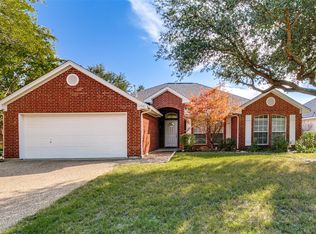
Welcome to this beautifully designed 3-bedroom, 2.5-bathroom home tucked inside the boutique Brookside neighborhood! Built in 2010, this home offers a unique, multifunctional open layout floorplan with flexible living spaces, abundant natural light, and thoughtfully designed spaces that adapt to the way you live. The dream kitchen features ample cabinetry, generous countertop space, and an inviting connection to the main living areas perfect for everyday living or entertaining. The living room is warm and welcoming with a wood-burning fireplace, while a second family room provides incredible flexibility for a game room, playroom, media space, home office, or additional gathering area. The oversized primary suite offers plenty of room to relax, with a spacious primary bathroom designed for comfort and functionality. Secondary bedrooms are split from the primary for added privacy. Outside, enjoy a flat backyard with room to play, entertain, or create your own outdoor retreat. Located in the highly desired Brookside neighborhood and just steps from BASIS, this home offers an unbeatable combination of neighborhood charm and convenience, with easy access to I-20, I-30, and the Chisholm Trail Parkway. Updates include new HVAC in 2022 and water heater in 2023.
For sale
Price cut: $10K (10/20)
$449,900
516 Magnolia Pkwy, Benbrook, TX 76126
3beds
2,402sqft
Single Family Residence
Built in 2010
8,015 Square Feet Lot
$-- Zestimate®
$187/sqft
$-- HOA
What's special
Wood-burning fireplaceAbundant natural lightFlexible living spacesDream kitchenGenerous countertop spaceOversized primary suiteAmple cabinetry
- 36 days
- 802
- 46
Zillow last checked:
Listing updated:
Listed by:
Kelli Trice 0616485,
Hello Realty Company 817-907-5355
Source: NTREIS,MLS#: 21388045
Facts & features
Interior
Bedrooms & bathrooms
- Bedrooms: 3
- Bathrooms: 3
- Full bathrooms: 2
- 1/2 bathrooms: 1
Primary bedroom
- Features: Ceiling Fan(s), Double Vanity, Garden Tub/Roman Tub, Linen Closet, Separate Shower, Walk-In Closet(s)
- Level: First
- Dimensions: 20 x 14
Bedroom
- Features: Ceiling Fan(s), Split Bedrooms, Walk-In Closet(s)
- Level: First
- Dimensions: 12 x 11
Bedroom
- Features: Ceiling Fan(s), Split Bedrooms, Walk-In Closet(s)
- Level: First
- Dimensions: 10 x 11
Breakfast room nook
- Level: First
- Dimensions: 13 x 9
Dining room
- Level: First
- Dimensions: 12 x 11
Family room
- Features: Built-in Features, Ceiling Fan(s)
- Level: First
- Dimensions: 14 x 20
Kitchen
- Features: Breakfast Bar, Built-in Features, Eat-in Kitchen, Granite Counters, Kitchen Island, Pantry
- Level: First
- Dimensions: 11 x 13
Living room
- Features: Ceiling Fan(s), Fireplace
- Level: First
- Dimensions: 23 x 17
Heating
- Central, Electric
Cooling
- Central Air, Ceiling Fan(s), Electric
Appliances
- Included: Dishwasher, Electric Cooktop, Electric Oven, Electric Water Heater, Disposal, Microwave
- Laundry: Washer Hookup, Dryer Hookup, ElectricDryer Hookup, Laundry in Utility Room
Features
- Chandelier, Decorative/Designer Lighting Fixtures, Eat-in Kitchen, Granite Counters, High Speed Internet, Kitchen Island, Open Floorplan, Pantry, Walk-In Closet(s)
- Flooring: Carpet, Tile, Wood
- Windows: Window Coverings
- Has basement: No
- Number of fireplaces: 1
- Fireplace features: Living Room, Wood Burning
Interior area
- Total interior livable area: 2,402 sqft
Video & virtual tour
Property
Parking
- Total spaces: 2
- Parking features: Door-Multi, Driveway, Garage Faces Front, Garage, Garage Door Opener
- Attached garage spaces: 2
Features
- Levels: One
- Stories: 1
- Patio & porch: Rear Porch, Covered, Front Porch
- Exterior features: Rain Gutters
- Pool features: None
- Fencing: Fenced,Wood
Lot
- Size: 8,015 Square Feet
- Features: Back Yard, Interior Lot, Irregular Lot, Lawn, Landscaped, Level, Subdivision, Sprinkler System, Few Trees
Details
- Parcel number: 41254929
Construction
Type & style
- Home type: SingleFamily
- Architectural style: Detached
- Property subtype: Single Family Residence
Materials
- Foundation: Slab
- Roof: Composition
Condition
- Year built: 2010
Utilities & green energy
- Sewer: Public Sewer
- Water: Public
- Utilities for property: Electricity Connected, Sewer Available, Water Available
Community & HOA
Community
- Features: Curbs, Sidewalks
- Subdivision: Brookside At Benbrook Field
HOA
- Has HOA: No
Location
- Region: Benbrook
Financial & listing details
- Price per square foot: $187/sqft
- Tax assessed value: $466,522
- Annual tax amount: $9,552
- Date on market: 9/18/2026
- Cumulative days on market: 36 days
- Listing terms: Cash,Conventional,FHA,VA Loan
- Exclusions: Mounts/tv's, curtain rods
Estimated market value
Not available
Estimated sales range
Not available
Not available
Price history
| Date | Event | Price |
|---|---|---|
| 10/20/2026 | Price change | $449,900-2.2%$187/sqft |
Source: NTREIS #21388045 Report a problem | ||
| 10/2/2026 | Price change | $459,900-2.1%$191/sqft |
Source: NTREIS #21388045 Report a problem | ||
| 9/18/2026 | Listed for sale | $469,900+40.3%$196/sqft |
Source: NTREIS #21388045 Report a problem | ||
| 7/24/2019 | Listing removed | $335,000$139/sqft |
Source: Century 21 Judge Fite Co. #14081075 Report a problem | ||
| 5/4/2019 | Listed for sale | $335,000+31.4%$139/sqft |
Source: Century 21 Judge Fite Co. #14081075 Report a problem | ||
| 2/18/2016 | Sold | -- |
Source: Agent Provided Report a problem | ||
| 1/12/2016 | Pending sale | $255,000$106/sqft |
Source: Keller Williams - DFW Metro SW #13275404 Report a problem | ||
| 12/18/2015 | Price change | $255,000-3.8%$106/sqft |
Source: Keller Williams - DFW Metro SW #13275404 Report a problem | ||
| 12/2/2015 | Price change | $265,000-1.9%$110/sqft |
Source: Keller Williams - DFW Metro SW #13275404 Report a problem | ||
| 11/13/2015 | Listed for sale | $270,000+13%$112/sqft |
Source: KELLER WILLIAMS REALTY #13275404 Report a problem | ||
| 7/17/2014 | Listing removed | $239,000$100/sqft |
Source: Coldwell Banker Residential Brokerage - Fort Worth Tanglewood #12163553 Report a problem | ||
| 6/19/2014 | Listed for sale | $239,000$100/sqft |
Source: Coldwell Banker Residential Brokerage - Fort Worth Tanglewood #12163553 Report a problem | ||
| 8/6/2009 | Sold | -- |
Source: Public Record Report a problem | ||
Public tax history
| Year | Property taxes | Tax assessment |
|---|---|---|
| 2025 | $7,751 -5.2% | $466,522 |
| 2024 | $8,177 +7.6% | $466,522 +3.2% |
| 2023 | $7,600 -13.1% | $452,116 +19.5% |
| 2022 | $8,746 +52.6% | $378,320 +8.9% |
| 2021 | $5,732 +0.9% | $347,422 +7.1% |
| 2020 | $5,680 +0.2% | $324,338 -0.3% |
| 2019 | $5,670 +1.2% | $325,474 +11.9% |
| 2018 | $5,605 +1.1% | $290,850 +10% |
| 2017 | $5,546 -10% | $264,409 +6.4% |
| 2016 | $6,160 +11.8% | $248,448 +4.9% |
| 2015 | $5,509 | $236,735 +8.1% |
| 2014 | $5,509 | $219,000 |
| 2013 | -- | $219,000 +4.9% |
| 2012 | -- | $208,800 -6.8% |
| 2011 | -- | $224,100 +647% |
| 2010 | -- | $30,000 |
| 2009 | -- | $30,000 +23.5% |
| 2008 | -- | $24,300 |
Find assessor info on the county website
Monthly payment
Est. payment
Payment breakdown
Explore the cost of this home by adjusting the details. Changes won't be saved.Climate risks
Neighborhood: Brookside
Nearby schools
Schools provided by the listing agent
- Elementary: Westpark
- Middle: Benbrook
- High: Benbrook
- District: Fort Worth ISD
Source: NTREIS. This data may not be complete. We recommend contacting the local school district to confirm school assignments for this home.

Similar homes
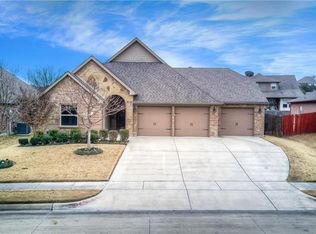
- $--4 bd2 ba1.9k sqft305 Haywood Dr, Benbrook, TX 76126Auction
 Auction.com 2
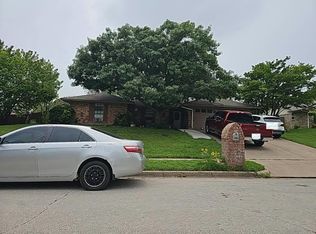
- $379,0003 bd2 ba1.8k sqft10138 Trail Ridge Dr, Benbrook, TX 76126For Sale
 MLS ID #21419213, Jessica Solis. NTREIS
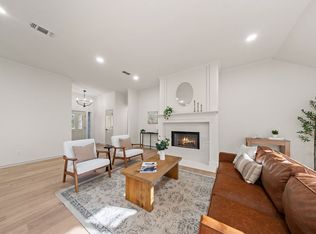
- $435,0004 bd3 ba2.4k sqft9621 Rosina Trl, Fort Worth, TX 76126For Sale
 MLS ID #21331367, Alison Westly. NTREIS
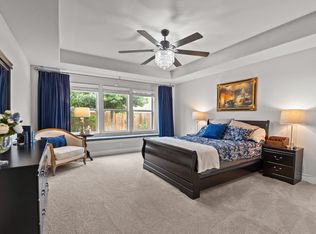
- $368,0003 bd2 ba1.9k sqft10533 Whitestone Ranch Rd, Benbrook, TX 76126For Sale
 MLS ID #21414562, Tricia Pitts. NTREIS
