Welcome to 516 Northgate Avenue, an exceptional new construction opportunity in the highly desirable Selwyn Park neighborhood of Charlotte. Perfectly positioned just minutes from SouthPark, Park Road Shopping Center, and the vibrant dining and retail of South Boulevard, this home offers the ideal blend of luxury, convenience, and timeless design.
Thoughtfully designed with modern living in mind, this stunning residence will feature an open and airy floor plan, high-end finishes, and carefully curated details throughout. The main living areas will showcase abundant natural light, spacious gathering spaces, and seamless flow between the kitchen, dining, and living areas—perfect for both everyday living and entertaining.
The gourmet kitchen will serve as the heart of the home, complete with premium appliances, custom cabinetry, a large center island, and designer fixtures. The primary suite will provide a private retreat with a spa-inspired bathroom and generous walk-in closet. Additional bedrooms offer flexible space for guests, a home office, or family living.
Situated on a generous 0.28-acre lot, the property provides plenty of outdoor space for relaxation, entertaining, or future landscaping enhancements. Located within the highly sought-after Myers Park school district, this home offers both long-term value and an unbeatable location.
With close proximity to Uptown Charlotte, SouthPark, and some of the city’s best parks and greenways, 516 Northgate Avenue presents a rare opportunity to enjoy new construction in one of Charlotte’s most established and desirable neighborhoods.
Under contract-no show
$1,425,000
516 Northgate Ave, Charlotte, NC 28209
4beds
2,993sqft
Single Family Residence
Built in 2026
0.28 Acres Lot
$1,425,200 Zestimate®
$476/sqft
$-- HOA
What's special
- 38 days
- 54
- 1
Zillow last checked:
Listing updated:
Listed by:
Brendan Gelson Brendan@dapperdevelopmentre.com,
Dapper Realty Group LLC
Source: Canopy MLS as distributed by MLS GRID,MLS#: 4356644
Facts & features
Interior
Bedrooms & bathrooms
- Bedrooms: 4
- Bathrooms: 4
- Full bathrooms: 3
- 1/2 bathrooms: 1
- Main level bedrooms: 1
Primary bedroom
- Level: Main
Bedroom s
- Level: Upper
Bedroom s
- Level: Upper
Bedroom s
- Level: Upper
Bathroom full
- Level: Main
Bathroom half
- Level: Main
Bathroom full
- Level: Upper
Bathroom full
- Level: Upper
Dining room
- Level: Main
Kitchen
- Level: Main
Laundry
- Level: Main
Living room
- Level: Main
Other
- Level: Main
Office
- Level: Upper
Heating
- Central
Cooling
- Central Air
Appliances
- Included: Dishwasher, Disposal, Exhaust Hood, Freezer, Gas Range, Microwave, Oven, Refrigerator
- Laundry: Main Level
Features
- Flooring: Hardwood, Tile
- Has basement: No
- Fireplace features: Family Room, Gas
Interior area
- Total structure area: 2,993
- Total interior livable area: 2,993 sqft
- Finished area above ground: 2,993
- Finished area below ground: 0
Property
Parking
- Total spaces: 2
- Parking features: Driveway, Attached Garage, Garage Door Opener, Garage on Main Level
- Attached garage spaces: 2
- Has uncovered spaces: Yes
Features
- Levels: Two
- Stories: 2
- Patio & porch: Covered, Rear Porch
- Fencing: Back Yard,Fenced
Lot
- Size: 0.28 Acres
- Features: Cleared
Details
- Parcel number: 14915215
- Zoning: N1-B
- Special conditions: Standard
Construction
Type & style
- Home type: SingleFamily
- Property subtype: Single Family Residence
Materials
- Brick Partial, Hardboard Siding
- Foundation: Crawl Space
Condition
- New construction: Yes
- Year built: 2026
Details
- Builder name: Dapper Development
Utilities & green energy
- Sewer: Public Sewer
- Water: City
Community & HOA
Community
- Subdivision: Selwyn Park
Location
- Region: Charlotte
Financial & listing details
- Price per square foot: $476/sqft
- Tax assessed value: $421,100
- Date on market: 3/12/2026
- Listing terms: Cash,Conventional
- Road surface type: Concrete, Paved
Estimated market value
$1,425,200
$1.35M - $1.50M
$5,883/mo
Price history
| Date | Event | Price |
|---|---|---|
| 11/12/2025 | Sold | $417,500-4.9%$139/sqft |
Source:  Canopy MLS as distributed by MLS GRID #4245106 Report a problem Canopy MLS as distributed by MLS GRID #4245106 Report a problem | ||
| 10/16/2025 | Pending sale | $439,000$147/sqft |
Source: Canopy MLS as distributed by MLS GRID #4245106 Report a problem | ||
| 10/3/2025 | Price change | $439,000-2.4%$147/sqft |
Source: Canopy MLS as distributed by MLS GRID #4245106 Report a problem | ||
| 9/17/2025 | Price change | $449,940-2%$150/sqft |
Source: Canopy MLS as distributed by MLS GRID #4245106 Report a problem | ||
| 8/1/2025 | Price change | $459,000-5.4%$153/sqft |
Source: Canopy MLS as distributed by MLS GRID #4245106 Report a problem | ||
| 6/25/2025 | Listed for sale | $485,000+382.6%$162/sqft |
Source: Canopy MLS as distributed by MLS GRID #4245106 Report a problem | ||
| 11/24/1999 | Sold | $100,500$34/sqft |
Source: Public Record Report a problem | ||
Public tax history
| Year | Property taxes | Tax assessment |
|---|---|---|
| 2025 | -- | $421,100 |
| 2024 | -- | $421,100 |
| 2023 | -- | $421,100 +38.7% |
| 2022 | -- | $303,600 |
| 2021 | -- | $303,600 |
| 2020 | -- | $303,600 |
| 2019 | $3,021 +51.9% | $303,600 +107.9% |
| 2018 | $1,989 | $146,000 |
| 2017 | -- | $146,000 |
| 2016 | -- | $146,000 |
| 2015 | -- | $146,000 +2% |
| 2014 | $1,900 | $143,100 |
| 2013 | -- | $143,100 -0.4% |
| 2012 | -- | $143,700 -6.4% |
| 2011 | -- | $153,600 +38.1% |
| 2010 | -- | $111,200 |
| 2009 | -- | $111,200 |
| 2008 | -- | $111,200 |
| 2007 | -- | $111,200 |
| 2006 | -- | $111,200 |
| 2005 | -- | $111,200 |
| 2004 | -- | $111,200 |
| 2003 | -- | $111,200 +30.5% |
| 2002 | -- | $85,180 |
| 2001 | -- | $85,180 |
| 2000 | -- | $85,180 |
Find assessor info on the county website
Monthly payment
Est. payment
Payment breakdown
Explore the cost of this home by adjusting the details. Changes won't be saved.Climate risks
Neighborhood: Collingwood
Nearby schools
Schools provided by the listing agent
- Elementary: Pinewood Mecklenburg
- Middle: Alexander Graham
- High: Myers Park
Source: Canopy MLS as distributed by MLS GRID. This data may not be complete. We recommend contacting the local school district to confirm school assignments for this home.

Similar homes
- $1,650,0004 bd4 ba3.4k sqft4647 General Pershing Dr, Charlotte, NC 28209New Construction
 MLS ID #4415827, Liza Caminiti, Ivester Jackson Christie's. Canopy MLS as distributed by MLS GRID
 - $1,750,0006 bd5 ba4k sqft529 Kenlough Dr, Charlotte, NC 28209New Construction
 MLS ID #4430028, Liza Caminiti, Ivester Jackson Christie's. Canopy MLS as distributed by MLS GRID
 - $1,600,0005 bd4 ba4.2k sqft815 Manhasset Rd, Charlotte, NC 28209New Construction
 MLS ID #4413025, Jobey Thomas, COMPASS. Canopy MLS as distributed by MLS GRID
 - $1,575,0004 bd4 ba4.1k sqft7550 Stonecroft Park Dr, Charlotte, NC 28226For Sale
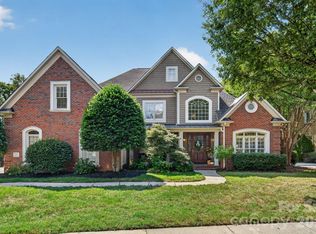 MLS ID #4420852, Scott Sofsian, Premier Sotheby's International Realty. Canopy MLS as distributed by MLS GRID
 - $1,499,0004 bd5 ba3.4k sqft846 Belmont Ave, Charlotte, NC 28205New ConstructionMLS ID #4422854, Nick Cabaniss, Carolina Realty & Investing Group LLC. Canopy MLS as distributed by MLS GRID
- $1,349,0004 bd4 ba3.4k sqft442 Sylvania Ave, Charlotte, NC 28206New ConstructionMLS ID #4381859, Renee Poteat, SavAlex Realty, LLC. Canopy MLS as distributed by MLS GRID
- $1,299,0005 bd4 ba3.3k sqft1427 N Sharon Amity Rd, Charlotte, NC 28211New ConstructionMLS ID #4355163, Olivia Galarde, Corcoran HM Properties. Canopy MLS as distributed by MLS GRID
- $1,750,0004 bd5 ba4.3k sqft3501 Castellaine Dr, Charlotte, NC 28226For SaleMLS ID #4431108, Jennifer Ledford, EXP Realty LLC Ballantyne. Canopy MLS as distributed by MLS GRID
- $1,749,0004 bd4 ba3.5k sqft9208 Flying Eagle Ln, Charlotte, NC 28278For SaleMLS ID #4422278, Mike Laine, One Charlotte Realty, Inc. Canopy MLS as distributed by MLS GRID
- $725,0004 bd3 ba2.3k sqft2815 Winghaven Ln, Charlotte, NC 28210For SaleMLS ID #4432199, Elizabeth Crowley, Ivester Jackson Christie's. Canopy MLS as distributed by MLS GRID
- $1,399,0004 bd5 ba4.1k sqft1613 Umstead St, Charlotte, NC 28205New ConstructionMLS ID #4305021, Lara Bucci, Savvy + Co Real Estate. Canopy MLS as distributed by MLS GRID
- $799,9004 bd4 ba2.6k sqft4020 Avalon Ave, Charlotte, NC 28209New ConstructionMLS ID #4366606, Emery Johnston, The Virtual Realty Group. Canopy MLS as distributed by MLS GRID
- $1,675,0005 bd4 ba3.9k sqft1115 Lomax Ave, Charlotte, NC 28211New ConstructionMLS ID #4422009, Liza Caminiti, Ivester Jackson Christie's. Canopy MLS as distributed by MLS GRID
- $899,0004 bd3 ba3.2k sqft4818 Carmel Rd, Charlotte, NC 28226For SaleMLS ID #4417952, Stacy Brown, Premier Sotheby's International Realty. Canopy MLS as distributed by MLS GRID
- $775,0004 bd4 ba2.6k sqft740 Seldon Dr, Charlotte, NC 28216For SaleMLS ID #4389074, Melissa Small, Coldwell Banker Realty. Canopy MLS as distributed by MLS GRID
- $749,9004 bd4 ba2.2k sqft129 S Gardner Ave, Charlotte, NC 28208For SaleMLS ID #4421859, Mallory Kridler, COMPASS. Canopy MLS as distributed by MLS GRID
- $795,0005 bd4 ba2.8k sqft526 Seldon Dr, Charlotte, NC 28216For SaleMLS ID #4423284, Alex Kantor, Ivester Jackson Christie's. Canopy MLS as distributed by MLS GRID
- $949,0004 bd3 ba2.3k sqft1222 Gaston St, Charlotte, NC 28208For SaleMLS ID #4394065, Charlie Zylstra, Ivester Jackson Christie's. Canopy MLS as distributed by MLS GRID
- $1,025,0004 bd3 ba3.3k sqft7337 Versailles Ln, Charlotte, NC 28277For SaleMLS ID #4418758, Dawn Blewett, NorthGroup Real Estate LLC. Canopy MLS as distributed by MLS GRID
- $1,999,0005 bd4 ba3.6k sqft101 McAlway Rd, Charlotte, NC 28211New ConstructionMLS ID #4414696, Scott Carpenter, OfferPad Brokerage LLC. Canopy MLS as distributed by MLS GRID
