Welcome home to this centrally located, end-unit townhome in Old Mill Village. Positioned perfectly for convenience, you're just down the street from the Apex Community Center (complete with pickleball and basketball courts), the Apex Senior Center, and Hunter Street Park. It's also just a short stroll to vibrant Downtown Apex for local shopping, dining, and community events, with everyday grocery options, Foxtail Coffee, and Myra Café close by. Inside, the home has been beautifully updated and cared for, featuring durable LVP flooring, fresh interior paint, newer upstairs carpet, cordless blinds, a tankless water heater, Ring video doorbell and an integrated ceiling sound system. The heating & air system is dual zoned with Ecobee smart thermostats. The main level is bright and open, thanks to 9-foot ceilings and expansive windows that flood the space with natural light. The kitchen is a standout, featuring a large dining island, granite countertops, a premium GE Café gas range, abundant cabinet storage, and stainless steel appliances. The layout features a desirable 3-bedroom plan, plus a versatile lower-level bonus room with direct garage access - ideal for a home office, gym, or media space. Step out from the living room onto the new balcony to enjoy your morning coffee. Upgraded halo-nightlight recessed lighting has also been added to easily adjust the ambiance throughout the day. The attached 2-car garage includes a newly finished epoxy floor and built-in storage shelves. Neighborhood amenities are fantastic, offering a renovated clubhouse, fitness center, social events, walking trails, a community pond, and two pools - one of which is right across the street. Best of all, low-maintenance living means exterior upkeep and lawn care are covered.
For sale
$445,000
516 Old Mill Village Dr, Apex, NC 27502
3beds
2,317sqft
:
Get pre-qualified$2,743/mo
Townhouse, Residential
Built in 2016
1,742 Square Feet Lot
$-- Zestimate®
$192/sqft
$126/mo HOA
What's special
Ecobee smart thermostatsUpgraded halo-nightlight recessed lightingIntegrated ceiling sound systemFresh interior paintCordless blindsNew balconyGranite countertops
- 17 days |
- 713 |
- 35 |
Likely to sell faster than
Zillow last checked:
Listing updated:
Listed by:
Damon Vaughn 919-414-8933,
Keller Williams Realty
Source: Doorify MLS,MLS#: 10181221
Facts & features
Interior
Bedrooms & bathrooms
- Bedrooms: 3
- Bathrooms: 3
- Full bathrooms: 2
- 1/2 bathrooms: 1
Heating
- Central, Forced Air, Natural Gas, Zoned
Cooling
- Ceiling Fan(s), Central Air, Zoned
Appliances
- Included: Dishwasher, Disposal, Exhaust Fan, Gas Range, Ice Maker, Microwave, Refrigerator, Stainless Steel Appliance(s), Tankless Water Heater, Vented Exhaust Fan
- Laundry: In Hall, Upper Level
Features
- Ceiling Fan(s), Entrance Foyer, Granite Counters, High Ceilings, High Speed Internet, Kitchen Island, Living/Dining Room Combination, Open Floorplan, Recessed Lighting, Smart Thermostat, Smooth Ceilings, Sound System, Tray Ceiling(s), Walk-In Closet(s), Walk-In Shower, Wired for Sound
- Flooring: Carpet, Vinyl, Tile
- Windows: Blinds, Double Pane Windows
- Basement: Finished, Interior Entry
- Has fireplace: No
- Common walls with other units/homes: 1 Common Wall
Interior area
- Total structure area: 2,317
- Total interior livable area: 2,317 sqft
- Finished area above ground: 1,886
- Finished area below ground: 431
Property
Parking
- Total spaces: 4
- Parking features: Additional Parking, Alley Access, Direct Access, Driveway, Enclosed, Garage Door Opener, Garage Faces Rear, Inside Entrance, Off Street
- Attached garage spaces: 2
- Uncovered spaces: 30
- Details: 2 car garage parking, 2 medium cars in drive way and ample street parking
Features
- Levels: Tri-Level
- Stories: 3
- Patio & porch: Deck
- Exterior features: Balcony, Private Entrance, Rain Gutters
- Pool features: Community
- Has view: Yes
Lot
- Size: 1,742 Square Feet
- Features: Front Yard, Landscaped
Details
- Parcel number: 074219615367000 0359490
- Special conditions: Standard
Construction
Type & style
- Home type: Townhouse
- Architectural style: Transitional
- Property subtype: Townhouse, Residential
- Attached to another structure: Yes
Materials
- Brick Veneer
- Foundation: Slab
- Roof: Shingle
Condition
- New construction: No
- Year built: 2016
Utilities & green energy
- Sewer: Public Sewer
- Water: Public
- Utilities for property: Cable Available, Electricity Connected, Sewer Connected, Water Connected, Underground Utilities
Community & HOA
Community
- Features: Clubhouse, Lake, Pool, Sidewalks
- Subdivision: The Villages of Apex
HOA
- Has HOA: Yes
- Amenities included: Clubhouse, Jogging Path, Pond Year Round, Pool
- Services included: Insurance, Maintenance Grounds, Maintenance Structure
- HOA fee: $377 quarterly
- Additional fee info: Second HOA Fee $277 Quarterly
Location
- Region: Apex
Financial & listing details
- Price per square foot: $192/sqft
- Tax assessed value: $428,799
- Annual tax amount: $3,925
- Date on market: 7/20/2026
- Road surface type: Asphalt
Estimated market value
Not available
Estimated sales range
Not available
Not available
Price history
| Date | Event | Price |
|---|---|---|
| 7/20/2026 | Listed for sale | $445,000+48.8%$192/sqft |
Source:  Doorify MLS #10181221 Report a problem Doorify MLS #10181221 Report a problem | ||
| 3/3/2020 | Sold | $299,000-1.6%$129/sqft |
Source: Doorify MLS #2298195 Report a problem | ||
| 2/10/2020 | Pending sale | $303,900$131/sqft |
Source: Coldwell Banker Advantage #2298195 Report a problem | ||
| 1/29/2020 | Listed for sale | $303,900+8%$131/sqft |
Source: Coldwell Banker Advantage #2298195 Report a problem | ||
| 3/14/2016 | Sold | $281,346$121/sqft |
Source: Doorify MLS #2027656 Report a problem | ||
Public tax history
| Year | Property taxes | Tax assessment |
|---|---|---|
| 2025 | $3,764 +2.3% | $428,799 |
| 2024 | $3,680 +18.7% | $428,799 +52.7% |
| 2023 | $3,101 +6.5% | $280,813 |
| 2022 | $2,911 +4% | $280,813 |
| 2021 | $2,800 | $280,813 |
| 2020 | -- | $280,813 +21.5% |
| 2019 | $2,645 | $231,164 |
| 2018 | $2,645 +14% | $231,164 |
| 2017 | $2,320 | $231,164 +107.3% |
| 2016 | -- | $111,500 +165.5% |
| 2015 | -- | $42,000 |
Find assessor info on the county website
Monthly payment
Est. payment
Payment breakdown
Explore the cost of this home by adjusting the details. Changes won't be saved.Climate risks
Neighborhood: 27502
Nearby schools
GreatSchools rating
- 6/10Apex ElementaryGrades: PK-5Distance: 1.1 mi
- 10/10Apex MiddleGrades: 6-8Distance: 0.5 mi
- 8/10Apex HighGrades: 9-12Distance: 0.9 mi
Schools provided by the listing agent
- Elementary: Wake - Apex Elementary
- Middle: Wake - Apex Middle
- High: Wake - Apex High
Source: Doorify MLS. This data may not be complete. We recommend contacting the local school district to confirm school assignments for this home.
- $431,3003 bd3 ba1.7k sqft514 Old Mill Village Dr, Apex, NC 27502Off Market

- $435,9004 bd3 ba2k sqft520 Old Mill Village Dr, Apex, NC 27502Off Market
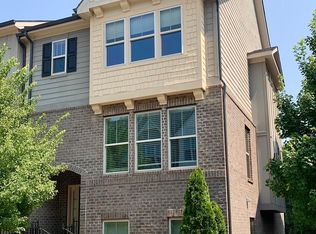
- $405,7003 bd2 ba1.8k sqft512 Old Mill Village Dr, Apex, NC 27502Off Market
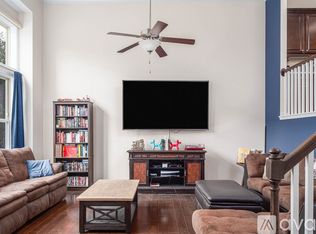
- $405,4003 bd3 ba1.8k sqft522 Old Mill Village Dr, Apex, NC 27502Off Market
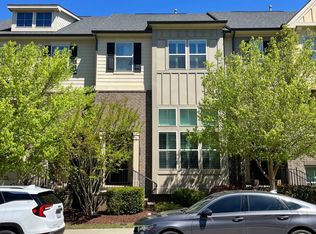
- $412,4003 bd2 ba1.7k sqft510 Old Mill Village Dr, Apex, NC 27502Off Market
- $444,900-- bd2 ba1.7k sqft430 Sawcut Ln, Apex, NC 27502Off Market
- $429,4003 bd2 ba1.7k sqft524 Old Mill Village Dr, Apex, NC 27502Off Market
- $429,3003 bd2 ba1.8k sqft508 Old Mill Village Dr, Apex, NC 27502Off Market
A local agent can set up tours, give advice and negotiate with sellers.
Similar homes
- $425,0003 bd4 ba1.9k sqft540 Old Mill Village Dr, Apex, NC 27502For Sale

 MLS ID #10174732, Huazhi Hu. Doorify MLS
 - $449,0003 bd3 ba2k sqft107 Haybarn Ct, Apex, NC 27502For Sale
 MLS ID #10175115, Emma Singer. Doorify MLS
 - $463,0003 bd4 ba2.2k sqft677 Grand Central Sta, Apex, NC 27502For Sale
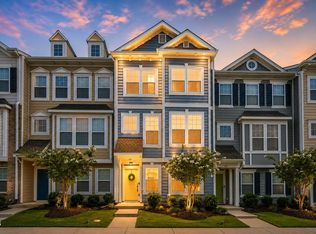 MLS ID #10180379, Mira Lin. Doorify MLS
 - $450,0003 bd3 ba1.5k sqft1003 Woodbriar St, Apex, NC 27502For Sale
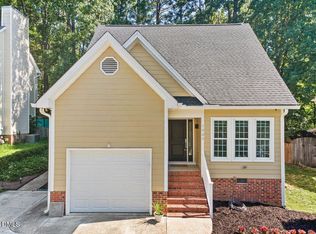 MLS ID #10184158, Brandie Upshaw. Doorify MLS
 - $439,9003 bd3 ba2k sqft1119 Sky Top Dr, Apex, NC 27502For SaleMLS ID #10183323, Evian Ji. Doorify MLS
- $449,0003 bd4 ba2.4k sqft1127 Platform Dr, Apex, NC 27502For SaleMLS ID #10173508, Patrick Joseph Cullnan. Doorify MLS
- $429,5003 bd4 ba2.2k sqft327 Great Northern Sta, Apex, NC 27502For SaleMLS ID #10169629, Drew Ludlow. Doorify MLS
- $495,0004 bd4 ba2.3k sqft1011 Tender Dr, Apex, NC 27502For SaleMLS ID #10183282, Nancy Guenther. Doorify MLS
- $515,0003 bd3 ba2.4k sqft564 Chessie Sta, Apex, NC 27502For SaleMLS ID #10173292, Kristin Leonard. Doorify MLS
- $465,0004 bd4 ba2.4k sqft1092 Ambergate Sta, Apex, NC 27502For SaleMLS ID #10173454, Kathleen Carlton. Doorify MLS
- $439,0003 bd3 ba1.8k sqft1000 Purple Glory Dr, Apex, NC 27502For SaleMLS ID #10175938, Luchia Cheng. Doorify MLS
- $360,0003 bd3 ba1.7k sqft501 Nottinghill Walk, Apex, NC 27502For SaleMLS ID #10184667, RJ Hoggard. Doorify MLS
- $399,0003 bd4 ba2.4k sqft118 Wirks Worth Cir, Apex, NC 27502For SaleMLS ID #10180496, Jackie Gautreau. Doorify MLS
- $424,9003 bd3 ba1.6k sqft500 Pinewood Dr, Apex, NC 27502For SaleMLS ID #10181602, Samantha Koch. Doorify MLS
- $400,0003 bd3 ba2k sqft1152 Boxcar Way, Apex, NC 27502For SaleMLS ID #10165350, Brooke Fowler. Doorify MLS
- $450,0003 bd4 ba2.4k sqft2007 Ackerman Hill Dr, Apex, NC 27502For SaleMLS ID #10170443, Tina Caul. Doorify MLS
- $425,0003 bd3 ba2k sqft1017 Brownsmith Dr, Apex, NC 27502For SaleMLS ID #10178718, Geoff Gross. Doorify MLS
- $389,0003 bd3 ba1.8k sqft647 Briarcliff St, Apex, NC 27502For SaleMLS ID #764668, #SELLINGMOORE THE PG GROUP, CAROLINA SUMMIT GROUP #1. LPRMLS
- $450,0003 bd3 ba2k sqft801 Grafton Peak Ln, Apex, NC 27523For SaleMLS ID #10182208, Ryan McKinstrie. Doorify MLS
- $499,5004 bd3 ba1.8k sqft812 Pinewood Dr, Apex, NC 27502For SaleMLS ID #10183414, Steve Gillooly. Doorify MLS
