Welcome to easy one-level living in one of Frankfort's most desirable neighborhoods. This well-maintained all-brick home offers 3 bedrooms, 2.5 baths, and a spacious functional floor plan designed for comfortable everyday living. The primary suite features a private sitting room, providing the perfect space for a home office, exercise area, nursery, or simply a quiet place to unwind. Multiple living spaces, including a welcoming living room, cozy den, and inviting dining room open to the kitchen offering plenty of room for family and friends to gather. Step outside to a private fully wood-fenced backyard where you'll enjoy a patio complete with an outdoor tv - ideal for entertaining, watching the big game or relaxing after a long day. This west side location is conveniently located near shopping, dining, parks, and major roadways.
For sale
$285,000
516 Poa Dr, Frankfort, KY 40601
3beds
1,788sqft
:
Get pre-qualified$1,947/mo
Single Family Residence
Built in ----
9,435 Square Feet Lot
$275,600 Zestimate®
$159/sqft
$-- HOA
What's special
Well-maintained all-brick homeOne-level livingSpacious functional floor planMultiple living spacesCozy denPrivate fully wood-fenced backyard
- 19 hours |
- 377 |
- 23 |
Zillow last checked:
Listing updated:
Listed by:
Shannon Morris 502-401-6676,
CENTURY 21 Simpson & Associates
Source: Imagine MLS,MLS#: 26020073
Facts & features
Interior
Bedrooms & bathrooms
- Bedrooms: 3
- Bathrooms: 3
- Full bathrooms: 2
- 1/2 bathrooms: 1
Primary bedroom
- Level: First
- Area: 195.18 Square Feet
- Dimensions: 15.83 x 12.33
Bedroom 2
- Level: First
- Area: 148.87 Square Feet
- Dimensions: 11.75 x 12.67
Bedroom 3
- Level: First
- Area: 129.25 Square Feet
- Dimensions: 11.75 x 11
Bonus room
- Description: Attached to Primary Bedroom
- Level: First
- Area: 186.73 Square Feet
- Dimensions: 17.5 x 10.67
Den
- Level: First
- Area: 250.64 Square Feet
- Dimensions: 16.17 x 15.5
Dining room
- Level: First
- Area: 181.23 Square Feet
- Dimensions: 17.82 x 10.17
Kitchen
- Level: First
- Area: 189.28 Square Feet
- Dimensions: 16 x 11.83
Living room
- Level: First
- Area: 174.38 Square Feet
- Dimensions: 15.5 x 11.25
Heating
- Electric, Heat Pump
Cooling
- Central Air, Ceiling Fan(s), Electric, Heat Pump
Appliances
- Included: Dryer, Dishwasher, Microwave, Refrigerator, Washer, Oven, Range
- Laundry: Electric Dryer Hookup, Main Level, Washer Hookup
Features
- Breakfast Bar, Eat-in Kitchen, Ceiling Fan(s)
- Flooring: Hardwood, Laminate, Tile
- Doors: Storm Door(s)
- Windows: Blinds
- Basement: Crawl Space
- Has fireplace: No
Interior area
- Total structure area: 1,788
- Total interior livable area: 1,788 sqft
- Finished area above ground: 1,788
- Finished area below ground: 0
Property
Parking
- Total spaces: 1
- Parking features: Attached Garage, Driveway, Garage Faces Front
- Garage spaces: 1
- Has uncovered spaces: Yes
Features
- Levels: One
- Fencing: Privacy,Wood
- Has view: Yes
- View description: Neighborhood
Lot
- Size: 9,435 Square Feet
- Features: Landscaped
Details
- Parcel number: 0622004077.00
Construction
Type & style
- Home type: SingleFamily
- Architectural style: Ranch
- Property subtype: Single Family Residence
Materials
- Solid Masonry
- Foundation: Block
- Roof: Metal
Utilities & green energy
- Sewer: Public Sewer
- Water: Public
- Utilities for property: Cable Available, Electricity Available, Sewer Connected, Water Connected
Community & HOA
Community
- Subdivision: Cloverdale
HOA
- Has HOA: No
Location
- Region: Frankfort
Financial & listing details
- Price per square foot: $159/sqft
- Tax assessed value: $164,000
- Annual tax amount: $1,979
- Date on market: 7/28/2026
Estimated market value
$275,600
$262,000 - $289,000
$2,195/mo
Price history
| Date | Event | Price |
|---|---|---|
| 7/28/2026 | Listed for sale | $285,000+80.4%$159/sqft |
Source:  Imagine MLS #26020073 Report a problem Imagine MLS #26020073 Report a problem | ||
| 4/26/2021 | Sold | $158,000+7.5%$88/sqft |
Source: Public Record Report a problem | ||
| 6/12/2007 | Sold | $147,000$82/sqft |
Source: Public Record Report a problem | ||
Public tax history
| Year | Property taxes | Tax assessment |
|---|---|---|
| 2024 | $1,979 +1% | $164,000 |
| 2023 | $1,960 +0.9% | $164,000 |
| 2022 | $1,942 -1.2% | $164,000 |
| 2021 | $1,966 +582.2% | $164,000 +11.6% |
| 2020 | $288 | $147,000 |
| 2019 | -- | $147,000 |
| 2018 | -- | $147,000 |
| 2017 | $1,969 | $147,000 |
| 2016 | $1,969 | $147,000 |
| 2015 | $1,969 | $147,000 |
Find assessor info on the county website
Monthly payment
Est. payment
Payment breakdown
Explore the cost of this home by adjusting the details. Changes won't be saved.Climate risks
Neighborhood: 40601
Getting around
7 / 100
Car-DependentNearby schools
GreatSchools rating
- 7/10Collins Lane Elementary SchoolGrades: PK-5Distance: 0.2 mi
- 4/10Bondurant Middle SchoolGrades: 6-8Distance: 1.6 mi
- 8/10Western Hills High SchoolGrades: 9-12Distance: 1.6 mi
Schools provided by the listing agent
- Elementary: Collins Lane
- Middle: Bondurant
- High: Western Hills
Source: Imagine MLS. This data may not be complete. We recommend contacting the local school district to confirm school assignments for this home.
- $266,4002 bd2 ba-- sqft520 Poa Dr, Frankfort, KY 40601Off Market
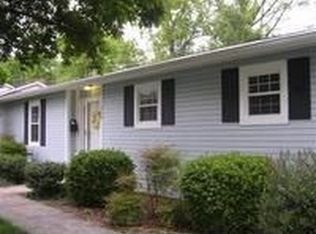
- $253,400-- bd-- ba-- sqft519 Poa Dr, Frankfort, KY 40601Off Market
- $155,0003 bd2 ba1.4k sqft524 Poa Dr, Frankfort, KY 40601Off Market
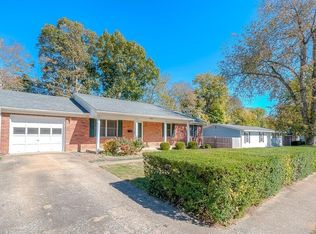
- $133,4003 bd2 ba-- sqft524 Poa Dr, Frankfort, KY 40601Off Market
- $156,0003 bd2 ba-- sqft524 Poa Dr, Frankfort, KY 40601Off Market
- $305,6003 bd2 ba-- sqft524 Poa Dr, Frankfort, KY 40601Off Market
- $117,0003 bd2 ba1.2k sqft521 Poa Dr, Frankfort, KY 40601Off Market
- $173,500-- bd-- ba-- sqft521 Poa Dr, Frankfort, KY 40601Off Market
A local agent can set up tours, give advice and negotiate with sellers.
A local lender can help you make sure your offer is ready when you are.
Similar homes
- $275,0003 bd1 ba1.3k sqft295 Saint Johns Rd, Frankfort, KY 40601For Sale

 MLS ID #26019942, Shane Wilhoite, Transactionbroker.com. Imagine MLS
 - $289,9003 bd3 ba2.2k sqft340 Village Dr, Frankfort, KY 40601For Sale
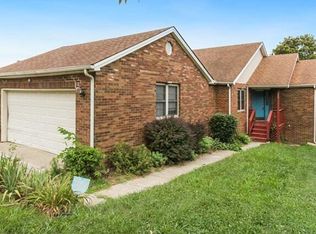 MLS ID #26019766, Todd Hyatt, Lois Ann Disponett Real Est. Imagine MLS
 - $290,0003 bd2 ba1.7k sqft607 Louisville Rd, Frankfort, KY 40601For Sale
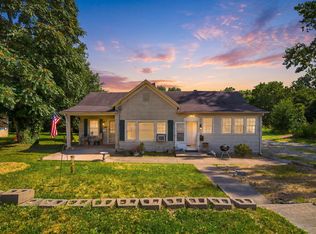 MLS ID #26017352, Scott C Fryar, Keller Williams Bluegrass Realty. Imagine MLS
 - $250,0004 bd2 ba1.5k sqft216 Rancho Dr, Frankfort, KY 40601For Sale
 MLS ID #26019673, Makenna Walls, Torrey Smith Realty Co, LLC. Imagine MLS
 - $270,0003 bd3 ba1.9k sqft117 Oakmont Ln, Frankfort, KY 40601For SaleMLS ID #26019656, Reva Howe, EXIT Realty Crutcher Frankfort. Imagine MLS
- $249,9002 bd1 ba1.5k sqft125 E Campbell St, Frankfort, KY 40601For SaleMLS ID #26019744, Larry E Moore, CENTURY 21 Simpson & Associates. Imagine MLS
- $319,9004 bd2 ba2.1k sqft508 Poa Dr, Frankfort, KY 40601For SaleMLS ID #26006780, Penny A Varble, Transactionbroker.com. Imagine MLS
- $355,0005 bd3 ba2k sqft459 Alfa Dr, Frankfort, KY 40601For SaleMLS ID #26019220, John B Martin, EXIT Realty Crutcher Frankfort. Imagine MLS
- $299,9002 bd2 ba2.1k sqft214 W Campbell St, Frankfort, KY 40601For SaleMLS ID #26019233, Jennifer Woods, Marshall Lane Real Estate. Imagine MLS
- $279,9004 bd2 ba1.8k sqft1039 River Bend Rd, Frankfort, KY 40601For Sale
 MLS ID #1716396, Autumn R Boblitt, Torrey Smith Realty Co., LLC. Metro Search Inc. LLC DBA Apex MLS
 - $314,9003 bd2 ba1.4k sqft1102 Richliev Ln, Frankfort, KY 40601For SaleMLS ID #26016026, Delma Peercy, BlueHorse Realty. Imagine MLS
- $270,0003 bd3 ba1.5k sqft312 E 4th St, Frankfort, KY 40601For SaleMLS ID #26015440, Peyton Jarboe, CENTURY 21 Commonwealth R E. Imagine MLS
- $305,0003 bd2 ba1.6k sqft1005 Quarter Mile Way, Frankfort, KY 40601For SaleMLS ID #26016843, Jennifer Woods, Marshall Lane Real Estate. Imagine MLS
- $399,9005 bd3 ba2.4k sqft910 Crosshill Dr, Frankfort, KY 40601For SaleMLS ID #26019630, Tanner Napier, The Brokerage. Imagine MLS
- $269,9003 bd2 ba1.6k sqft147 Meadowbrook Dr, Frankfort, KY 40601For SaleMLS ID #26013483, Brittany Clark, ERA Select Real Estate. Imagine MLS
- $289,0003 bd3 ba2.1k sqft1214 Seneca Trl, Frankfort, KY 40601For SaleMLS ID #26008692, Calen R Studler, Transactionbroker.com. Imagine MLS
- $324,9004 bd3 ba2.5k sqft772 Colonial Trce, Frankfort, KY 40601For SaleMLS ID #26019051, David B Dooley, CENTURY 21 Simpson & Associates. Imagine MLS
- $235,0003 bd2 ba1.1k sqft230 Donalynn Dr, Frankfort, KY 40601For SaleMLS ID #26018971, Mindi Gathof, Marshall Lane Real Estate. Imagine MLS
- $319,7503 bd2 ba1.4k sqft1010 Tamworth Ln, Frankfort, KY 40601For SaleMLS ID #26013356, Lisa Prather, CENTURY 21 Simpson & Associates. Imagine MLS
- $275,0002 bd3 ba1.6k sqft103 Watson Ct, Frankfort, KY 40601For SaleMLS ID #26011381, Bradford Queen, Bluegrass Sotheby's International Realty. Imagine MLS
