Welcome to 516 S Park Ave in Fremont, a historic 2-story brick home showcasing beautiful wood character and timeless charm throughout. From the moment you step inside, you'll appreciate the warmth of original woodwork, adding depth and personality you just can't replicate. This spacious home offers 4 bedrooms and 1.5 baths, providing flexibility for families, guests, or even a home office setup. The main level features comfortable living space ideal for everyday living and entertaining, while the second story hosts generously sized bedrooms filled with natural light. Step outside to enjoy the fully fenced backyard, perfect for pets, gatherings, or simply relaxing in your own private outdoor space. The convenient alley access provides off-street parking, adding both function and ease. Located in a desirable area near Fremont's bike trail, local parks, and downtown amenities, this home offers the perfect blend of charm, space, and location. Whether you're commuting, enjoying outdoor activities, or exploring nearby shops and dining, everything you need is just minutes away.
Under contract
Price cut: $5K (6/1)
$210,000
516 S Park Ave, Fremont, OH 43420
4beds
1,644sqft
:
Get pre-qualified$1,436/mo
Single Family Residence
Built in 1900
6,969 Square Feet Lot
$208,500 Zestimate®
$128/sqft
$-- HOA
What's special
- 85 days |
- 286 |
- 11 |
Zillow last checked:
Listing updated:
Listed by:
SheAnna Garner 419-680-1976,
Russell Real Estate Services
Source: NORIS,MLS#: 10007073
Facts & features
Interior
Bedrooms & bathrooms
- Bedrooms: 4
- Bathrooms: 2
- Full bathrooms: 1
- 1/2 bathrooms: 1
Bedroom 2
- Level: Upper
- Dimensions: 10.8 x 11.6
Bedroom 3
- Level: Upper
- Dimensions: 10.9 x 11.8
Bedroom 4
- Level: Upper
- Dimensions: 10.1 x 14.1
Other
- Level: Upper
- Dimensions: 14 x 9.9
Dining room
- Level: Main
- Dimensions: 11.5 x 11.8
Family room
- Level: Main
- Dimensions: 18.1 x 11.7
Kitchen
- Level: Main
- Dimensions: 20 x 9.8
Living room
- Level: Main
- Dimensions: 22.1 x 11.6
Heating
- Forced Air, Natural Gas
Cooling
- Ceiling Fan(s), Central Air
Appliances
- Included: Dishwasher, Microwave, Disposal, Refrigerator
- Laundry: Inside
Features
- Ceiling Fan(s)
- Flooring: Carpet, Wood
- Has basement: Yes
- Number of fireplaces: 1
- Fireplace features: Gas
- Common walls with other units/homes: No Common Walls
Interior area
- Total structure area: 1,644
- Total interior livable area: 1,644 sqft
Video & virtual tour
Property
Parking
- Total spaces: 1
- Parking features: Alley Access, Parking Pad
- Garage spaces: 1
Features
- Patio & porch: Rear Patio, Front Porch
Lot
- Size: 6,969 Square Feet
- Dimensions: 50X135
Details
- Parcel number: 345000347800
- Other equipment: DC Well Pump
Construction
Type & style
- Home type: SingleFamily
- Property subtype: Single Family Residence
Materials
- Brick
- Foundation: Block
- Roof: Tile
Condition
- New construction: No
- Year built: 1900
Utilities & green energy
- Sewer: Public Sewer
- Water: Public
- Utilities for property: Cable Connected, Natural Gas Connected, Sewer Connected, Water Connected
Community & HOA
Community
- Subdivision: None
HOA
- Has HOA: No
Location
- Region: Fremont
Financial & listing details
- Price per square foot: $128/sqft
- Tax assessed value: $52,820
- Annual tax amount: $1,991
- Date on market: 5/5/2026
- Listing terms: Cash,Conventional
Estimated market value
$208,500
$198,000 - $219,000
$1,692/mo
Price history
| Date | Event | Price |
|---|---|---|
| 7/18/2026 | Contingent | $210,000$128/sqft |
Source: Firelands MLS #20261520 Report a problem | ||
| 7/17/2026 | Listed for sale | $210,000$128/sqft |
Source: Firelands MLS #20261520 Report a problem | ||
| 6/29/2026 | Contingent | $210,000$128/sqft |
Source: Firelands MLS #20261520 Report a problem | ||
| 6/1/2026 | Listed for sale | $210,000-2.3%$128/sqft |
Source: NORIS #10007073 Report a problem | ||
| 5/22/2026 | Contingent | $215,000$131/sqft |
Source: Firelands MLS #20261520 Report a problem | ||
| 5/5/2026 | Listed for sale | $215,000+106.5%$131/sqft |
Source: Firelands MLS #20261520 Report a problem | ||
| 7/21/2025 | Sold | $104,100-16.7%$63/sqft |
Source: Public Record Report a problem | ||
| 12/22/2020 | Sold | $125,000-3.8%$76/sqft |
Source: Public Record Report a problem | ||
| 10/24/2020 | Listed for sale | $130,000+94.1%$79/sqft |
Source: Owner Report a problem | ||
| 12/1/2006 | Sold | $66,975-4.3%$41/sqft |
Source: Public Record Report a problem | ||
| 2/3/2006 | Sold | $70,000-18.6%$43/sqft |
Source: Public Record Report a problem | ||
| 3/26/1997 | Sold | $86,000$52/sqft |
Source: Public Record Report a problem | ||
Public tax history
| Year | Property taxes | Tax assessment |
|---|---|---|
| 2024 | $1,991 +17.3% | $52,820 +26.1% |
| 2023 | $1,697 +2.2% | $41,900 |
| 2022 | $1,660 -3.1% | $41,900 |
| 2021 | $1,713 +19.1% | $41,900 +18.2% |
| 2020 | $1,438 +0.1% | $35,460 |
| 2019 | $1,436 -0.2% | $35,460 |
| 2018 | $1,438 +3.8% | $35,460 +4.1% |
| 2017 | $1,386 +16% | $34,060 |
| 2016 | $1,195 | $34,060 |
| 2015 | $1,195 -0.7% | $34,060 +4.2% |
| 2014 | $1,203 +2.3% | $32,700 |
| 2013 | $1,177 -0.2% | $32,700 |
| 2012 | $1,179 +3.2% | $32,700 -5% |
| 2011 | $1,143 +3.9% | $34,410 |
| 2010 | $1,100 0% | $34,410 |
| 2009 | $1,100 -18.4% | -- |
| 2008 | $1,349 +5.7% | -- |
| 2007 | $1,276 +100.1% | -- |
| 2006 | $637 -41.3% | -- |
| 2005 | $1,087 -0.1% | -- |
| 2004 | $1,088 +0.4% | $36,300 |
| 2003 | $1,084 -1.1% | $36,300 +1% |
| 2002 | $1,095 +0.4% | $35,930 |
| 2001 | $1,091 +6.5% | $35,930 |
| 2000 | $1,024 | $35,930 |
Find assessor info on the county website
Monthly payment
Est. payment
Payment breakdown
Explore the cost of this home by adjusting the details. Changes won't be saved.Climate risks
Neighborhood: 43420
Nearby schools
GreatSchools rating
- 5/10Atkinson Elementary SchoolGrades: PK-5Distance: 1 mi
- 6/10Fremont Middle SchoolGrades: 6-8Distance: 1.5 mi
- 4/10Fremont Ross High SchoolGrades: 9-12Distance: 1.6 mi
Schools provided by the listing agent
- Elementary: Lutz
- Middle: Fremont
- High: Ross
Source: NORIS. This data may not be complete. We recommend contacting the local school district to confirm school assignments for this home.
- $73,0003 bd2 ba1.5k sqft520 S Park Ave, Fremont, OH 43420Sold

- $255,7004 bd3 ba2.8k sqft605 Hayes Ave, Fremont, OH 43420Off Market

- $269,6003 bd1 ba5.9k sqft601 Hayes Ave, Fremont, OH 43420Off Market

- $120,0003 bd1 ba1.5k sqft530 S Park Ave, Fremont, OH 43420Off Market
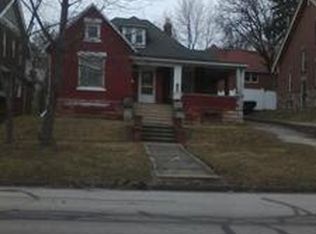
- $3,080-- bd-- ba-- sqft515 S Clover St, Fremont, OH 43420Off Market
- $147,3004 bd1 ba1.8k sqft517 S Clover St, Fremont, OH 43420Off Market
- $147,6003 bd1 ba1.9k sqft607 Hayes Ave, Fremont, OH 43420Off Market
- $193,6004 bd1 ba2.4k sqft523 S Clover St, Fremont, OH 43420Off Market
A local agent can set up tours, give advice and negotiate with sellers.
A local lender can help you make sure your offer is ready when you are.
Similar homes
- $210,0004 bd2 ba1.5k sqft908 South St, Fremont, OH 43420For Sale
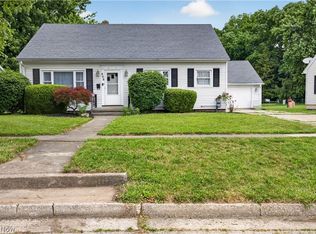 MLS ID #5217675, Mary Ellsworth, Berkshire Hathaway HomeServices Stouffer Realty. MLS Now
 - $229,0004 bd2 ba1.9k sqft716 South Dr, Fremont, OH 43420For Sale
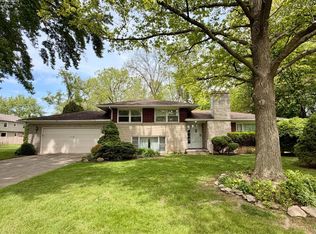 MLS ID #20261711, Cheryl Wendt, Wendt Key Team Realty. Firelands MLS
 - $139,0003 bd1 ba1.3k sqft418 S Arch St, Fremont, OH 43420For Sale
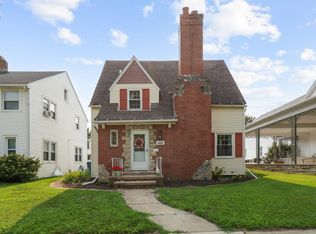 MLS ID #20262769, Cassandra N. Ackerman, Russell Real Estate Services. Firelands MLS
 - $239,9003 bd3 ba2.3k sqft132 N Wilson Ave, Fremont, OH 43420For Sale
 MLS ID #20262738, Kelli Overmyer, Wendt Key Team Realty. Firelands MLS
 - $195,0002 bd1 ba1.4k sqft216 S Buchanan St, Fremont, OH 43420For SaleMLS ID #20261964, Diana L. Johnson, Key Realty. Firelands MLS
- $170,0003 bd2 ba1.1k sqft1517 Napoleon St, Fremont, OH 43420For SaleMLS ID #20261852, Jennelle Walk, Wendt Key Team Realty. Firelands MLS
- $250,0003 bd2 ba1.7k sqft906 Fennimore St, Fremont, OH 43420For SaleMLS ID #10010387, David A Amarante, Russell Real Estate Services. NORIS
- $299,9004 bd2 ba2.1k sqft318 S Park Ave, Fremont, OH 43420For SaleMLS ID #10009343, Diann M Hamons, Wendt Key Team Realty Ltd. NORIS
- $118,0003 bd2 ba1k sqft205 N Wood St, Fremont, OH 43420For SaleMLS ID #20262768, Damian Wise, NavX Realty, LLC. Firelands MLS
- $145,0003 bd1 ba1k sqft430 Vine St, Fremont, OH 43420For SaleMLS ID #10008119, Alex M Johnson, Weichert-Morgan Realty Grp. NORIS
- $240,0003 bd3 ba2.2k sqft87 Bethany Dr, Fremont, OH 43420For SaleMLS ID #20262121, Sherry Stroup, Century 21 Bolte Real Estate. Firelands MLS
- $199,9003 bd3 ba1.7k sqft3785 Shannon Rd #234, Fremont, OH 43420For SaleMLS ID #10009438, Lana Rife, Serenity Realty LLC. NORIS
- $209,9002 bd2 ba1k sqft2939 County Road 206, Fremont, OH 43420For SaleMLS ID #10006969, Barbara Wildermuth, Russell Real Estate Services. NORIS
- $147,0003 bd2 ba1.2k sqft1004 Alger St, Fremont, OH 43420For SaleMLS ID #10010030, Pamela J Shumaker, American Heritage Realty. NORIS
- $115,0002 bd1 ba823 sqft412 Ewing St, Fremont, OH 43420For SaleMLS ID #20262484, David Anthony Amarante, Russell Real Estate Services. Firelands MLS
- $205,0003 bd2 ba1.3k sqft347 E Water St, Oak Harbor, OH 43449For SaleMLS ID #10009440, Matthew Robert Watson, RE/MAX Preferred Associates. NORIS
- $110,0003 bd1 ba1k sqft316 May St #1/2, Fremont, OH 43420For SaleMLS ID #20260185, Tonia D. Harris, Howard Hanna - Fremont. Firelands MLS
- $199,9003 bd2 ba1.9k sqft8779 W State Route 163, Oak Harbor, OH 43449For SaleMLS ID #10008071, Amber Mayo, The Danberry Co. NORIS
- $270,0003 bd2 ba1.3k sqft299 Caleb Dr, Fremont, OH 43420For SaleMLS ID #20261604, Michelle Harrison, The Holden Agency. Firelands MLS
- $--3 bd3 ba2.3k sqft825 W Maple St, Clyde, OH 43410AuctionServiceLink Auction
