Welcome to 5166 US-11, Ellenburg Depot!
Nestled on 2.7 acres, this well maintained, charming 3 bedroom, 2 bath home offers comfort, versatility, and country living with plenty of room to enjoy. With its attractive curb appeal and paved driveway, this property welcomes you from the moment you arrive.
The updated kitchen showcases beautiful wood cabinetry and quartz countertops installed less than a year ago, creating a stylish and functional space for cooking and gathering.
The inviting living room features a versatile fireplace that can be heated by electric, propane, or wood, allowing you to enjoy warmth and ambiance in the way that best suits your needs. You'll also appreciate the low maintenance metal roof, designed for long lasting durability and value.
Outside you'll find a backyard built for entertaining take a dip in the propane heated above ground pool, unwind on the two story deck or hot tub patio, and spend evenings around the fire pit. You'll also find a large storage shed/garage that could make an excellent workshop, offering ample space for tools, equipment, projects, and storage. The attached kennel area with removable fencing provides even more possibilities for recreation, storage, or pet owners.
The lower level provides additional living space, two bonus rooms, and an impressive 33' x 14' storage room, offering plenty of flexibility for a home office, gym, hobbies, or all your storage needs.
This property combines charm, functionality, and outdoor enjoyment in a peaceful country setting. Don't miss your opportunity to make this your home! 🌳☀️🐾
Pending
$299,000
5166 Us Highway 11, Ellenburg Depot, NY 12935
3beds
1,719sqft
Single Family Residence
Built in 1956
2.7 Acres Lot
$289,300 Zestimate®
$174/sqft
$-- HOA
What's special
Backyard built for entertainingTwo bonus roomsHot tub patioBeautiful wood cabinetryAttractive curb appealUpdated kitchenTwo story deck
- 38 days |
- 245 |
- 11 |
Zillow last checked:
Listing updated:
Listed by:
Century 21 The One 518-563-7350,
Adisyn Sample
Source: ACVMLS,MLS#: 207619
Facts & features
Interior
Bedrooms & bathrooms
- Bedrooms: 3
- Bathrooms: 2
- Full bathrooms: 2
- Main level bathrooms: 2
- Main level bedrooms: 3
Primary bedroom
- Features: Carpet
- Level: First
- Area: 165 Square Feet
- Dimensions: 15 x 11
Bedroom 2
- Features: Hardwood
- Level: First
- Area: 100 Square Feet
- Dimensions: 10 x 10
Bedroom 3
- Features: Hardwood
- Level: First
- Area: 140 Square Feet
- Dimensions: 14 x 10
Primary bathroom
- Features: Ceramic Tile
- Level: First
- Area: 40 Square Feet
- Dimensions: 8 x 5
Bathroom 2
- Features: Luxury Vinyl
- Level: First
- Area: 60 Square Feet
- Dimensions: 10 x 6
Bonus room
- Description: storage
- Features: None
- Level: Basement
- Area: 462 Square Feet
- Dimensions: 33 x 14
Dining room
- Features: Vinyl
- Level: First
- Area: 165 Square Feet
- Dimensions: 15 x 11
Family room
- Features: None
- Level: Basement
- Area: 216 Square Feet
- Dimensions: 18 x 12
Kitchen
- Features: Luxury Vinyl
- Level: First
- Area: 126 Square Feet
- Dimensions: 14 x 9
Laundry
- Features: None
- Level: Basement
- Area: 126 Square Feet
- Dimensions: 14 x 9
Living room
- Features: Luxury Vinyl
- Level: First
- Area: 160 Square Feet
- Dimensions: 20 x 8
Office
- Features: None
- Level: Basement
- Area: 88 Square Feet
- Dimensions: 11 x 8
Office
- Features: Luxury Vinyl
- Level: Basement
- Area: 117 Square Feet
- Dimensions: 13 x 9
Other
- Description: mudroom
- Features: Ceramic Tile
- Level: First
- Area: 84 Square Feet
- Dimensions: 14 x 6
Utility room
- Features: None
- Level: Basement
- Area: 182 Square Feet
- Dimensions: 13 x 14
Heating
- Forced Air, Oil
Cooling
- Ceiling Fan(s)
Appliances
- Included: Dishwasher, Electric Oven, Free-Standing Refrigerator, Microwave
- Laundry: In Basement
Features
- Flooring: Carpet, Hardwood, Luxury Vinyl, Tile, Vinyl
- Doors: Storm Door(s)
- Windows: Double Pane Windows, Vinyl Clad Windows, Wood Frames
- Basement: Concrete,Full
Interior area
- Total structure area: 2,910
- Total interior livable area: 1,719 sqft
- Finished area above ground: 1,514
- Finished area below ground: 205
Property
Parking
- Parking features: Driveway, Paved
Features
- Patio & porch: Deck, Patio, Porch
- Exterior features: Fire Pit, Storage
- Pool features: Above Ground, Heated
- Fencing: None
- Has view: Yes
- View description: Neighborhood
Lot
- Size: 2.7 Acres
- Features: Back Yard, Cleared, Few Trees, Front Yard
Details
- Additional structures: Covered Arena, Storage
- Parcel number: 71.313
Construction
Type & style
- Home type: SingleFamily
- Architectural style: Raised Ranch
- Property subtype: Single Family Residence
Materials
- Vinyl Siding
- Foundation: Block
- Roof: Metal
Condition
- Year built: 1956
Utilities & green energy
- Sewer: Private Sewer, Septic Tank
- Water: Well
Community & HOA
Community
- Security: Carbon Monoxide Detector(s), Fire Alarm, Smoke Detector(s)
Location
- Region: Ellenburg Depot
Financial & listing details
- Price per square foot: $174/sqft
- Annual tax amount: $3,369
- Date on market: 6/19/2026
- Listing agreement: Exclusive Right To Sell
- Listing terms: Cash,Conventional,FHA,VA Loan
- Lease term: Short Term Lease
- Road surface type: Paved
Estimated market value
$289,300
$275,000 - $304,000
$2,410/mo
Price history
| Date | Event | Price |
|---|---|---|
| 7/21/2026 | Pending sale | $299,000$174/sqft |
Source:  ACVMLS #207619 Report a problem ACVMLS #207619 Report a problem | ||
| 6/19/2026 | Listed for sale | $299,000$174/sqft |
Source: ACVMLS #207619 Report a problem | ||
Public tax history
Tax history is unavailable.
Monthly payment
Climate risks
Neighborhood: 12935
Nearby schools
GreatSchools rating
- 3/10Northern Adirondack Elementary SchoolGrades: PK-5Distance: 1.8 mi
- 4/10Northern Adirondack Middle High SchoolGrades: 6-12Distance: 1.8 mi
- $247,1004 bd2 ba1.9k sqft5166 Route 11, Ellenburg Depot, NY 12935Off Market
- $193,8003 bd1 ba1.2k sqft5172 Route 11, Ellenburg Depot, NY 12935Off Market
- $93,0003 bd1 ba1.1k sqft5158 Route 11, Ellenburg Depot, NY 12935Off Market

- $200,9003 bd2 ba2.1k sqft5178 Route 11, Ellenburg Depot, NY 12935Off Market
- $6,900-- bd-- ba-- sqft5152 11th Rte, Ellenburg Depot, NY 12935Off Market
- $87,2004 bd2 ba1.5k sqft5148 Route 11, Ellenburg Depot, NY 12935Off Market
- $243,7003 bd3 ba1.4k sqft5163 11th Rte, Ellenburg Depot, NY 12935Off Market
- $130,7003 bd1 ba1.2k sqft5146 Route 11, Ellenburg Depot, NY 12935Off Market
A local agent can set up tours, give advice and negotiate with sellers.
Similar homes
- $329,9004 bd3 ba2.3k sqft4799 Us Highway 11, Ellenburg Depot, NY 12935For Sale
 MLS ID #207691, Michael Rowe, Listing by: Kavanaugh Realty-Plattsburgh. ACVMLS
 - $170,0003 bd1 ba1.2k sqft5225 Us Highway 11, Ellenburg Depot, NY 12935For Sale
 MLS ID #206835, Amy Provost, Listing by: Ridgeline Realty Group. ACVMLS
 - $180,0003 bd2 ba1.6k sqft1740 Plank Rd, Ellenburg Depot, NY 12935For Sale
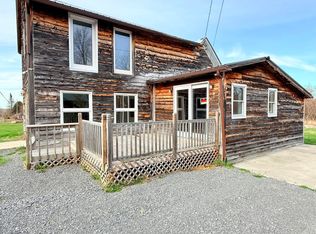 MLS ID #205226, Dawn Melin, Listing by: eXp Realty-Schenectady. ACVMLS
 - $267,0003 bd2 ba1.3k sqft6 Saxe Way, Merrill, NY 12955For Sale
 MLS ID #207707, Conor Gordon, Listing by: Backus Real Estate, Inc.. ACVMLS
 - $299,0005 bd2 ba2.3k sqft37 W Church St, West Chazy, NY 12992For SaleMLS ID #207716, Hailey Collins, Listing by: Donald Duley & Associates. ACVMLS
- $349,9003 bd2 ba2k sqft29 Park Row, Cadyville, NY 12918For SaleMLS ID #207950, Bridget Anne Pellerin, Listing by: Coldwell Banker Whitbeck Assoc. Plattsburgh. ACVMLS
- $269,0003 bd2 ba1.8k sqft2897 State Route 374, Ellenburg Depot, NY 12935For SaleMLS ID #207111, Tami Smith, Listing by: Kavanaugh Realty-Plattsburgh. ACVMLS
- $249,0003 bd1 ba1k sqft1690 County Route 24, Chateaugay, NY 12920For SaleMLS ID #207948, Conor Gordon, Listing by: Backus Real Estate, Inc.. ACVMLS
- $330,0003 bd2 ba2.5k sqft7 Town Hall Rd, Mooers Forks, NY 12959For SaleMLS ID #207063, Nicole Lamberton, Listing by: Fesette Realty, LLC. ACVMLS
- $249,0004 bd2 ba1.3k sqft606 Lamberton Rd, Mooers Forks, NY 12959For SaleMLS ID #207673, Kira Witherwax, Listing by: REMAX North Country. ACVMLS
- $339,9003 bd2 ba1.2k sqft130 Pellerin Rd, Plattsburgh, NY 12901For SaleMLS ID #207647, Kaleigh Bridge, Listing by: LB House To Home Realty. ACVMLS
- $234,0001 bd1 ba1.1k sqft201 Cannon Corners Rd, Mooers Forks, NY 12959For SaleMLS ID #207145, Mark LeClair, Listing by: Century 21 The One. ACVMLS
- $395,0003 bd2 ba1.8k sqft2238 County Route 24, Chateaugay, NY 12920For SaleMLS ID #207941, Conor Gordon, Listing by: Backus Real Estate, Inc.. ACVMLS
- $349,0002 bd2 ba1.9k sqft2605 State Route 3, Cadyville, NY 12918For SaleMLS ID #207661, Anne-Marie Farrell, Listing by: A-M Farrell Real Estate. ACVMLS
- $255,0003 bd1 ba1.1k sqft409 Butler Rd, Plattsburgh, NY 12901For SaleMLS ID #207374, Dawn Melin, Listing by: eXp Realty-Schenectady. ACVMLS
- $360,0005 bd2 ba1.8k sqft5125 State Route 374, Lyon Mountain, NY 12955For SaleMLS ID #207843, Cathy Williams, Listing by: Century 21 The One. ACVMLS
- $380,0004 bd3 ba2.1k sqft2358 State Route 3, Cadyville, NY 12918For SaleMLS ID #207814, James Jock, Listing by: eXp Realty-Schenectady. ACVMLS
- $260,0004 bd4 ba2.4k sqft2973 State Route 11, Mooers Forks, NY 12959For SaleMLS ID #207012, Kimberly Llewellyn, Listing by: Coldwell Banker Whitbeck Assoc. Plattsburgh. ACVMLS
- $249,0002 bd1 ba1.2k sqft6291 State Route 374, Chateaugay, NY 12920For SaleMLS ID #206413, Edward Legacy, Listing by: North Country Realty. ACVMLS
- $165,0006 bd2 ba2.1k sqft1458 Route 3, Morrisonville, NY 12962For SaleMLS ID #207929, Diane Mcgee-Rock, Listing by: Century 21 The One. ACVMLS
