Wonderful 2 story roomy & quality built by Knoblauch Builders with local craftmanship, 5 bedrooms, 4 baths, maintenance free deck, concrete driveway, center island, gas fireplace, wood & tile floors, vaulted ceilings, custom cabinets, upgraded doors and woodwork, walkout basement, stainless steel appliances, heated 3 car garage, front porch, newer roof, newer upgraded carpeting, concrete landscape curbing, fenced yard, patio, granite tops, 9 foot patio door, open hand railing, 2nd floor laundry, Marvin Windows, double vanity, 2 walk-in closets in primary bedroom, 10 foot ceilings in entry, kitchen & dining rooms. This home is ready to move right in and enjoy!! Come see!
Pending
Price cut: $20K (6/22)
$629,900
517 Appaloosa Ave, Shakopee, MN 55379
5beds
4,196sqft
:
Get pre-qualified$3,959/mo
Single Family
Built in 2009
9,931 Square Feet Lot
$630,500 Zestimate®
$150/sqft
$-- HOA
What's special
Gas fireplaceFenced yardCenter islandFront porchWood and tile floorsOpen hand railingVaulted ceilings
- 42 days |
- 441 |
- 7 |
Likely to sell faster than
Zillow last checked:
Listing updated:
Listed by:
Randolph J Kubes 612-599-7440,
Kubes Realty Inc
Source: NorthstarMLS as distributed by MLS GRID,MLS#: 7096743
Facts & features
Interior
Bedrooms & bathrooms
- Bedrooms: 5
- Bathrooms: 4
- Full bathrooms: 2
- 3/4 bathrooms: 1
- 1/2 bathrooms: 1
Bedroom
- Level: Upper
- Area: 256 Square Feet
- Dimensions: 16 x 16
Bedroom 2
- Level: Upper
- Area: 144 Square Feet
- Dimensions: 12 x 12
Bedroom 3
- Level: Upper
- Area: 144 Square Feet
- Dimensions: 12 x 12
Bedroom 4
- Level: Upper
- Area: 120 Square Feet
- Dimensions: 10 x 12
Bedroom 5
- Level: Lower
- Area: 144 Square Feet
- Dimensions: 12 x 12
Primary bathroom
- Level: Upper
- Area: 98 Square Feet
- Dimensions: 07 x 14
Deck
- Level: Main
- Area: 240 Square Feet
- Dimensions: 12 x 20
Dining room
- Level: Main
- Area: 132 Square Feet
- Dimensions: 11 x 12
Family room
- Level: Lower
- Area: 700 Square Feet
- Dimensions: 20 x 35
Kitchen
- Level: Main
- Area: 208 Square Feet
- Dimensions: 13 x 16
Laundry
- Level: Upper
- Area: 49 Square Feet
- Dimensions: 07 x 07
Living room
- Level: Main
- Area: 357 Square Feet
- Dimensions: 17 x 21
Mud room
- Level: Main
- Area: 63 Square Feet
- Dimensions: 07 x 09
Office
- Level: Main
- Area: 176 Square Feet
- Dimensions: 11 x 16
Patio
- Level: Lower
- Area: 180 Square Feet
- Dimensions: 10 x 18
Porch
- Level: Main
- Area: 138 Square Feet
- Dimensions: 06 x 23
Storage
- Level: Main
- Area: 56 Square Feet
- Dimensions: 07 x 08
Heating
- Forced Air
Cooling
- Central Air
Appliances
- Included: Cooktop, Dishwasher, Disposal, Dryer, Exhaust Fan, Humidifier, Microwave, Range, Refrigerator, Wall Oven, Washer
Features
- Basement: Finished,Full,Walk-Out Access
- Number of fireplaces: 1
- Fireplace features: Gas, Living Room
Interior area
- Total structure area: 4,286
- Total interior livable area: 4,196 sqft
- Finished area above ground: 2,896
- Finished area below ground: 1,300
Property
Parking
- Total spaces: 3
- Parking features: Attached, Heated Garage
- Attached garage spaces: 3
- Details: Garage Dimensions (26x29), Garage Door Height (7), Garage Door Width (16)
Accessibility
- Accessibility features: None
Features
- Levels: Two
- Stories: 2
- Pool features: None
Lot
- Size: 9,931 Square Feet
- Dimensions: 83 x 120
- Features: Tree Coverage - Light
Details
- Foundation area: 1390
- Parcel number: 273901870
- Zoning description: Residential-Single Family
Construction
Type & style
- Home type: SingleFamily
- Property subtype: Single Family
Materials
- Roof: Asphalt
Condition
- New construction: No
- Year built: 2009
Utilities & green energy
- Gas: Natural Gas
- Sewer: City Sewer/Connected
- Water: City Water/Connected
Community & HOA
Community
- Subdivision: Countryside
HOA
- Has HOA: No
Location
- Region: Shakopee
Financial & listing details
- Price per square foot: $150/sqft
- Tax assessed value: $563,900
- Annual tax amount: $6,394
- Date on market: 6/22/2026
- Cumulative days on market: 62 days
Estimated market value
$630,500
$599,000 - $662,000
$3,562/mo
Price history
| Date | Event | Price |
|---|---|---|
| 7/8/2026 | Pending sale | $629,900$150/sqft |
Source:  NorthstarMLS as distributed by MLS GRID #7096743 Report a problem NorthstarMLS as distributed by MLS GRID #7096743 Report a problem | ||
| 6/22/2026 | Price change | $629,900-3.1%$150/sqft |
Source: NorthstarMLS as distributed by MLS GRID #7096743 Report a problem | ||
| 6/8/2026 | Price change | $649,900-2.9%$155/sqft |
Source: NorthstarMLS as distributed by MLS GRID #7089035 Report a problem | ||
| 5/28/2026 | Price change | $669,000-4.4%$159/sqft |
Source: NorthstarMLS as distributed by MLS GRID #7082021 Report a problem | ||
| 5/13/2026 | Listed for sale | $699,900+65.9%$167/sqft |
Source: NorthstarMLS as distributed by MLS GRID #7073249 Report a problem | ||
| 6/5/2018 | Sold | $422,000+5.8%$101/sqft |
Source: Public Record Report a problem | ||
| 5/14/2015 | Sold | $399,000-6.7%$95/sqft |
Source: NorthstarMLS as distributed by MLS GRID #4557733 Report a problem | ||
| 4/24/2015 | Listing removed | $2,900$1/sqft |
Source: Edina - WEICHERT, REALTORS - Advantage #4583058 Report a problem | ||
| 4/22/2015 | Listed for rent | $2,900$1/sqft |
Source: Edina - WEICHERT, REALTORS - Advantage #4583058 Report a problem | ||
| 1/29/2015 | Listed for sale | $427,500+6.1%$102/sqft |
Source: Weichert, Realtors - Advantage Report a problem | ||
| 6/3/2009 | Sold | $402,925$96/sqft |
Source: Public Record Report a problem | ||
Public tax history
| Year | Property taxes | Tax assessment |
|---|---|---|
| 2025 | $6,276 +10.7% | $563,900 -2.7% |
| 2024 | $5,670 -3.8% | $579,300 +10.4% |
| 2023 | $5,894 +2.9% | $524,700 -1.7% |
| 2022 | $5,726 +12.4% | $533,700 +18.7% |
| 2021 | $5,096 -9.5% | $449,500 +6.6% |
| 2020 | $5,630 | $421,700 |
| 2019 | $5,630 +1.9% | $421,700 |
| 2018 | $5,524 +5.7% | -- |
| 2016 | $5,226 | -- |
| 2014 | $5,226 | -- |
| 2013 | -- | $286,600 |
| 2012 | -- | $286,600 -10.6% |
| 2011 | $4,190 +1269.3% | $320,700 +678.4% |
| 2010 | $306 -77.3% | $41,200 -58.8% |
| 2009 | $1,346 +43.8% | $100,000 |
| 2008 | $936 +122.9% | -- |
| 2007 | $420 +600% | -- |
| 2006 | $60 | -- |
Find assessor info on the county website
Monthly payment
Est. payment
Payment breakdown
Explore the cost of this home by adjusting the details. Changes won't be saved.Climate risks
Neighborhood: 55379
Nearby schools
GreatSchools rating
- 7/10Jackson Elementary SchoolGrades: K-5Distance: 0.2 mi
- 5/10Shakopee West Junior High SchoolGrades: 6-8Distance: 1 mi
- 7/10Shakopee Senior High SchoolGrades: 9-12Distance: 0.4 mi
- $570,8004 bd3 ba2.8k sqft533 Appaloosa Ave, Shakopee, MN 55379Off Market
- $604,6005 bd4 ba3.9k sqft501 Appaloosa Ave, Shakopee, MN 55379Off Market
- $449,0005 bd3 ba2.8k sqft526 Hackney Ave, Shakopee, MN 55379For Sale
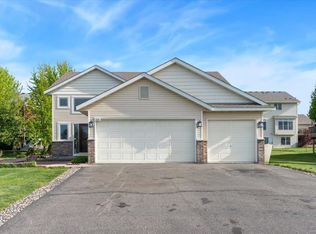
- $455,5004 bd3 ba2.1k sqft544 Hackney Ave, Shakopee, MN 55379Off Market
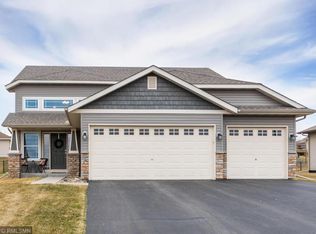
- $490,0004 bd3 ba2.5k sqft508 Hackney Ave, Shakopee, MN 55379Sold
- $564,9004 bd3 ba2.8k sqft549 Appaloosa Ave, Shakopee, MN 55379Off Market
- $418,1003 bd2 ba1.4k sqft518 Appaloosa Ave, Shakopee, MN 55379Off Market
- $522,4004 bd3 ba3k sqft502 Appaloosa Ave, Shakopee, MN 55379Off Market
A local agent can set up tours, give advice and negotiate with sellers.
Similar homes
- $520,0005 bd3 ba2.7k sqft1177 Danube Ave, Shakopee, MN 55379For Sale

 MLS ID #7076074, Kirk Fausett, Real Broker, LLC. NorthstarMLS as distributed by MLS GRID
 - $605,0006 bd4 ba3.4k sqft1774 Fox Run, Shakopee, MN 55379For Sale
 MLS ID #7080689, Michael P Fix, Fix Realty. NorthstarMLS as distributed by MLS GRID
 - $630,0005 bd4 ba3.5k sqft618 Tupelo Way, Chaska, MN 55318For Sale
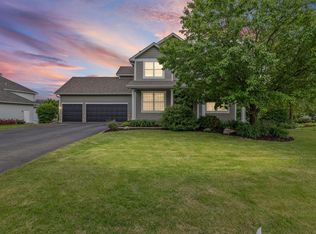 MLS ID #7081694, Ryan Olson, Pemberton RE. NorthstarMLS as distributed by MLS GRID
 - $446,0004 bd3 ba2.3k sqft182 Ardennes Ave E, Shakopee, MN 55379For Sale
 MLS ID #7099731, Charles T Chesumbai, Southbridge Realty LLC. NorthstarMLS as distributed by MLS GRID
 - $749,9005 bd5 ba5.2k sqft2061 Winterberry Ln, Shakopee, MN 55379For SaleMLS ID #7106705, Jocelyn Clark, Pemberton RE. NorthstarMLS as distributed by MLS GRID
- $645,0004 bd4 ba3.3k sqft1869 White Oak Dr, Chaska, MN 55318For SaleMLS ID #7118955, Bob Wingert, DDK Real Estate Company LLC. NorthstarMLS as distributed by MLS GRID
- $729,9005 bd4 ba3.8k sqft1021 Wildwood Way, Chaska, MN 55318For SaleMLS ID #7117938, Samantha Mushitz, RE/MAX Advantage Plus. NorthstarMLS as distributed by MLS GRID
- $624,9004 bd4 ba3.3k sqft8060 Turtle Creek Blvd, Saint Bonifacius, MN 55375For SaleMLS ID #7118643, Robert E Davis III, RE/MAX Results. NorthstarMLS as distributed by MLS GRID
- $600,0004 bd4 ba3.8k sqft20628 Jura Trl, Lakeville, MN 55044For SaleMLS ID #7117623, Emily Olson, Redfin Corporation. NorthstarMLS as distributed by MLS GRID
- $675,0004 bd4 ba3.2k sqft3497 Fox Tail Trl NW, Prior Lake, MN 55372For SaleMLS ID #7096935, Jason J Reed, RE/MAX Results. NorthstarMLS as distributed by MLS GRID
- $674,9004 bd4 ba4.2k sqft8813 Woodhill Dr, Savage, MN 55378For SaleMLS ID #7093152, Lee and Julie Bernick, RE/MAX Advantage Plus. NorthstarMLS as distributed by MLS GRID
- $638,9005 bd4 ba4.1k sqft419 Brandywine Dr, Burnsville, MN 55337For SaleMLS ID #7058784, Steve Koleno, Beycome Brokerage Realty LLC. NorthstarMLS as distributed by MLS GRID
- $675,0005 bd4 ba3.6k sqft17578 Hibiscus Ave, Lakeville, MN 55044For SaleMLS ID #7079817, Joanne Thomas, RE/MAX Advantage Plus. NorthstarMLS as distributed by MLS GRID
- $684,9004 bd3 ba3.2k sqft245 Luisa Ct, Chaska, MN 55318For SaleMLS ID #7107422, Matthew G Lunde, Dwell Realty Partners, LLC. NorthstarMLS as distributed by MLS GRID
- $820,0005 bd5 ba4.2k sqft18658 Ponderosa Ct, Eden Prairie, MN 55347For SaleMLS ID #7070083, Ryan M Platzke, Coldwell Banker Realty - Southwest Regional. NorthstarMLS as distributed by MLS GRID
- $645,0004 bd3 ba2.8k sqft3829 Pascolo Bnd, Chaska, MN 55318For SaleMLS ID #6809623, Cathy D Steyaert, Coldwell Banker Realty. NorthstarMLS as distributed by MLS GRID
- $499,9955 bd3 ba2.8k sqft15071 Appaloosa Trl NE, Prior Lake, MN 55372For SaleMLS ID #7084873, Dustin Woods, Homes For Now. NorthstarMLS as distributed by MLS GRID
- $649,9004 bd4 ba3k sqft8511 Cedar Ct, Victoria, MN 55386For SaleMLS ID #7095576, Samantha Mushitz, RE/MAX Advantage Plus. NorthstarMLS as distributed by MLS GRID
- $649,9005 bd4 ba3.4k sqft17773 Ketchikan Ct, Lakeville, MN 55044For SaleMLS ID #7102097, Lauren H Novak, RE/MAX Results. NorthstarMLS as distributed by MLS GRID
- $630,0003 bd3 ba3.4k sqft10471 Spyglass Dr, Eden Prairie, MN 55347For SaleMLS ID #7118188, Ryan M Platzke, Coldwell Banker Realty - Southwest Regional. NorthstarMLS as distributed by MLS GRID
