Beautiful Two-Story Home with Spacious Open Floor Plan Welcome home to this beautiful 4-bedroom, two-story home offering spacious living areas, thoughtful design, and numerous updates throughout. The main level features a spacious living room that offers a versatile space for entertaining, relaxing, or enjoying a quiet retreat. At the heart of the home is the large, open-concept kitchen, flowing seamlessly into the dining area and spacious family room. This inviting layout is ideal for both everyday living and entertaining. A flex room/study on the main level provides additional versatility and can easily serve as a home office, playroom, hobby room, or additional living space. Upstairs, you'll find four spacious bedrooms, each with a walk-in closet, providing excellent storage and functionality. The impressive primary suite offers a true retreat with a fully remodeled primary bathroom and generous walk-in closet. The upstairs secondary bathroom has also been enhanced with beautiful wainscoting. New upstairs carpet and a stair runner were installed in fall 2025, adding a fresh, updated feel to the upper level. Step outside to an inviting and thoughtfully designed outdoor space. The large deck and fully fenced yard provide plenty of room for entertaining, relaxing, pets, and play. The backyard features a custom playground that conveys with the home, raised garden beds, attractive landscaping, and a wooden retaining wall. A driveway extension and dedicated parking pad provide additional parking and convenience. The garage door was replaced in 2026, adding to the home's exterior updates and curb appeal. A storage shed provides even more valuable outdoor storage. Enjoy the added benefits of the community, where monthly HOA dues include access to the pool and gym, providing convenient amenities right in the neighborhood. Also located just steps away are 2 entrances to the greenway path. With its open-concept living spaces, four bedrooms with walk-in closets, remodeled primary bathroom, updated upstairs flooring, versatile main-level flex space, spacious fenced yard, custom playground, and numerous interior and exterior improvements, this home offers the perfect combination of comfort, functionality, and style.
Pending
Price cut: $30K (9/9)
$480,000
517 Granite View Dr, Rolesville, NC 27571
4beds
2,659sqft
Single Family Residence
Built in 2018
0.27 Acres Lot
$476,000 Zestimate®
$181/sqft
$125/mo HOA
What's special
Large deckLarge open-concept kitchenWooden retaining wallSpacious fenced yardFour spacious bedroomsVersatile main-level flex spaceRaised garden beds
- 45 days
- 553
- 53
Likely to sell faster than
Zillow last checked:
Listing updated:
Listed by:
Brooke Young 919-602-8293,
Real Broker, LLC
Source: Doorify MLS,MLS#: 10189224
Facts & features
Interior
Bedrooms & bathrooms
- Bedrooms: 4
- Bathrooms: 3
- Full bathrooms: 2
- 1/2 bathrooms: 1
Primary bedroom
- Level: Second
- Area: 267 Square Feet
- Dimensions: 17.8 x 15.0
Bedroom 2
- Level: Second
- Area: 135.72 Square Feet
- Dimensions: 11.7 x 11.6
Bedroom 3
- Level: Second
- Area: 157.76 Square Feet
- Dimensions: 13.6 x 11.6
Bedroom 4
- Level: Second
- Area: 141.44 Square Feet
- Dimensions: 13.6 x 10.4
Family room
- Level: Main
- Area: 254.54 Square Feet
- Dimensions: 17.8 x 14.3
Kitchen
- Level: Main
- Area: 380 Square Feet
- Dimensions: 20.0 x 19.0
Living room
- Level: Main
- Area: 124.8 Square Feet
- Dimensions: 12.0 x 10.4
Office
- Level: Main
- Area: 116 Square Feet
- Dimensions: 11.6 x 10.0
Heating
- Natural Gas
Cooling
- Central Air
Appliances
- Laundry: Laundry Room, Upper Level
Features
- Eat-in Kitchen, Kitchen Island, Open Floorplan, Walk-In Closet(s), Separate Shower, Bathtub/Shower Combination
- Flooring: Carpet, Luxury Vinyl
- Number of fireplaces: 1
- Fireplace features: Family Room
Interior area
- Total structure area: 2,659
- Total interior livable area: 2,659 sqft
- Finished area above ground: 2,659
- Finished area below ground: 0
Property
Parking
- Total spaces: 5
- Parking features: Attached, Garage
- Garage spaces: 2
- Uncovered spaces: 3
Features
- Levels: Two
- Stories: 2
- Exterior features: Private Yard, Storage, Fenced Yard
Lot
- Size: 0.27 Acres
Details
- Parcel number: 175915640985000 0456729
- Zoning: RM-CZ
- Special conditions: Standard
Construction
Type & style
- Home type: SingleFamily
- Architectural style: Transitional
- Property subtype: Single Family Residence
Materials
- Fiber Cement
- Foundation: Crawlspace
- Roof: Shingle
Condition
- New construction: No
- Year built: 2018
Utilities & green energy
- Sewer: Public Sewer
- Water: Public
Community & HOA
Community
- Subdivision: Granite Falls
HOA
- Has HOA: Yes
- Amenities included: Fitness Center, Pool
- Services included: None
- HOA fee: $125 monthly
- HOA name: Granite Falls Homeowners Association
- HOA phone: 919-848-4911
Location
- Region: Rolesville
Financial & listing details
- Price per square foot: $181/sqft
- Tax assessed value: $484,394
- Annual tax amount: $4,462
- Date on market: 8/28/2026
- Listing agreement: Exclusive Right To Sell
- Listing terms: Cash,Conventional,FHA,VA Loan
Estimated market value
$476,000
$452,000 - $500,000
$2,728/mo
Price history
| Date | Event | Price |
|---|---|---|
| 9/19/2026 | Pending sale | $480,000$181/sqft |
Source:  Doorify MLS #10189224 Report a problem Doorify MLS #10189224 Report a problem | ||
| 9/9/2026 | Price change | $480,000-5.9%$181/sqft |
Source: Doorify MLS #10189224 Report a problem | ||
| 9/1/2026 | Price change | $510,000-3.8%$192/sqft |
Source: Doorify MLS #10189224 Report a problem | ||
| 8/28/2026 | Listed for sale | $530,000-1.9%$199/sqft |
Source: Doorify MLS #10189224 Report a problem | ||
| 5/26/2022 | Sold | $540,000+8%$203/sqft |
Source: Public Record Report a problem | ||
| 4/23/2022 | Pending sale | $500,000$188/sqft |
Source:  RE/MAX International #2443682 Report a problem RE/MAX International #2443682 Report a problem | ||
| 4/22/2022 | Contingent | $500,000$188/sqft |
Source: Doorify MLS #2443682 Report a problem | ||
| 4/20/2022 | Listed for sale | $500,000+42%$188/sqft |
Source: Doorify MLS #2443682 Report a problem | ||
| 12/14/2018 | Sold | $352,000+366.2%$132/sqft |
Source: Public Record Report a problem | ||
| 7/17/2018 | Sold | $75,500$28/sqft |
Source: Public Record Report a problem | ||
Public tax history
| Year | Property taxes | Tax assessment |
|---|---|---|
| 2025 | $4,462 +0.4% | $484,394 |
| 2024 | $4,445 +16.1% | $484,394 +42% |
| 2023 | $3,830 +3.5% | $341,056 |
| 2022 | $3,702 -5.1% | $341,056 |
| 2021 | $3,899 | $341,056 |
| 2020 | $3,899 -7.4% | $341,056 +4.2% |
| 2019 | $4,213 | $327,197 |
Find assessor info on the county website
Monthly payment
Est. payment
Payment breakdown
Explore the cost of this home by adjusting the details. Changes won't be saved.Climate risks
Neighborhood: 27571
Nearby schools
Schools provided by the listing agent
- Elementary: Wake - Sanford Creek Elementary
- Middle: Wake - Rolesville Middle School
- High: Wake - Rolesville High School
Source: Doorify MLS. This data may not be complete. We recommend contacting the local school district to confirm school assignments for this home.
- $488,400-- bd3 ba2.5k sqft521 Granite View Dr, Rolesville, NC 27571Off Market
- $454,500-- bd2 ba2.3k sqft513 Granite View Dr, Rolesville, NC 27571Off Market
- $467,0005 bd3 ba2.5k sqft525 Granite View Dr, Rolesville, NC 27571Off Market
- $559,9005 bd5 ba2.8k sqft509 Granite View Dr, Rolesville, NC 27571Off Market
Similar homes
- $564,9005 bd3 ba2.9k sqft508 Granite View Dr, Rolesville, NC 27571For Sale

 MLS ID #10191475, J.T. Atwell. Doorify MLS
 - $475,0004 bd3 ba2.4k sqft137 Shadowdale Ln, Rolesville, NC 27571For Sale
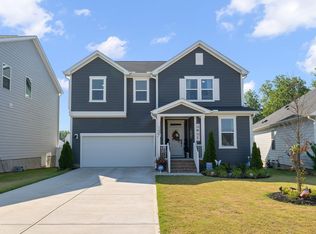 MLS ID #10175783, Jo Smith. Doorify MLS
 - $639,9005 bd3 ba3k sqft4505 Heritage Gates Dr, Rolesville, NC 27571For Sale
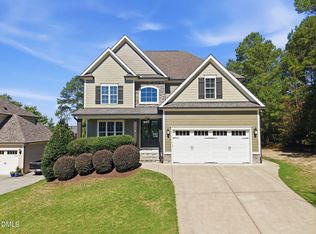 MLS ID #10171999, Matt Perry. Doorify MLS
 - $529,9004 bd3 ba2.3k sqft804 Copper Beech Ln, Wake Forest, NC 27587For Sale
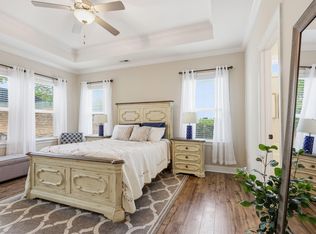 MLS ID #10196879, Marti Hampton. Doorify MLS
 - $489,9003 bd3 ba2.4k sqft313 Spelt Ct, Rolesville, NC 27571For SaleMLS ID #10160573, Samara Presley. Doorify MLS
- $525,0004 bd4 ba2.9k sqft1321 Lagerfeld Way, Wake Forest, NC 27587For SaleMLS ID #10190321, Annelie Sirois. Doorify MLS
- $465,0004 bd3 ba2.8k sqft308 Mason Oaks Dr, Wake Forest, NC 27587For SaleMLS ID #10195925, Andrea Cummings. Doorify MLS
- $650,0005 bd4 ba3.2k sqft337 Shadowdale Ln, Rolesville, NC 27571For SaleMLS ID #10162064, Lee Goldstein. Doorify MLS
- $512,5004 bd3 ba2.7k sqft901 Wrights Creek Way, Wake Forest, NC 27587For SaleMLS ID #10168994, Kameela Wardsworth. Doorify MLS
- $509,9004 bd3 ba3k sqft3541 Fairstone Rd, Wake Forest, NC 27587For SaleMLS ID #10170025, Sara Plummer. Doorify MLS
- $470,0003 bd3 ba2.4k sqft497 Rally Point Place, Wake Forest, NC 27587For SaleMLS ID #10197333, Betsey Cobb. Doorify MLS
- $449,0003 bd3 ba2k sqft540 W Juniper Ave, Wake Forest, NC 27587For SaleMLS ID #10196937, Kelli Meyer. Doorify MLS
- $450,0004 bd4 ba2.1k sqft15 Arbor Dr, Youngsville, NC 27596For SaleMLS ID #10189752, Kim Pendergrass. Doorify MLS
- $525,0004 bd3 ba2.3k sqft604 Whistable Ave, Wake Forest, NC 27587For SaleMLS ID #10184364, Rose-Marie Godin Child. Doorify MLS
- $510,0004 bd3 ba2.5k sqft135 Anna Marie Way, Youngsville, NC 27596For SaleMLS ID #10185818, John Rines. Doorify MLS
- $500,0004 bd3 ba2.8k sqft15 Kathleen Ct, Youngsville, NC 27596For SaleMLS ID #10178418, Christina Leigh Cobb. Doorify MLS
- $575,0004 bd3 ba2.7k sqft9705 Rainsong Dr, Wake Forest, NC 27587For SaleMLS ID #10192557, Meredith Wright. Doorify MLS
- $465,0004 bd3 ba2.6k sqft340 Rocky Crest Ln, Wake Forest, NC 27587For SaleMLS ID #10170673, David Wilson. Doorify MLS
- $585,0003 bd3 ba2.9k sqft1022 Hillside Falls Dr, Wake Forest, NC 27587For SaleMLS ID #10189193, Missy Farrell. Doorify MLS
- $440,0003 bd3 ba2.5k sqft673 Millers Mark Ave, Wake Forest, NC 27587For SaleMLS ID #10184136, Catharine Campbell. Doorify MLS
