Clean, modern, and move-in ready—this stunning new construction ranch checks every box. Step inside to a bright, open floor plan designed for today’s lifestyle, featuring a spacious living area that flows seamlessly into a beautifully appointed kitchen. You’ll love the sleek cabinetry, quartz countertops, and large center island—perfect for entertaining, meal prep, or casual dining.
The home offers three comfortable bedrooms, including a private primary suite, along with thoughtfully designed bathrooms and stylish, modern finishes throughout. Neutral, on-trend colors create a warm yet contemporary feel in every room. Enjoy the convenience of main-floor laundry and easy, single-level living with no wasted space. Whether you’re relaxing at home or hosting guests, this layout is both functional and inviting.
As an added bonus, this property qualifies for a 15-year tax abatement, meaning you'll pay property taxes on the land value only for the first 15 years. This can result in significant monthly savings, giving homeowners the opportunity to apply those savings toward their mortgage principal, build equity faster, and potentially pay off the home sooner.
A perfect blend of style, comfort, practicality, and long-term financial value—this is the kind of home buyers have been waiting for.
Active
$324,900
517 Whitetail Trl NE, Canton, OH 44704
3beds
1,552sqft
:
Get pre-qualified$2,217/mo
Single Family Residence
Built in 2026
0.34 Acres Lot
$-- Zestimate®
$209/sqft
$-- HOA
What's special
Three comfortable bedroomsSleek cabinetryBright open floor planBeautifully appointed kitchenMain-floor laundryPrivate primary suiteEasy single-level living
- 12 days |
- 375 |
- 26 |
Zillow last checked:
Listing updated:
Listed by:
Stephanie Sayles 330-284-7498 stephanie@soldbysayles.com,
Key Realty
Source: MLS Now,MLS#: 5230240 Originating MLS: Akron Cleveland Association of REALTORS
Originating MLS: Akron Cleveland Association of REALTORSFacts & features
Interior
Bedrooms & bathrooms
- Bedrooms: 3
- Bathrooms: 2
- Full bathrooms: 2
- Main level bathrooms: 2
- Main level bedrooms: 3
Heating
- Forced Air, Gas
Cooling
- Ceiling Fan(s)
Appliances
- Laundry: Main Level
Features
- Ceiling Fan(s), Kitchen Island, Recessed Lighting, Vaulted Ceiling(s)
- Basement: Full
- Has fireplace: No
Interior area
- Total structure area: 1,552
- Total interior livable area: 1,552 sqft
- Finished area above ground: 1,552
Video & virtual tour
Property
Parking
- Total spaces: 2
- Parking features: Attached, Garage
- Attached garage spaces: 2
Features
- Levels: One
- Stories: 1
Lot
- Size: 0.34 Acres
Details
- Parcel number: 00400764
- Special conditions: Builder Owned
Construction
Type & style
- Home type: SingleFamily
- Architectural style: Ranch
- Property subtype: Single Family Residence
Materials
- Stone Veneer, Vinyl Siding
- Roof: Asphalt
Condition
- Year built: 2026
Details
- Warranty included: Yes
Utilities & green energy
- Sewer: Public Sewer
- Water: Public
Community & HOA
Community
- Subdivision: City/Canton
HOA
- Has HOA: No
Location
- Region: Canton
Financial & listing details
- Price per square foot: $209/sqft
- Tax assessed value: $26,900
- Annual tax amount: $347
- Date on market: 7/23/2026
- Cumulative days on market: 89 days
- Listing terms: Cash,Conventional,FHA,VA Loan
Estimated market value
Not available
Estimated sales range
Not available
Not available
Price history
| Date | Event | Price |
|---|---|---|
| 7/23/2026 | Listed for sale | $324,900-1.5%$209/sqft |
Source:  MLS Now #5230240 Report a problem MLS Now #5230240 Report a problem | ||
| 7/23/2026 | Listing removed | $329,900$213/sqft |
Source: MLS Now #5207232 Report a problem | ||
| 6/26/2026 | Price change | $329,900-5.7%$213/sqft |
Source: MLS Now #5207232 Report a problem | ||
| 5/6/2026 | Listed for sale | $349,900+2232.7%$225/sqft |
Source: MLS Now #5207232 Report a problem | ||
| 4/29/2025 | Sold | $15,000-14.3%$10/sqft |
Source: Public Record Report a problem | ||
| 3/20/2024 | Sold | $17,500+25%$11/sqft |
Source: Public Record Report a problem | ||
| 6/28/2018 | Sold | $14,000$9/sqft |
Source: Public Record Report a problem | ||
Public tax history
| Year | Property taxes | Tax assessment |
|---|---|---|
| 2024 | $329 +90.8% | $9,420 +117.1% |
| 2023 | $172 -2.6% | $4,340 |
| 2022 | $177 -0.4% | $4,340 |
| 2021 | $178 -13.7% | $4,340 +15.7% |
| 2020 | $206 +11.8% | $3,750 |
| 2019 | $184 | $3,750 |
| 2018 | $184 +119.7% | $3,750 +7.1% |
| 2017 | $84 -58.3% | $3,500 -16.7% |
| 2016 | $201 -2.8% | $4,200 |
| 2015 | $207 | $4,200 -12.5% |
| 2014 | $207 +62.3% | $4,800 |
| 2013 | $127 | $4,800 |
| 2012 | -- | $4,800 -4.2% |
| 2011 | -- | $5,010 |
| 2010 | -- | $5,010 |
| 2009 | $184 +9.5% | -- |
| 2008 | $168 +0.6% | -- |
| 2007 | $167 -24.1% | -- |
| 2005 | $220 -1.3% | -- |
| 2004 | $223 +2.8% | -- |
| 2003 | $217 +7.4% | -- |
| 2002 | $202 +2144.4% | -- |
| 2001 | $9 | -- |
Find assessor info on the county website
Monthly payment
Est. payment
Payment breakdown
Explore the cost of this home by adjusting the details. Changes won't be saved.Climate risks
Neighborhood: Georgeview Estates
Nearby schools
GreatSchools rating
- 7/10Walker Elementary SchoolGrades: PK-5Distance: 4.2 mi
- 8/10Canton South Middle SchoolGrades: 6-8Distance: 3.9 mi
- 6/10Canton South High SchoolGrades: 9-12Distance: 3.9 mi
Schools provided by the listing agent
- District: Canton LSD - 7603
Source: MLS Now. This data may not be complete. We recommend contacting the local school district to confirm school assignments for this home.
- $193,5003 bd2 ba1.5k sqft531 Whitetail Trl NE, Canton, OH 44704Off Market
- $330,0003 bd2 ba1.5k sqft2639 Squirrel Hollow St NE, Canton, OH 44704Sold

- $286,9004 bd3 ba2.2k sqft2649 Squirrel Hollow St NE, Canton, OH 44704Off Market
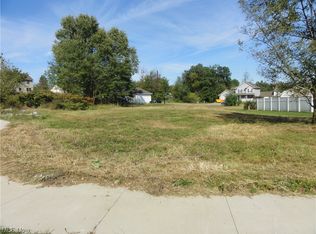
- $17,5009,064 Square FeetLOT 85 Squirrel Hollow St NE, Canton, OH 44704Sold
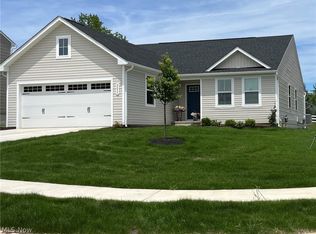
- $246,9004 bd3 ba1.6k sqft522 Whitetail Trl NE, Canton, OH 44704Off Market
- $22,3000.3 AcresSquirrel Hollow St NE, Canton, OH 44704Off Market
- $194,4003 bd2 ba1.6k sqft438 Hamilton Ave NE, Canton, OH 44704Off Market
- $5,300-- bd-- ba-- sqft438 Hamilton Ave NE, Canton, OH 44704Off Market
A local agent can set up tours, give advice and negotiate with sellers.
Similar homes
- $324,9004 bd3 ba2.1k sqft1884 Spring Valley Ave NW, Canton, OH 44708For Sale
 MLS ID #5233184, Andy Alayamini, Keller Williams Legacy Group Realty. MLS Now
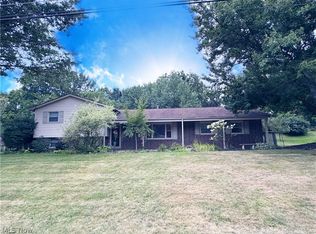
 - $347,0003 bd2 ba1.5k sqft2655 Elkford Cir NE, Canton, OH 44721For Sale
 MLS ID #5232624, Jose Medina, Keller Williams Legacy Group Realty. MLS Now
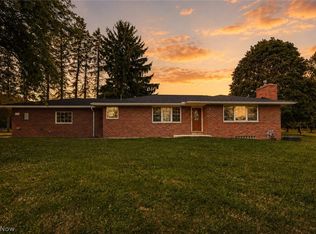
 - $305,0004 bd2 ba1.7k sqft8173 Spencer Ave NW, North Canton, OH 44720For Sale
 MLS ID #5232940, Holly Ritchie, Keller Williams Chervenic Rlty. MLS Now
 - $329,9003 bd2 ba1.3k sqft15234 Orrville St NW, North Lawrence, OH 44666For Sale
 MLS ID #5232581, Seth Kienzle, Real Integrity. MLS Now
 - $299,0003 bd3 ba1.8k sqft7185 Gauntlet St SW, Massillon, OH 44646For SaleMLS ID #5232388, Jose Medina, Keller Williams Legacy Group Realty. MLS Now
- $340,0004 bd3 ba2.1k sqft6753 Firestone Rd NE, Canton, OH 44721For SaleMLS ID #5218505, Robert E Dale, EXP Realty, LLC.. MLS Now
- $349,9003 bd3 ba1.5k sqft4824 Manchester Rd, New Franklin, OH 44319For SaleMLS ID #5233020, Todd Ryan Casey, High Point Real Estate Group. MLS Now
- $279,9003 bd3 ba1.9k sqft5326 Hillsboro Ave SE, Canton, OH 44707For SaleMLS ID #5215259, Caleb M Fell, Fell Realty, LLC. MLS Now
- $279,9003 bd2 ba1.5k sqft3345 Crownpoint St NW, Massillon, OH 44646For SaleMLS ID #5225444, Casey Roch, RE/MAX Infinity. MLS Now
- $229,9003 bd2 ba1.3k sqft6330 Peach St, Louisville, OH 44641For SaleMLS ID #5231812, Gena Van Orsdale, Keller Williams Legacy Group Realty. MLS Now
- $284,9004 bd3 ba1.6k sqft12685 Primrose Dr NE, Hartville, OH 44632For SaleMLS ID #5232467, John P Scaglione, Coldwell Banker Schmidt Realty. MLS Now
- $315,0005 bd3 ba2k sqft7868 Windward Trace Cir NW, Massillon, OH 44646For SaleMLS ID #5231044, Suede E Beverly, Real of Ohio. MLS Now
- $289,9003 bd2 ba2.1k sqft145 Brookdell Dr NW, North Canton, OH 44720For SaleMLS ID #5220150, Luke Schmidt, Berkshire Hathaway HomeServices Professional Realty. MLS Now
- $350,0003 bd3 ba1.8k sqft5882 Indian Creek Cir NW, Canton, OH 44718For SaleMLS ID #5227008, Rhesa M Toth, Cutler Real Estate. MLS Now
- $165,0003 bd3 ba1.4k sqft1228 Concord Ave SW, Canton, OH 44710For SaleMLS ID #5232679, Melissa A Hackenberg, Hackenberg Realty Group. MLS Now
- $339,5004 bd3 ba2.3k sqft7351 Ashburton Cir NW, North Canton, OH 44720For SaleMLS ID #5228469, Angie Hartong, High Point Real Estate Group. MLS Now
- $309,9003 bd2 ba2k sqft7328 Lake O Springs Ave NW, North Canton, OH 44720For SaleMLS ID #5227315, John A Williams, RE/MAX Edge Realty. MLS Now
- $224,9003 bd2 ba1.5k sqft3838 Linda St NW, Canton, OH 44720For SaleMLS ID #5232676, Dominic J Fonte, Cutler Real Estate. MLS Now
- $345,0003 bd3 ba1.9k sqft9786 Hocking St NW, Massillon, OH 44646For SaleMLS ID #5231093, Cyndi Foster, Coldwell Banker Schmidt Realty. MLS Now
- $279,9003 bd3 ba1.4k sqft1846 Opal St, Louisville, OH 44641For SaleMLS ID #5227386, Robyn R Clark, Cutler Real Estate. MLS Now
