3-bedroom, 2-bath home situated on 40 acres near public access to Vaughn Lake. Property includes a large attached carport, sunroom with morning light, wood stove, newer air conditioner, and on-demand water heater.
Two additional barns provide ample storage and workspace, including a 32' x 28' pole barn with a dirt floor and a 12' x 30' cedar barn with a metal roof and electric. The acreage offers hunting opportunities and space for outdoor activities. Property is suitable for year-round or seasonal use. Farm-to-table setup potential with acreage, outbuildings, and existing infrastructure.
For sale
$275,000
5170 Webster Rd, Glennie, MI 48737
3beds
1,532sqft
Single Family Residence
Built in 1992
40 Acres Lot
$277,400 Zestimate®
$180/sqft
$-- HOA
What's special
Large attached carportOn-demand water heaterWood stoveNewer air conditionerSunroom with morning light
- 2 days
- 346
- 36
Zillow last checked:
Listing updated:
Listed by:
TEAM SHERI 989-858-6622,
COLDWELL BANKER SCHMIDT GAYLORD 989-732-6777
Source: WWMLS,MLS#: 201842534
Facts & features
Interior
Bedrooms & bathrooms
- Bedrooms: 3
- Bathrooms: 2
- Full bathrooms: 2
Heating
- Forced Air, Propane
Cooling
- Central Air
Appliances
- Included: Water Heater, Range/Oven, Refrigerator, Microwave, Dryer, Dishwasher
- Laundry: Main Level
Features
- Ceiling Fan(s), Vaulted Ceiling(s), Split Bdrm Flr Plan
- Windows: Curtain Rods
- Basement: None
Interior area
- Total structure area: 1,532
- Total interior livable area: 1,532 sqft
- Finished area above ground: 1,532
Property
Parking
- Parking features: Garage
- Has garage: Yes
Features
- Patio & porch: Patio/Porch
- Frontage type: None
Lot
- Size: 40 Acres
- Dimensions: 1320 x 1320
Details
- Additional structures: Pole Building, Shed(s)
- Parcel number: 03102910002000
Construction
Type & style
- Home type: SingleFamily
- Architectural style: Ranch
- Property subtype: Single Family Residence
Materials
- Foundation: Crawl
Condition
- Year built: 1992
Utilities & green energy
- Sewer: Septic Tank
Community & HOA
Community
- Security: Smoke Detector(s)
- Subdivision: T25N R6E
Location
- Region: Glennie
Financial & listing details
- Price per square foot: $180/sqft
- Tax assessed value: $197,600
- Annual tax amount: $1,450
- Date on market: 9/1/2026
- Listing terms: Cash,Conventional Mortgage,FHA,VA Loan
- Ownership: Owner
- Road surface type: Dirt, Maintained
Estimated market value
$277,400
$250,000 - $308,000
$1,543/mo
Price history
| Date | Event | Price |
|---|---|---|
| 9/1/2026 | Listed for sale | $275,000+48.6%$180/sqft |
Source:  WWMLS #201842534 Report a problem WWMLS #201842534 Report a problem | ||
| 4/16/2021 | Sold | $185,000+5.7%$121/sqft |
Source: Agent Provided Report a problem | ||
| 3/5/2021 | Pending sale | $175,000$114/sqft |
Source:  Realcomp II #2210013334 Report a problem Realcomp II #2210013334 Report a problem | ||
| 3/3/2021 | Listed for sale | $175,000+10.1%$114/sqft |
Source: Realcomp II #2210013334 Report a problem | ||
| 5/24/2018 | Sold | $159,000-14%$104/sqft |
Source:  NGLRMLS #1838929 Report a problem NGLRMLS #1838929 Report a problem | ||
| 4/12/2018 | Pending sale | $184,900$121/sqft |
Source: Real Estate One #1838929 Report a problem | ||
| 9/26/2017 | Listed for sale | $184,900+67%$121/sqft |
Source: REAL ESTATE ONE OSCODA #1838929 Report a problem | ||
| 11/15/1995 | Sold | $110,750$72/sqft |
Source: Agent Provided Report a problem | ||
Public tax history
| Year | Property taxes | Tax assessment |
|---|---|---|
| 2025 | $1,450 +4.5% | $98,800 +8.1% |
| 2024 | $1,387 +196% | $91,400 +8.6% |
| 2023 | $469 | $84,200 +36.7% |
| 2022 | -- | $61,600 +6.9% |
| 2021 | -- | $57,600 -8% |
| 2020 | $130 | $62,600 +3.1% |
| 2019 | -- | $60,700 +0.7% |
| 2018 | -- | $60,300 |
| 2017 | -- | $60,300 -1.8% |
| 2016 | $61,000 | $61,400 -8.6% |
| 2012 | -- | $67,200 -1.2% |
| 2011 | -- | $68,000 |
Find assessor info on the county website
Monthly payment
Est. payment
Payment breakdown
Explore the cost of this home by adjusting the details. Changes won't be saved.Climate risks
Neighborhood: 48737
Similar homes

- $240,0003 bd2 ba1.3k sqft7282 Rollways Rd, South Branch, MI 48761For Sale
 MLS ID #1950093, CHERYL MCDONELL. NGLRMLS
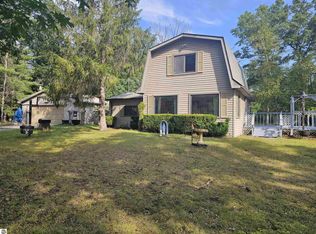
 - $285,0002 bd1 ba1.2k sqft4422 Sunset Dr, Glennie, MI 48737For Sale
 MLS ID #1949666, ANGIE JONES. NGLRMLS
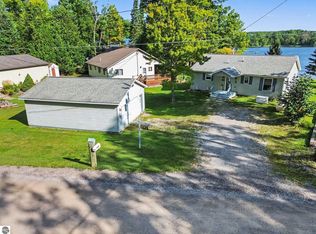
 - $369,0003 bd2 ba1.5k sqft4335 Kings Corner Rd, Glennie, MI 48737For Sale
 MLS ID #26027875, Jeff Chilman, Whitetail Properties Real Estate, LLC. MichRIC
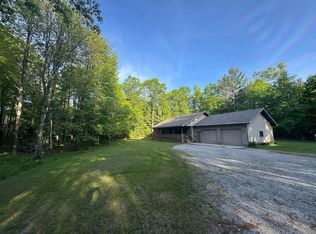
 - $299,0004 bd2 ba1.3k sqft7030 M 55, Whittemore, MI 48770For Sale
 MLS ID #1950159, KELLY FRANK. NGLRMLS
 - $260,0003 bd2 ba1.3k sqft1110 N Hubbard Lake Rd, Lincoln, MI 48742For Sale
 MLS ID #201842431, Jonathon Allen Klukowski, Forty Five North Real Estate. WWMLS
 - $219,0004 bd-- ba1.8k sqft3305 S Coville Rd, Mikado, MI 48745For SaleMLS ID #26046638, Jeff Chilman, Whitetail Properties Real Estate, LLC. MichRIC
- $285,0003 bd1 ba1k sqft2281 Royal Ln, Hale, MI 48739For SaleMLS ID #201842570, Dave Tanney, RE/MAX of Higgins Lake. WWMLS
- $195,0003 bd1 ba1.2k sqft2974 Winter Sports Dr, Glennie, MI 48737For Sale
 MLS ID #50215404, Clifford Frost, Century 21 Professionals Sterling Heights. MiRealSource
 - $162,9003 bd2 ba1.1k sqft3410 Algonquin Trl, Glennie, MI 48737For Sale
 MLS ID #20261045440, Nichole Seger, Keller Williams Realty-Great Lakes. Realcomp II
 - $279,0004 bd2 ba1.9k sqft1481 Aspen Alley Rd, Curran, MI 48728For SaleMLS ID #201841012, Kevin Peters, Ausable Valley Realty. WWMLS
- $234,9004 bd2 ba2.1k sqft8911 Ora Lake Rd, Hale, MI 48739For SaleMLS ID #201842486, Audrey Plucinski, Century 21 Realty North Houghton Lake. WWMLS
