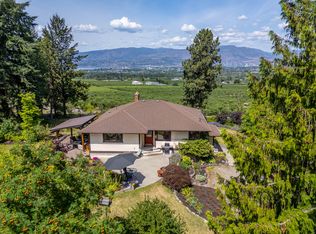
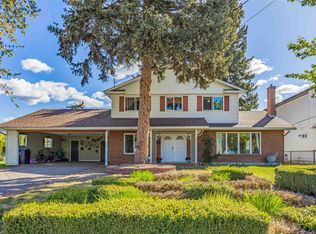
Welcome to 5170 Whelan Road, a rare opportunity to own 5 acres of peaceful countryside in the Ellison area. Set on a quiet, low-traffic road surrounded by nature, this property offers privacy and rural tranquility while still being just minutes from schools, shopping, parks, and everyday amenities. The rear of the property borders Old Vernon Road, adding convenient nearby access while maintaining a quiet, tucked-away setting. Located on A1-zoned land within the ALR, this versatile property features two residences, a powered barn, and excellent potential for multi-generational living, hobby farming, or income opportunities. The main home, built in 1972, offers just under 1,800 sq. ft. with 4 bedrooms and 2 bathrooms. Full of original character, it is ready for a buyer’s vision and renovation. Features include baseboard heating, a wood-burning fireplace, and an additional gas fireplace. The second residence is a 1999 double-wide manufactured home offering approximately 1,400 sq. ft. with 2 bedrooms and 2 bathrooms. Ideal for extended family or rental income, it includes forced-air gas heating, central A/C, a gas fireplace, newer laminate flooring, updated skylights, a roof replaced approximately 3 years ago, and separate utilities for added independence. A powered barn adds versatility for livestock, storage, equipment, or workshop use. With two homes, usable acreage, and a prime Ellison location, this property offers the best of rural living with city convenience.
For sale
C$1,650,000
5170 Whelan Rd, Central Okanagan East, BC V1X 7V6
4beds
2,614sqft
Single Family Residence
Built in 1972
5 Acres Lot
$-- Zestimate®
C$631/sqft
C$-- HOA
What's special
Quiet low-traffic roadSurrounded by naturePowered barnWood-burning fireplaceAdditional gas fireplaceForced-air gas heatingGas fireplace
- 35 days |
- 15 |
- 1 |
Zillow last checked:
Listing updated:
Listed by:
Raj Kandola,
Century 21 Assurance Realty Ltd
Source: Association of Interior REALTORS,MLS®#: 10389491Originating MLS®#: Association of Interior REALTORS
Facts & features
Interior
Bedrooms & bathrooms
- Bedrooms: 4
- Bathrooms: 2
- Full bathrooms: 2
Primary bedroom
- Features: Additional Living Quarters
- Level: Main
- Dimensions: 12.08x17.08
Primary bedroom
- Level: Second
- Dimensions: 11.67x16.50
Bedroom
- Level: Second
- Dimensions: 9.67x15.75
Bedroom
- Features: Additional Living Quarters
- Level: Main
- Dimensions: 10.08x10.17
Bedroom
- Level: Main
- Dimensions: 10.25x7.75
Bedroom
- Level: Main
- Dimensions: 8.33x11.50
Dining room
- Features: Additional Living Quarters
- Level: Main
- Dimensions: 12.67x10.67
Family room
- Level: Lower
- Dimensions: 17.17x25.00
Foyer
- Level: Main
- Dimensions: 15.00x10.17
Other
- Description: Tub Shower
- Features: Four Piece Bathroom, Additional Living Quarters
- Level: Main
- Dimensions: 0 x 0
Other
- Description: Shower
- Features: Three Piece Bathroom, Additional Living Quarters
- Level: Main
- Dimensions: 0 x 0
Other
- Description: Tub Shower
- Features: Four Piece Bathroom
- Level: Main
- Dimensions: 0 x 0
Other
- Description: Tub Shower
- Features: Four Piece Bathroom
- Level: Second
- Dimensions: 0 x 0
Kitchen
- Features: Additional Living Quarters
- Level: Main
- Dimensions: 12.00x12.17
Kitchen
- Level: Main
- Dimensions: 14.42x13.75
Laundry
- Features: Additional Living Quarters
- Level: Main
- Dimensions: 6.08x5.08
Laundry
- Level: Main
- Dimensions: 25.00x7.33
Living room
- Features: Additional Living Quarters
- Level: Main
- Dimensions: 19.33x12.08
Living room
- Level: Main
- Dimensions: 22.17x10.17
Living room
- Features: Additional Living Quarters
- Level: Main
- Dimensions: 12.58x11.58
Heating
- Baseboard
Cooling
- None
Appliances
- Included: Dryer, Refrigerator, Washer
Features
- Has basement: No
- Number of fireplaces: 2
- Fireplace features: Gas, Wood Burning
Interior area
- Total interior livable area: 2,614 sqft
- Finished area above ground: 2,614
- Finished area below ground: 0
Property
Parking
- Total spaces: 5
- Parking features: Carport, Open
- Carport spaces: 1
- Uncovered spaces: 4
Features
- Levels: Two,Multi/Split
- Stories: 2
- Pool features: None
Lot
- Size: 5 Acres
- Features: Central Business District, Level, Near Park, Paved
Details
- Additional structures: Barn(s), Residence
- Parcel number: 007313403
- Zoning: A1
- Special conditions: Standard
Construction
Type & style
- Home type: SingleFamily
- Property subtype: Single Family Residence
Materials
- Brick, Stucco, Vinyl Siding, Wood Frame
- Foundation: Concrete Perimeter
- Roof: Asphalt,Shingle
Condition
- New construction: No
- Year built: 1972
Utilities & green energy
- Sewer: Public Sewer
- Water: Public
Community & HOA
Community
- Features: Near Schools, Park, Recreation Area, Airport/Runway, Shopping
HOA
- Has HOA: No
Location
- Region: Central Okanagan East
Financial & listing details
- Price per square foot: C$631/sqft
- Annual tax amount: C$3,606
- Date on market: 6/4/2026
- Cumulative days on market: 35 days
- Inclusions: Main Home: Fridge, Washer/ Dryer Manufactured Home: Fridge, Electric Stove, Dishwasher, Washer/ Dryer
- Ownership: Freehold,Fee Simple
Raj Kandola
Raj Kandola
By pressing Contact Agent, you agree that the real estate professional identified above may call/text you about your search, which may involve use of automated means and pre-recorded/artificial voices. You don't need to consent as a condition of buying any property, goods, or services. Message/data rates may apply. You also agree to our Terms of Use. Zillow does not endorse any real estate professionals. We may share information about your recent and future site activity with your agent to help them understand what you're looking for in a home.
Price history
Price history is unavailable.
Public tax history
Tax history is unavailable.
Climate risks
Neighborhood: V1X
Nearby schools
GreatSchools rating
No schools nearby
We couldn't find any schools near this home.


Nearby cities
Nearby zip codes
Other Central Okanagan Topics
