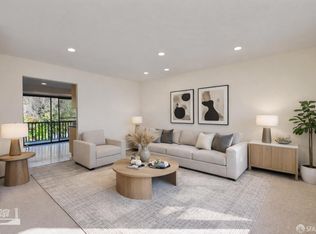
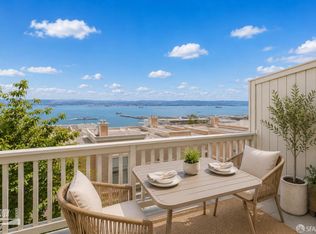
The private balcony is perfect for morning coffee or relaxing evenings while taking in sweeping views of the San Francisco Bay and the city skyline. Pearched atop Diamond Heights at the Safira Court Condominiums, this 1-bedroom, 1-bath condominium features an attractive remodeled bathroom and an updated kitchen with stone countertops and shaker-style cabinets. There is a generous entry hall with large storage closet. Warm wood-grain flooring runs throughout the open-concept living/dining areas & bedroom. There are attractive tile floors in the entry and remodeled bathroom. The bath features a shower-over-tub, glass shower door, large storage vanity and dual flush toilet with decorative lighting. The spacious bedroom offers a peaceful retreat with ample room for a home/office space & has a large walk-in closet. Additional highlights include a community green-belt, convenient side-by-side parking, and shared laundry in the garage. Located a block from Diamond Heights Village shopping center with easy access to highways for commuting and public transit just outside your front door.
For sale
$639,000
5177 Diamond Heights Blvd APT 113, San Francisco, CA 94131
1beds
810sqft
:
Get pre-qualified$5,024/mo
Condominium
Built in 1980
-- sqft lot
$623,400 Zestimate®
$789/sqft
$688/mo HOA
What's special
Community green-beltLarge walk-in closetDual flush toiletAttractive remodeled bathroomConvenient side-by-side parking
- 133 days |
- 584 |
- 23 |
Zillow last checked:
Listing updated:
Listed by:
Christian Buckley DRE #01740601 415-305-4785,
Vanguard Properties 415-655-5600
Source: SFAR,MLS#: 426110854 Originating MLS: San Francisco Association of REALTORS
Originating MLS: San Francisco Association of REALTORSFacts & features
Interior
Bedrooms & bathrooms
- Bedrooms: 1
- Bathrooms: 1
- Full bathrooms: 1
Primary bedroom
- Features: Walk-In Closet
- Area: 0
- Dimensions: 0 x 0
Bedroom 1
- Area: 0
- Dimensions: 0 x 0
Bedroom 2
- Area: 0
- Dimensions: 0 x 0
Bedroom 3
- Area: 0
- Dimensions: 0 x 0
Bedroom 4
- Area: 0
- Dimensions: 0 x 0
Bathroom
- Features: Dual Flush Toilet, Stone, Tile, Tub w/Shower Over
Dining room
- Features: Dining/Living Combo
- Area: 0
- Dimensions: 0 x 0
Family room
- Area: 0
- Dimensions: 0 x 0
Kitchen
- Features: Stone Counters
- Level: Main
- Area: 0
- Dimensions: 0 x 0
Living room
- Features: Deck Attached, View
- Level: Main
- Area: 0
- Dimensions: 0 x 0
Heating
- Baseboard
Appliances
- Included: Dishwasher, Disposal, Free-Standing Electric Range, Free-Standing Refrigerator, Microwave
- Laundry: In Garage
Features
- Flooring: Linoleum, Tile, Wood
- Has fireplace: No
Interior area
- Total structure area: 810
- Total interior livable area: 810 sqft
Property
Parking
- Total spaces: 1
- Parking features: Garage Door Opener, Garage Faces Front, Side By Side, On Site - Mapped (Condo Only)
- Garage spaces: 1
Features
- Patio & porch: Covered
- Exterior features: Balcony
- Has view: Yes
- View description: Bay, City, City Lights, Mountain(s)
- Has water view: Yes
- Water view: Bay
Lot
- Size: 0.51 Acres
Details
- Parcel number: 7518048
- Special conditions: Trust
Construction
Type & style
- Home type: Condo
- Property subtype: Condominium
Condition
- Updated/Remodeled
- New construction: No
- Year built: 1980
Utilities & green energy
- Sewer: Public Sewer
- Water: Public
- Utilities for property: Cable Available, DSL Available, Electricity Available, Public
Community & HOA
HOA
- Has HOA: Yes
- Amenities included: Greenbelt, Laundry Coin
- HOA fee: $688 monthly
- HOA name: Safira Court HOA
- HOA phone: 415-401-2000
Location
- Region: San Francisco
- Elevation: 0
Financial & listing details
- Price per square foot: $789/sqft
- Tax assessed value: $218,017
- Annual tax amount: $3,417
- Price range: $639K - $639K
- Date on market: 3/16/2026
- Cumulative days on market: 88 days
- Total actual rent: 0
Estimated market value
$623,400
$592,000 - $655,000
$3,968/mo
Price history
| Date | Event | Price |
|---|---|---|
| 7/20/2026 | Listed for sale | $639,000$789/sqft |
Source:  SFAR #426110854 Report a problem SFAR #426110854 Report a problem | ||
| 6/4/2026 | Contingent | $639,000$789/sqft |
Source: SFAR #426110854 Report a problem | ||
| 6/4/2026 | Listed for sale | $639,000$789/sqft |
Source: SFAR #426110854 Report a problem | ||
| 4/21/2026 | Listing removed | $639,000$789/sqft |
Source: SFAR #426110854 Report a problem | ||
| 3/16/2026 | Listed for sale | $639,000+6.7%$789/sqft |
Source: SFAR #426110854 Report a problem | ||
| 12/23/2025 | Listing removed | $599,000$740/sqft |
Source: SFAR #425071014 Report a problem | ||
| 9/25/2025 | Listed for sale | $599,000$740/sqft |
Source: SFAR #425071014 Report a problem | ||
| 11/27/2020 | Listing removed | $2,650$3/sqft |
Source: Vanguard Properties #507499 Report a problem | ||
| 10/23/2020 | Price change | $2,650-5.4%$3/sqft |
Source: Vanguard Properties #507499 Report a problem | ||
| 10/3/2020 | Listed for rent | $2,800$3/sqft |
Source: Vanguard Properties #507499 Report a problem | ||
Public tax history
| Year | Property taxes | Tax assessment |
|---|---|---|
| 2025 | $3,417 +2.9% | $218,017 +2% |
| 2024 | $3,321 +2.2% | $213,744 +2% |
| 2023 | $3,249 +2.5% | $209,554 +2% |
| 2022 | $3,170 +2% | $205,446 +2% |
| 2021 | $3,109 -2.6% | $201,419 +1% |
| 2020 | $3,193 +5% | $199,355 +2% |
| 2019 | $3,041 +3.4% | $195,447 +2% |
| 2018 | $2,941 +12.8% | $191,615 +2% |
| 2017 | $2,608 +2.8% | $187,859 +2% |
| 2016 | $2,537 +1.3% | $184,176 +1.5% |
| 2015 | $2,504 +2.6% | $181,410 +2% |
| 2014 | $2,440 | $177,857 +0.5% |
| 2013 | -- | $177,054 +2% |
| 2012 | -- | $173,584 +2% |
| 2011 | -- | $170,182 +0.8% |
| 2010 | -- | $168,912 -0.2% |
| 2009 | -- | $169,313 +2% |
| 2008 | -- | $165,994 +2% |
| 2007 | -- | $162,740 +2% |
| 2006 | -- | $159,550 +2% |
| 2005 | -- | $156,422 +3.9% |
| 2003 | -- | $150,546 +2% |
| 2002 | -- | $147,595 +2% |
| 2001 | -- | $144,703 +2% |
| 2000 | -- | $141,866 |
Find assessor info on the county website
Monthly payment
Est. payment
Payment breakdown
Explore the cost of this home by adjusting the details. Changes won't be saved.Climate risks
Neighborhood: Diamond Heights
Nearby schools
GreatSchools rating
- 8/10Alvarado Elementary SchoolGrades: K-5Distance: 0.5 mi
- 2/10Lick (James) Middle SchoolGrades: 6-8Distance: 0.5 mi
- 7/10Academy (The)- SF @McateerGrades: 9-12Distance: 0.5 mi
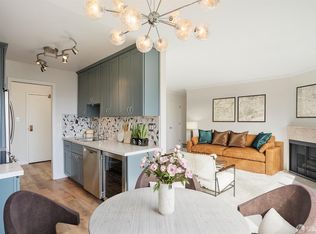
- $1,000,0002 bd2 ba1.1k sqft5177 Diamond Heights Blvd APT 214, San Francisco, CA 94131Sold
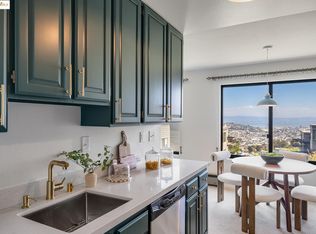
- $760,0002 bd2 ba1.1k sqft5177 Diamond Heights Blvd APT 114, San Francisco, CA 94131Sold
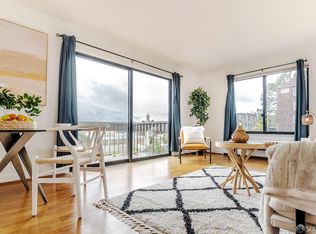
- $660,6151 bd1 ba600 sqft5179 Diamond Heights Blvd APT 211, San Francisco, CA 94131Sold
- $1,710,500-- bd1 ba1.1k sqft880 Duncan St, San Francisco, CA 94131Off Market
- $1,478,8002 bd1 ba950 sqft884 Duncan St, San Francisco, CA 94131Off Market
- $849,0002 bd2 ba1k sqft5175 Diamond Heights Blvd APT 101, San Francisco, CA 94131Sold
- $925,0002 bd2 ba1.1k sqft5175 Diamond Heights Blvd APT 108, San Francisco, CA 94131Sold
- $860,0002 bd2 ba1.1k sqft5175 Diamond Heights Blvd APT 209, San Francisco, CA 94131Sold
A local agent can set up tours, give advice and negotiate with sellers.
Similar homes
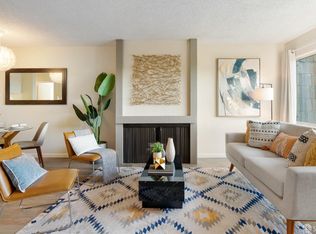
- $450,000-- bd1 ba592 sqft15 Red Rock Way APT N207, San Francisco, CA 94131For Sale
 MLS ID #426096343, David Lasker DRE #02086525, Vanguard Properties. SFAR
 - $725,0001 bd1 ba753 sqft1839 15th St APT 455, San Francisco, CA 94127For Sale
 MLS ID #426145547, Dan McLean DRE #01307929, Coldwell Banker Realty. SFAR
 - $407,0001 bd1 ba807 sqft370 Monterey Blvd APT 313, San Francisco, CA 94131For Sale
 MLS ID #426098629, Kevin C. Cormack DRE #01376282, BarbCo. SFAR
 - $738,0003 bd3 ba1.1k sqft182 Jerrold Ave, San Francisco, CA 94124For Sale
 MLS ID #426146606, Miyuki Mia Takami DRE #01796537, eXp Realty of California, Inc.. SFAR
 - $620,0001 bd1 ba735 sqft1461 Broadway APT 205, San Francisco, CA 94109For SaleMLS ID #425093015, Sabina Girsh DRE #01983913, Redfin. SFAR
- $798,0002 bd1 ba818 sqft753 Burrows St #14, San Francisco, CA 94134For SaleMLS ID #426146112, Cheryl Yeung DRE #01890397, Coldwell Banker Infiniti Group. SFAR
- $609,000-- bd1 ba586 sqft1 Daniel Burnham Ct APT 617, San Francisco, CA 94109For SaleMLS ID #426106234, Dennis Chan DRE #00834743, JMC Realty Corporation. SFAR
- $575,0001 bd1 ba760 sqft161 Gilbert St APT 16, San Francisco, CA 94103For SaleMLS ID #OC26150001, Joseph Iuliucci, Keller Williams Realty. CRMLS
- $725,0002 bd2 ba769 sqft946 Stockton St APT 9E, San Francisco, CA 94108For SaleMLS ID #426144865, Mindy Tsoi DRE #01740011, Intero Real Estate Services. SFAR
- $639,0002 bd2 ba1k sqft1708 Saddleback Dr, Daly City, CA 94014For SaleMLS ID #426110717, Steven Truong DRE #01971194, Sequoia Real Estate. SFAR
- $549,9992 bd2 ba1.1k sqft301 Crescent Ct APT 3214, San Francisco, CA 94134For SaleMLS ID #425030958, Judy Chein DRE #01714921, Beacon Real Estate, Inc.. SFAR
- $499,8981 bd1 ba669 sqft8300 Oceanview Ter APT 101, San Francisco, CA 94132For SaleMLS ID #426121922, Lori S. Kuang DRE #02237605, eXp Realty of California, Inc. SFAR
- $529,1142 bd1 ba770 sqft888 7th St Unit 355, San Francisco, CA 94107For SaleMLS ID #426134757, Angela Ho DRE #01882671, Century 21 Masters. SFAR
- $470,0001 bd1 ba668 sqft601 Van Ness Ave APT 110, San Francisco, CA 94102For SaleMLS ID #426127144, Gigi Ferrozzo DRE #02038427, Compass. SFAR
- $393,6951 bd1 ba666 sqft1235 McAllister St APT 223, San Francisco, CA 94115For SaleMLS ID #426146685, Carlson Seto DRE #01336417, Golden Star Realty. SFAR
- $695,0003 bd2 ba1.2k sqft306 Oak Ct, Daly City, CA 94014For SaleMLS ID #426111032, Jason C. Chan DRE #01320348, BarbCo. SFAR
- $435,3971 bd1 ba740 sqft1310 Fillmore St APT 610, San Francisco, CA 94115For SaleMLS ID #426137662, Matthew Hendry DRE #02072315, KW Advisors. SFAR
- $699,0003 bd2 ba1.2k sqft606 Cedar Ct, Daly City, CA 94014For SaleMLS ID #426108957, Steven Truong DRE #01971194, Sequoia Real Estate. SFAR
- $559,0002 bd2 ba995 sqft955 Shorepoint Ct APT 208, Alameda, CA 94501For SaleMLS ID #41138108, Maureen Lawlor. bridgeMLS/CCAR/Bay East AOR
- $462,0662 bd2 ba1.1k sqft1780 Bancroft Ave Unit 354, San Francisco, CA 94124For SaleMLS ID #426145734, Angela Ho DRE #01882671, Century 21 Masters. SFAR
Local buyer's agents are ready to help
