Welcome to 518 Bois D Arc St, a beautifully crafted 4-bedroom, 3-bathroom home in the heart of Weatherford. Featuring striking stone and wood curb appeal, vaulted ceilings with exposed beams, and a bright open-concept layout, this home offers both style and functionality. The kitchen showcases custom white cabinetry, quartz countertops, a large island, stainless steel appliances, and designer lighting. The spacious primary suite includes a spa-inspired bath with a tiled walk-in shower and modern finishes. With four bedrooms and three full baths, there is flexibility for guests, a home office, or growing families. Enjoy the covered back patio, perfect for relaxing or entertaining. Located just minutes from historic Downtown Weatherford, you’ll enjoy local boutiques, restaurants, and year-round community events around the courthouse square. Outdoor lovers will appreciate nearby Chandor Gardens, Love Street Park, and easy access to additional city parks and walking trails. With convenient access to I-20, commuting to Fort Worth is simple while still enjoying Weatherford’s small-town charm and growing community
Pending
Price cut: $85K (7/16)
$350,000
518 Bois D Arc Ln, Weatherford, TX 76086
4beds
2,490sqft
Single Family Residence
Built in 2023
7,797 Square Feet Lot
$-- Zestimate®
$141/sqft
$-- HOA
What's special
Modern finishesDesigner finishesMove-in ready homeStainless steel appliancesOversized outdoor spaceQuartz countertopsCovered back patio
- 67 days |
- 1,653 |
- 121 |
Zillow last checked:
Listing updated:
Listed by:
Miguel Escobedo 0705735 512-788-9495,
Realty Of America, LLC 512-788-9495
Source: NTREIS,MLS#: 21297983
Facts & features
Interior
Bedrooms & bathrooms
- Bedrooms: 4
- Bathrooms: 3
- Full bathrooms: 3
Primary bedroom
- Level: First
- Dimensions: 14 x 15
Bedroom
- Level: First
- Dimensions: 12 x 11
Bedroom
- Level: First
- Dimensions: 11 x 11
Bedroom
- Level: First
- Dimensions: 11 x 11
Dining room
- Level: First
- Dimensions: 10 x 11
Other
- Level: First
- Dimensions: 9 x 10
Other
- Level: First
- Dimensions: 8 x 5
Other
- Level: First
- Dimensions: 0 x 0
Kitchen
- Features: Built-in Features, Kitchen Island, Pantry
- Level: First
- Dimensions: 10 x 12
Living room
- Level: First
- Dimensions: 17 x 16
Office
- Level: First
- Dimensions: 0 x 0
Heating
- Central
Cooling
- Attic Fan, Central Air, Ceiling Fan(s)
Appliances
- Included: Dishwasher, Gas Cooktop, Disposal, Gas Oven, Microwave
Features
- Cathedral Ceiling(s), Decorative/Designer Lighting Fixtures, Kitchen Island, Open Floorplan, Pantry, Cable TV, Walk-In Closet(s)
- Flooring: Carpet, Tile, Wood
- Has basement: No
- Has fireplace: No
Interior area
- Total interior livable area: 2,490 sqft
Video & virtual tour
Property
Parking
- Parking features: Driveway
Features
- Levels: One
- Stories: 1
- Patio & porch: Covered
- Pool features: None
- Fencing: Wood
Lot
- Size: 7,797 Square Feet
Details
- Parcel number: R000034863
Construction
Type & style
- Home type: SingleFamily
- Architectural style: Farmhouse,Modern,Detached
- Property subtype: Single Family Residence
Materials
- Rock, Stone
- Foundation: Slab
- Roof: Composition
Condition
- Resale
- Year built: 2023
Utilities & green energy
- Sewer: Public Sewer
- Water: Public
- Utilities for property: Electricity Available, Sewer Available, Water Available, Cable Available
Community & HOA
Community
- Subdivision: Yeomans
HOA
- Has HOA: No
Location
- Region: Weatherford
Financial & listing details
- Price per square foot: $141/sqft
- Tax assessed value: $480,490
- Annual tax amount: $6,255
- Date on market: 6/10/2026
- Cumulative days on market: 125 days
- Listing terms: Cash,Conventional,FHA,VA Loan
- Exclusions: Ring cameras, and internet boxes in closet.
Estimated market value
Not available
Estimated sales range
Not available
$2,920/mo
Price history
| Date | Event | Price |
|---|---|---|
| 8/17/2026 | Pending sale | $350,000$141/sqft |
Source: NTREIS #21297983 Report a problem | ||
| 7/30/2026 | Contingent | $350,000$141/sqft |
Source: NTREIS #21297983 Report a problem | ||
| 7/16/2026 | Price change | $350,000-19.5%$141/sqft |
Source: NTREIS #21297983 Report a problem | ||
| 6/30/2026 | Price change | $435,000-3.3%$175/sqft |
Source: NTREIS #21297983 Report a problem | ||
| 6/10/2026 | Listed for sale | $450,000+15.4%$181/sqft |
Source: NTREIS #21297983 Report a problem | ||
| 5/11/2026 | Listing removed | $390,000$157/sqft |
Source: NTREIS #21189986 Report a problem | ||
| 4/24/2026 | Price change | $390,000-2.5%$157/sqft |
Source: NTREIS #21189986 Report a problem | ||
| 4/7/2026 | Price change | $400,000-2.4%$161/sqft |
Source: NTREIS #21189986 Report a problem | ||
| 3/26/2026 | Price change | $410,000-1.2%$165/sqft |
Source: NTREIS #21189986 Report a problem | ||
| 3/11/2026 | Price change | $415,000-2.4%$167/sqft |
Source: NTREIS #21189986 Report a problem | ||
| 2/26/2026 | Listed for sale | $425,000$171/sqft |
Source: NTREIS #21189986 Report a problem | ||
Public tax history
| Year | Property taxes | Tax assessment |
|---|---|---|
| 2025 | $4,805 +1.6% | $480,490 +60.7% |
| 2024 | $4,727 -4.8% | $299,000 +15.7% |
| 2023 | $4,964 +1391.9% | $258,400 +1622.7% |
| 2022 | $333 -1.6% | $15,000 |
| 2021 | $338 -6.1% | $15,000 |
| 2020 | $360 -45% | $15,000 -64.7% |
| 2019 | $655 +10.9% | $42,480 +13.6% |
| 2018 | $590 +1.2% | $37,390 |
| 2017 | $583 +13.2% | $37,390 +11.2% |
| 2016 | $515 -16.5% | $33,630 |
| 2015 | $617 | $33,630 +2.2% |
| 2014 | $617 | $32,910 |
| 2013 | -- | $32,910 +2.8% |
| 2012 | -- | $32,010 |
| 2011 | -- | $32,010 -2.7% |
| 2010 | -- | $32,910 |
| 2009 | -- | $32,910 |
| 2008 | -- | -- |
| 2007 | -- | -- |
| 2006 | -- | -- |
| 2004 | -- | $29,170 +10% |
| 2003 | -- | $26,520 +10% |
| 2002 | -- | $24,110 +10% |
| 2001 | -- | $21,920 |
| 2000 | -- | $21,920 |
| 1999 | -- | -- |
Find assessor info on the county website
Monthly payment
Est. payment
Payment breakdown
Explore the cost of this home by adjusting the details. Changes won't be saved.Climate risks
Neighborhood: 76086
Nearby schools
GreatSchools rating
- 4/10Ikard Elementary SchoolGrades: PK-5Distance: 1.9 mi
- 6/10Hall Middle SchoolGrades: 6-8Distance: 1.3 mi
- 5/10Weatherford High SchoolGrades: 9-12Distance: 2.1 mi
Schools provided by the listing agent
- Elementary: Ikard
- Middle: Hall
- High: Weatherford
- District: Weatherford ISD
Source: NTREIS. This data may not be complete. We recommend contacting the local school district to confirm school assignments for this home.
- $567,1003 bd3 ba2.3k sqft6009 Trophy, Weatherford, TX 76086Off Market
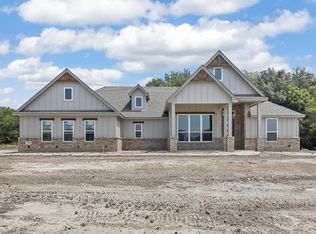
- $281,1003 bd2 ba1.5k sqft305 Sweetwater Dr, Weatherford, TX 76085Off Market

- $618,0003 acres1425 N Bowie Dr, Weatherford, TX 76086Lot/Land

- $193,200-- bd-- ba862 sqft514 Bois D Arc Ln, Weatherford, TX 76086Off Market
- $292,8003 bd1 ba1.2k sqft417 E Simmons St, Weatherford, TX 76086Off Market
- $50,000-- bd-- ba-- sqft512 Bois D Arc Ln, Weatherford, TX 76086Off Market
- $248,000-- bd-- ba1.5k sqft602 Bois D Arc St, Weatherford, TX 76086Off Market
- $50,000-- bd-- ba-- sqft602 Bois D Arc St, Weatherford, TX 76086Off Market
A local agent can set up tours, give advice and negotiate with sellers.
Similar homes
- $350,0004 bd3 ba2k sqft405 S Bowie Dr, Weatherford, TX 76086For Sale
 MLS ID #21356735, Gail Spadaro. NTREIS
 - $359,0003 bd2 ba1.8k sqft1408 Lexington St, Weatherford, TX 76086For Sale
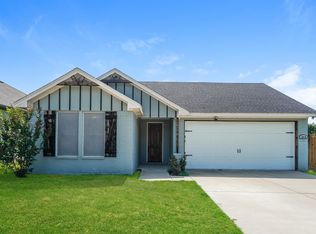 MLS ID #21340847, Arthur Chung. NTREIS
 - $320,9003 bd2 ba1.3k sqft103 Clover Cir, Weatherford, TX 76086For Sale
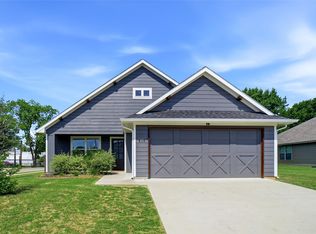 MLS ID #21260132, Angie Rodgers. NTREIS
 - $325,0004 bd3 ba1.7k sqft1213 Vivienne St, Weatherford, TX 76086For Sale
 MLS ID #21311668, Dakota Jones. NTREIS
 - $369,0003 bd3 ba1.7k sqft1613 Franklin St, Weatherford, TX 76086For SaleMLS ID #21344226, Haylee Herring. NTREIS
- $372,5003 bd2 ba1.3k sqft103 Camelot Dr, Weatherford, TX 76086For SaleMLS ID #21240708, Patrick Nuss. NTREIS
- $399,9003 bd3 ba2.5k sqft304 Paloma St, Weatherford, TX 76087For SaleMLS ID #21308689, Carla Campbell. NTREIS
- $419,9003 bd3 ba2k sqft821 E 2nd St, Weatherford, TX 76086For SaleMLS ID #21334556, Gorden McLaughlin. NTREIS
- $389,9994 bd2 ba1.9k sqft210 Willow Creek Dr, Weatherford, TX 76085For SaleMLS ID #21259043, Kristin Arredondo. NTREIS
- $359,5003 bd4 ba1.9k sqft2144 Lakeforest Dr, Weatherford, TX 76087For SaleMLS ID #21327067, Nicole Griffith. NTREIS
- $345,0003 bd2 ba1.4k sqft1346 S Reno Rd, Springtown, TX 76082For SaleMLS ID #21331356, Lane Stults. NTREIS
- $450,0003 bd3 ba2.1k sqft2048 Redemption Dr, Weatherford, TX 76088For SaleMLS ID #21242102, Alisha Farr. NTREIS
- $390,0003 bd2 ba1.3k sqft540 Burton Hill Dr, Weatherford, TX 76087For SaleMLS ID #21279514, Heather Kingston. NTREIS
- $344,9002 bd2 ba1.3k sqft218 Legacy Blvd, Weatherford, TX 76085For SaleMLS ID #21150523, Angie Rodgers. NTREIS
- $475,0003 bd2 ba2k sqft101 Pleasant Valley Ln, Weatherford, TX 76087For SaleMLS ID #21309129, Natalie Miller. NTREIS
- $485,0004 bd2 ba2.1k sqft228 Brown Creek Rd, Weatherford, TX 76085For SaleMLS ID #21282146, Alvin Reed. NTREIS
- $340,0003 bd3 ba1.8k sqft505 S Sky Ct, Granbury, TX 76049For SaleMLS ID #21317358, Janet Peterman. NTREIS
- $525,0003 bd3 ba2.3k sqft2020 Redemption Dr, Weatherford, TX 76088For SaleMLS ID #21261797, Justin Evans. NTREIS
- $469,0004 bd2 ba2.2k sqft689 Dill Rd, Weatherford, TX 76085For SaleMLS ID #21270482, Ciara Jenschke. NTREIS
- $524,9004 bd4 ba2.5k sqft1045 Salvation Dr, Weatherford, TX 76088For SaleMLS ID #21283740, Brandy Preuit. NTREIS
