Welcome to this 4-bedroom, stylishly updated 2.5-bath single-family residence located in the Ganyard Farm*Comfortable living space with four generously sized bedrooms AND a loft*The property also provides an oversized deck for both lounging and dining outdoors*A 2-car garage offers convenient parking and storage*Roof new in 2025!!!*Minutes to both Duke, DT Durham, Falls Lake Trail and the Museum of Life & Science*Really close to family farms offering meat, produce and weekend markets.
Pending
Price cut: $10K (6/17)
$420,000
518 Farm House Ln, Durham, NC 27703
4beds
2,653sqft
:
Get pre-qualified$2,584/mo
Single Family Residence, Residential
Built in 2007
6,098 Square Feet Lot
$415,700 Zestimate®
$158/sqft
$43/mo HOA
What's special
Stylishly updatedComfortable living spaceFour generously sized bedrooms
- 56 days |
- 156 |
- 7 |
Likely to sell faster than
Zillow last checked:
Listing updated:
Listed by:
Kitty Stockton 919-215-4109,
Space Exchange Realty,
Bob Stockton 919-730-5100,
Space Exchange Realty
Source: Doorify MLS,MLS#: 10171876
Facts & features
Interior
Bedrooms & bathrooms
- Bedrooms: 4
- Bathrooms: 3
- Full bathrooms: 2
- 1/2 bathrooms: 1
Heating
- Central, Fireplace(s), Forced Air, Natural Gas
Cooling
- Ceiling Fan(s), Central Air, Electric
Appliances
- Included: Dishwasher, Disposal, Electric Range, Electric Water Heater, Ice Maker, Microwave, Refrigerator
- Laundry: Electric Dryer Hookup, Laundry Room, Upper Level, Washer Hookup
Features
- Bathtub/Shower Combination, Ceiling Fan(s), Chandelier, Double Vanity, Entrance Foyer, Granite Counters, High Speed Internet, Kitchen Island, Laminate Counters, Pantry, Room Over Garage, Separate Shower, Soaking Tub, Walk-In Closet(s), Walk-In Shower
- Flooring: Simulated Wood, Tile
- Windows: Blinds, Double Pane Windows, Screens
- Number of fireplaces: 1
- Fireplace features: Family Room, Gas Log, Glass Doors
- Common walls with other units/homes: No Common Walls
Interior area
- Total structure area: 2,653
- Total interior livable area: 2,653 sqft
- Finished area above ground: 2,653
- Finished area below ground: 0
Property
Parking
- Total spaces: 2
- Parking features: Garage Faces Front
- Attached garage spaces: 2
Features
- Levels: Two
- Stories: 2
- Patio & porch: Deck, Front Porch
- Exterior features: Private Yard, Rain Gutters
- Fencing: Back Yard, Wood
- Has view: Yes
- View description: Neighborhood
Lot
- Size: 6,098 Square Feet
- Dimensions: 126 x 69 x 114 x 36
- Features: Cul-De-Sac, Hardwood Trees, Level
Details
- Parcel number: 202721
- Zoning: PDR
- Special conditions: Standard
Construction
Type & style
- Home type: SingleFamily
- Architectural style: Traditional
- Property subtype: Single Family Residence, Residential
Materials
- Stone Veneer, Vinyl Siding
- Foundation: Slab
- Roof: Shingle
Condition
- New construction: No
- Year built: 2007
- Major remodel year: 2007
Utilities & green energy
- Sewer: Public Sewer
- Water: Public
- Utilities for property: Electricity Connected, Natural Gas Connected, Water Connected
Community & HOA
Community
- Subdivision: Ganyard Farm
HOA
- Has HOA: Yes
- Amenities included: Playground, Pond Year Round
- Services included: None
- HOA fee: $257 semi-annually
Location
- Region: Durham
Financial & listing details
- Price per square foot: $158/sqft
- Tax assessed value: $422,671
- Annual tax amount: $4,189
- Date on market: 6/4/2026
- Road surface type: Asphalt
Estimated market value
$415,700
$395,000 - $436,000
$2,515/mo
Price history
| Date | Event | Price |
|---|---|---|
| 7/2/2026 | Pending sale | $420,000$158/sqft |
Source:  Doorify MLS #10171876 Report a problem Doorify MLS #10171876 Report a problem | ||
| 6/17/2026 | Price change | $420,000-2.3%$158/sqft |
Source: Doorify MLS #10171876 Report a problem | ||
| 6/6/2026 | Price change | $430,000-2.3%$162/sqft |
Source: Doorify MLS #10171876 Report a problem | ||
| 6/4/2026 | Listed for sale | $440,000+11.4%$166/sqft |
Source: Doorify MLS #10171876 Report a problem | ||
| 9/27/2023 | Sold | $395,000-1.2%$149/sqft |
Source: Doorify MLS #2529257 Report a problem | ||
| 9/6/2023 | Contingent | $399,900$151/sqft |
Source: Doorify MLS #2529257 Report a problem | ||
| 8/28/2023 | Listed for sale | $399,900+60%$151/sqft |
Source: Doorify MLS #2529257 Report a problem | ||
| 9/27/2019 | Sold | $250,000-1.1%$94/sqft |
Source: Doorify MLS #2271275 Report a problem | ||
| 8/28/2019 | Pending sale | $252,900$95/sqft |
Source: Re/Max One Hundred #2271275 Report a problem | ||
| 8/21/2019 | Price change | $252,900-2.7%$95/sqft |
Source: Re/Max One Hundred #2271275 Report a problem | ||
| 8/6/2019 | Listed for sale | $259,900+33.3%$98/sqft |
Source: Re/Max One Hundred #2271275 Report a problem | ||
| 8/15/2014 | Sold | $195,000$74/sqft |
Source: Public Record Report a problem | ||
| 7/16/2014 | Price change | $195,000-2.3%$74/sqft |
Source: Coldwell Banker Howard Perry and Walston #1958000 Report a problem | ||
| 7/3/2014 | Listed for sale | $199,500-3.6%$75/sqft |
Source: Coldwell Banker Howard Perry and Walston #1958000 Report a problem | ||
| 12/18/2007 | Sold | $207,000$78/sqft |
Source: Public Record Report a problem | ||
Public tax history
| Year | Property taxes | Tax assessment |
|---|---|---|
| 2025 | $4,190 +23.4% | $422,671 +73.6% |
| 2024 | $3,396 +6.5% | $243,432 |
| 2023 | $3,189 +2.3% | $243,432 |
| 2022 | $3,116 +0.5% | $243,432 |
| 2021 | $3,101 +2.4% | $243,432 |
| 2020 | $3,028 | $243,432 |
| 2019 | $3,028 | $243,432 +17.2% |
| 2018 | $3,028 +8.3% | $207,649 |
| 2017 | $2,796 +3.5% | $207,649 |
| 2016 | $2,702 | $207,649 -3.2% |
| 2015 | $2,702 | $214,559 |
| 2014 | -- | $214,559 |
| 2013 | -- | $214,559 |
| 2012 | -- | $214,559 |
| 2011 | $2,797 +0.4% | $214,559 |
| 2010 | $2,785 +4% | $214,559 |
| 2009 | $2,678 | $214,559 |
| 2008 | $2,678 +432.7% | $214,559 +502.7% |
| 2007 | $503 | $35,600 |
| 2006 | -- | $35,600 |
Find assessor info on the county website
Monthly payment
Est. payment
Payment breakdown
Explore the cost of this home by adjusting the details. Changes won't be saved.Climate risks
Neighborhood: 27703
Nearby schools
GreatSchools rating
- 7/10Oak Grove ElementaryGrades: PK-5Distance: 0.8 mi
- 5/10Neal MiddleGrades: 6-8Distance: 2.9 mi
- 2/10Southern School of Energy and SustainabilityGrades: 9-12Distance: 1.4 mi
Schools provided by the listing agent
- Elementary: Durham - Oak Grove Elementary
- Middle: Durham - Neal Middle
- High: Durham - Southern School of Energy and Sustainability
Source: Doorify MLS. This data may not be complete. We recommend contacting the local school district to confirm school assignments for this home.
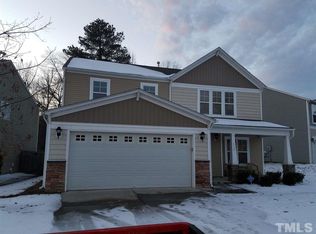
- $349,9003 bd3 ba1.9k sqft514 Farm House Ln, Durham, NC 27703Off Market
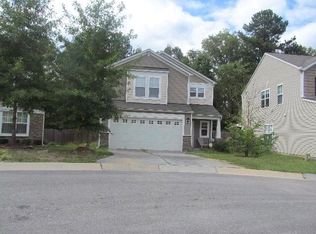
- $357,1003 bd2 ba2k sqft520 Farm House Ln, Durham, NC 27703Off Market
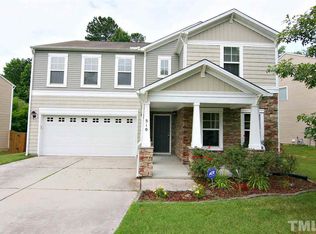
- $412,8004 bd3 ba2.7k sqft510 Farm House Ln, Durham, NC 27703Off Market
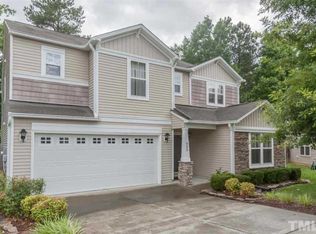
- $407,2004 bd2 ba2.7k sqft522 Farm House Ln, Durham, NC 27703Off Market
- $359,8003 bd3 ba2.2k sqft508 Farm House Ln, Durham, NC 27703Off Market
- $362,7003 bd3 ba1.9k sqft524 Farm House Ln, Durham, NC 27703Off Market
- $400,0004 bd2 ba2.5k sqft517 Farm House Ln, Durham, NC 27703Off Market
- $398,0004 bd3 ba2.4k sqft519 Farm House Ln, Durham, NC 27703Sold
A local agent can set up tours, give advice and negotiate with sellers.
Similar homes
- $385,0003 bd3 ba2.4k sqft419 Ganyard Farm Way, Durham, NC 27703For Sale

 MLS ID #10179438, Angie Cole. Doorify MLS
 - $438,0003 bd3 ba2.5k sqft2916 Skybrook Ln, Durham, NC 27703For Sale
 MLS ID #10178735, Reese Vikram. Doorify MLS
 - $355,0003 bd3 ba1.4k sqft1603 Oak Grove Pkwy, Durham, NC 27703For Sale
 MLS ID #10178875, Everett Stevenson. Doorify MLS
 - $374,5004 bd3 ba2.4k sqft4708 Hoppers Dr, Durham, NC 27704For Sale
 MLS ID #10181816, Erin Crispin. Doorify MLS
 - $425,0004 bd3 ba2k sqft1310 Bramble Dr, Durham, NC 27712For SaleMLS ID #10181051, Stephanie Anson. Doorify MLS
- $350,0003 bd3 ba1.5k sqft4 Gandhi Dr, Durham, NC 27703For SaleMLS ID #10165271, Jessica Wilson. Doorify MLS
- $442,0003 bd3 ba2.1k sqft118 Laurston Ct, Durham, NC 27712For SaleMLS ID #10181718, Ebony Gorum. Doorify MLS
- $450,0002 bd2 ba1.3k sqft150 Rosedale Creek Dr, Durham, NC 27703For SaleMLS ID #10175589, Liz Toth. Doorify MLS
- $450,0003 bd2 ba1.9k sqft2503 W Carver St, Durham, NC 27705For SaleMLS ID #10168748, Stacey Hourigan. Doorify MLS
- $515,0004 bd3 ba2.5k sqft708 Flagstone Way, Durham, NC 27712For SaleMLS ID #10182377, Kim McKeel. Doorify MLS
- $437,0003 bd3 ba1.9k sqft4008 Ellisfield Dr, Durham, NC 27705For SaleMLS ID #10157624, Naomi Richardson. Doorify MLS
- $424,9003 bd3 ba1.6k sqft1511 Sassafras Hill St, Durham, NC 27712For SaleMLS ID #10167221, Tung Vu. Doorify MLS
- $430,0003 bd2 ba1.8k sqft3011 Elk Ridge Rd, Durham, NC 27712For SaleMLS ID #10159448, Andrea Patrice Douglass. Doorify MLS
- $370,0003 bd3 ba1.5k sqft6 Coriander Ct, Durham, NC 27713For SaleMLS ID #10175959, Matthew Dover. Doorify MLS
- $465,0004 bd3 ba2k sqft3103 Broomsedge Way, Durham, NC 27712For SaleMLS ID #10162740, Jay Andorfer. Doorify MLS
- $424,9003 bd3 ba1.6k sqft500 Pinewood Dr, Apex, NC 27502For SaleMLS ID #10181602, Samantha Koch. Doorify MLS
- $429,5003 bd3 ba2.1k sqft11220 Presidio Dr, Raleigh, NC 27617For SaleMLS ID #10173519, Victoria Block. Doorify MLS
- $475,0004 bd3 ba2.1k sqft1009 Martin Bench Ct, Wake Forest, NC 27587For SaleMLS ID #10181867, Dennis de Jong. Doorify MLS
- $329,0003 bd3 ba1.5k sqft2810 Catamount Ct, Durham, NC 27704For SaleMLS ID #10144084, Andrea Ortiz. Doorify MLS
- $539,9994 bd2 ba2.3k sqft5829 Sandstone Dr, Durham, NC 27713For SaleMLS ID #10175636, Chris Dula. Doorify MLS
