This fabulous home with Spacious Living Spaces, Attached Garage and a Fenced in Yard is conveniently located just around the corner from RDU Airport and all the conveniences, dining, and shopping of Brier Creek! Spacious Kitchen with plenty of Storage Space opens up to the Expansive Living Room! Step outside and enjoy the Private, Fenced in Backyard with Mature Landscaping, Stamped Concrete Patio and Storage shed. Upstairs you'll find Spacious Bedrooms, Including the Stunning Primary Suite with Vaulted Ceiling and Large Walk-in Closet! Roof 2021 and HVAC 2024! 4 Gandhi Drive is tucked away in a wonderful Durham Location, convenient to Downtown Durham and Raleigh!
For sale
Price cut: $10K (7/11)
$350,000
4 Gandhi Dr, Durham, NC 27703
3beds
1,556sqft
:
Get pre-qualified$2,121/mo
Single Family Residence, Residential
Built in 2003
3,920 Square Feet Lot
$347,200 Zestimate®
$225/sqft
$25/mo HOA
What's special
Fenced in yardPrivate fenced in backyardSpacious bedroomsMature landscapingSpacious living spacesAttached garageLarge walk-in closet
- 84 days |
- 946 |
- 68 |
Zillow last checked:
Listing updated:
Listed by:
Jessica Wilson 336-598-1891,
Burton Realty Group Inc,
Laura Burton 336-364-3053,
Burton Realty Group Inc
Source: Doorify MLS,MLS#: 10165271
Facts & features
Interior
Bedrooms & bathrooms
- Bedrooms: 3
- Bathrooms: 3
- Full bathrooms: 2
- 1/2 bathrooms: 1
Heating
- Forced Air
Cooling
- Central Air
Appliances
- Included: Dishwasher, Electric Range, Microwave, Refrigerator
- Laundry: In Garage
Features
- Bathtub/Shower Combination, Ceiling Fan(s), Crown Molding, Double Vanity, Entrance Foyer, Granite Counters, High Speed Internet, Open Floorplan, Pantry, Walk-In Closet(s)
- Flooring: Laminate
- Windows: Insulated Windows
Interior area
- Total structure area: 1,556
- Total interior livable area: 1,556 sqft
- Finished area above ground: 1,556
- Finished area below ground: 0
Property
Parking
- Total spaces: 3
- Parking features: Garage
- Attached garage spaces: 1
- Uncovered spaces: 2
Features
- Levels: Two
- Stories: 2
- Patio & porch: Awning(s), Patio
- Exterior features: Awning(s), Fenced Yard, Storage
- Fencing: Back Yard, Privacy
- Has view: Yes
Lot
- Size: 3,920 Square Feet
- Features: Partially Cleared
Details
- Additional structures: Outbuilding
- Parcel number: 196447
- Zoning: PDR
- Special conditions: Standard
Construction
Type & style
- Home type: SingleFamily
- Architectural style: Traditional
- Property subtype: Single Family Residence, Residential
Materials
- Vinyl Siding
- Foundation: Slab
- Roof: Shingle
Condition
- New construction: No
- Year built: 2003
Utilities & green energy
- Sewer: Public Sewer
- Water: Public
Community & HOA
Community
- Features: Playground, Sidewalks
- Subdivision: Pagehurst
HOA
- Has HOA: Yes
- Amenities included: Playground
- Services included: Unknown
- HOA fee: $75 quarterly
Location
- Region: Durham
Financial & listing details
- Price per square foot: $225/sqft
- Tax assessed value: $344,141
- Annual tax amount: $3,411
- Date on market: 5/6/2026
- Road surface type: Paved
Estimated market value
$347,200
$330,000 - $365,000
$1,941/mo
Price history
| Date | Event | Price |
|---|---|---|
| 7/11/2026 | Price change | $350,000-2.8%$225/sqft |
Source:  Doorify MLS #10165271 Report a problem Doorify MLS #10165271 Report a problem | ||
| 5/18/2026 | Price change | $360,000-2.7%$231/sqft |
Source: Doorify MLS #10165271 Report a problem | ||
| 5/13/2026 | Price change | $370,000-2.6%$238/sqft |
Source: Doorify MLS #10165271 Report a problem | ||
| 5/6/2026 | Listed for sale | $379,900+10.1%$244/sqft |
Source: Doorify MLS #10165271 Report a problem | ||
| 1/4/2022 | Sold | $345,000+7.8%$222/sqft |
Source: Doorify MLS #2421769 Report a problem | ||
| 12/7/2021 | Pending sale | $320,000$206/sqft |
Source: Doorify MLS #2421769 Report a problem | ||
| 12/4/2021 | Listed for sale | $320,000+44.3%$206/sqft |
Source: Doorify MLS #2421769 Report a problem | ||
| 6/11/2019 | Sold | $221,700+5.6%$142/sqft |
Source: Doorify MLS #2250100 Report a problem | ||
| 4/28/2019 | Pending sale | $209,900$135/sqft |
Source: Re/Max United #2250100 Report a problem | ||
| 4/24/2019 | Listed for sale | $209,900+48.3%$135/sqft |
Source: Re/Max United #2250100 Report a problem | ||
| 4/30/2004 | Sold | $141,500$91/sqft |
Source: Public Record Report a problem | ||
Public tax history
| Year | Property taxes | Tax assessment |
|---|---|---|
| 2025 | $3,411 +31.4% | $344,141 +84.9% |
| 2024 | $2,596 +6.5% | $186,122 |
| 2023 | $2,438 +2.3% | $186,122 |
| 2022 | $2,382 +0.5% | $186,122 |
| 2021 | $2,371 +2.4% | $186,122 |
| 2020 | $2,315 | $186,122 |
| 2019 | $2,315 | $186,122 +18.7% |
| 2018 | $2,315 +9.7% | $156,791 |
| 2017 | $2,111 +3.5% | $156,791 |
| 2016 | $2,040 | $156,791 +4.3% |
| 2015 | $2,040 -2% | $150,321 |
| 2014 | $2,081 | $150,321 |
| 2013 | -- | $150,321 |
| 2012 | -- | $150,321 |
| 2011 | $1,959 +0.4% | $150,321 |
| 2010 | $1,951 +4% | $150,321 |
| 2009 | $1,876 | $150,321 |
| 2008 | $1,876 -0.8% | $150,321 +12.2% |
| 2007 | $1,891 +1.4% | $133,917 |
| 2006 | $1,864 | $133,917 |
| 2005 | $1,864 +384.9% | $133,917 +378.3% |
| 2004 | $384 | $28,000 |
Find assessor info on the county website
Monthly payment
Est. payment
Payment breakdown
Explore the cost of this home by adjusting the details. Changes won't be saved.Climate risks
Neighborhood: 27703
Nearby schools
GreatSchools rating
- 4/10Bethesda ElementaryGrades: PK-5Distance: 1.8 mi
- 5/10Neal MiddleGrades: 6-8Distance: 4.3 mi
- 2/10Southern School of Energy and SustainabilityGrades: 9-12Distance: 5.4 mi
Schools provided by the listing agent
- Elementary: Durham - Bethesda Elementary
- Middle: Durham - Lowes Grove Middle
- High: Durham - Hillside High
Source: Doorify MLS. This data may not be complete. We recommend contacting the local school district to confirm school assignments for this home.
- $332,1003 bd2 ba1.6k sqft6 Gandhi Dr, Durham, NC 27703Off Market
- $327,8003 bd2 ba1.4k sqft2 Gandhi Dr, Durham, NC 27703Off Market
- $351,2003 bd3 ba1.6k sqft5110 Suda Dr, Durham, NC 27703Off Market
- $370,8004 bd2 ba1.8k sqft8 Gandhi Dr, Durham, NC 27703Off Market
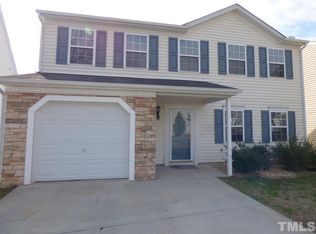
- $400,0004 bd3 ba1.9k sqft5108 Suda Dr, Durham, NC 27703Pending
- $378,1004 bd3 ba2k sqft1 Gandhi Dr, Durham, NC 27703Off Market
- $373,6004 bd3 ba1.9k sqft1911 Raj Dr, Durham, NC 27703Off Market
- $369,6004 bd3 ba1.8k sqft1909 Raj Dr, Durham, NC 27703Off Market
A local agent can set up tours, give advice and negotiate with sellers.
Similar homes
- $355,0003 bd3 ba1.4k sqft1603 Oak Grove Pkwy, Durham, NC 27703For Sale

 MLS ID #10178875, Everett Stevenson. Doorify MLS
 - $350,0003 bd3 ba1.6k sqft4 Sue Ann Ct, Durham, NC 27704For Sale
 MLS ID #10173106, Monica Boswell. Doorify MLS
 - $370,0003 bd3 ba1.5k sqft6 Coriander Ct, Durham, NC 27713For Sale
 MLS ID #10175959, Matthew Dover. Doorify MLS
 - $369,9003 bd3 ba1.3k sqft5512 Roan Mountain Pl, Raleigh, NC 27613For Sale
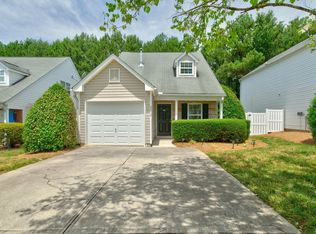 MLS ID #10176508, Cindy Bright. Doorify MLS
 - $329,0003 bd3 ba1.5k sqft2810 Catamount Ct, Durham, NC 27704For SaleMLS ID #10144084, Andrea Ortiz. Doorify MLS
- $357,0003 bd2 ba1.6k sqft4411 Rhew Dr, Durham, NC 27704For SaleMLS ID #10165237, Carson McLean Fishel. Doorify MLS
- $385,0003 bd2 ba1.4k sqft4009 Olde Coach Rd, Durham, NC 27707For SaleMLS ID #10160116, David Gillett. Doorify MLS
- $350,0003 bd2 ba1.5k sqft1316 Hounds Ear Rd, Hillsborough, NC 27278For SaleMLS ID #10181656, Robin Samuel Franc Hug. Doorify MLS
- $355,0003 bd2 ba1.4k sqft4124 Iverson St, Raleigh, NC 27604For SaleMLS ID #10181669, Pierre R LaPierre-Herrera. Doorify MLS
- $349,9004 bd3 ba1.9k sqft2057 Hidden Pond Dr, Creedmoor, NC 27522For SaleMLS ID #10173807, Tim Edwards. Doorify MLS
- $377,0003 bd2 ba1.4k sqft6205 Dello St, Durham, NC 27712For SaleMLS ID #10180280, Shaylan Good. Doorify MLS
- $345,0003 bd3 ba993 sqft513 Madison Ave, Cary, NC 27513For SaleMLS ID #10174263, Marisol Alvarez. Doorify MLS
- $340,0003 bd3 ba2k sqft7316 Fox Rd, Raleigh, NC 27616For SaleMLS ID #10179716, Jorge Adrian Aguilar. Doorify MLS
- $259,9003 bd2 ba1k sqft4 Conder Pl, Durham, NC 27703For SaleMLS ID #10153353, Fray Crawley. Doorify MLS
- $369,9003 bd3 ba1.5k sqft626 Galashiels Pl, Wake Forest, NC 27587For SaleMLS ID #10181387, Michele Wilson. Doorify MLS
- $349,9003 bd2 ba1.5k sqft2741 Dillon Ct, Creedmoor, NC 27522For SaleMLS ID #10158206, Terry McDonald. Doorify MLS
- $489,9003 bd3 ba1.8k sqft4815 Fortunes Ridge Dr, Durham, NC 27713For SaleMLS ID #10180811, Derrick Lasley. Doorify MLS
- $320,0003 bd2 ba1.3k sqft3201 Cotton Grove Run, Raleigh, NC 27610For SaleMLS ID #10182104, Stirling West. Doorify MLS
- $355,0003 bd2 ba1.7k sqft709 Trout Lilly Pl, Raleigh, NC 27610For SaleMLS ID #10163846, Tina Caul. Doorify MLS
- $442,0003 bd3 ba2.1k sqft118 Laurston Ct, Durham, NC 27712For SaleMLS ID #10181718, Ebony Gorum. Doorify MLS
