FULL HOUSE RENOVATION! This house showed amazing potential when the Seller bought it. Since their closing day, they wasted no time on hiring a team of professionals who have been working non-stop rebuilding this house with love and care knowing that soon, it will be someone's home. They have replaced the exterior with brand new white vinyl siding. The roof is brand new as well, with a new driveway being paved shortly. They also constructed an updated front porch with a beautiful blue accent door to invite your future guests. Inside is where most of the renovation genius has occurred. New walls, new wiring throughout, new water heater, new and updated plumbing, and new flooring. Completely new kitchen that will come with all new appliances that is flanked by arched entryways. If you are not impressed yet, these professional construction magicians have also another bedroom upstairs and renovated the 2 1/2 bathrooms. They have also added a primary suite on the main floor. This home will hold a new standard for the amazing and growing city of St Anthony. The estimated end to the construction is November 15th. Call today for your personal walkthrough with Mike Kirkland - (208) 808-4214.
For sale
$499,000
518 W 1st St S, Saint Anthony, ID 83445
5beds
2,987sqft
Single Family Residence
Built in 1910
6,098 Square Feet Lot
$494,200 Zestimate®
$167/sqft
$-- HOA
What's special
New wallsAnother bedroom upstairsArched entrywaysNew water heaterNew and updated plumbingCompletely new kitchenNew flooring
- 10 days
- 195
- 2
Likely to sell faster than
Zillow last checked:
Listing updated:
Listed by:
Michael Kirkland 208-808-4214,
Eagle Point Realty, LLC
Source: SRMLS,MLS#: 2189789
Facts & features
Interior
Bedrooms & bathrooms
- Bedrooms: 5
- Bathrooms: 3
- Full bathrooms: 2
- 1/2 bathrooms: 1
- Main level bathrooms: 2
- Main level bedrooms: 3
Family room
- Level: Upper
Kitchen
- Level: Main
Living room
- Level: Main
Basement
- Area: 736
Office
- Level: Basement
Heating
- Natural Gas
Cooling
- Central Air
Appliances
- Included: Dishwasher, Disposal, Microwave, Refrigerator
- Laundry: Lower Level, Main Level
Features
- Ceiling Fan(s), New Paint-Full, Den/Study, Main Floor Family Room, Master Downstairs, Master Bath, Mud Room
- Flooring: Luxury Vinyl, Carpet
- Basement: Daylight,Partially Finished
- Has fireplace: No
- Fireplace features: None
Interior area
- Total structure area: 2,987
- Total interior livable area: 2,987 sqft
- Finished area above ground: 2,251
- Finished area below ground: 736
Property
Parking
- Parking features: No Garage, Asphalt
- Has uncovered spaces: Yes
Features
- Levels: Three Or More
- Stories: 3
- Patio & porch: Porch
- Fencing: Wood,Partial
Lot
- Size: 6,098 Square Feet
- Features: Near Schools, Near Stream/River, Near University/College, Established Lawn, Many Trees
Details
- Parcel number: RPS0173055003A
- Zoning description: St. Anthony Lower Density Res
Construction
Type & style
- Home type: SingleFamily
- Property subtype: Single Family Residence
Materials
- Frame, Primary Exterior Material: Vinyl Siding
- Foundation: Concrete Perimeter
Condition
- Year built: 1910
Utilities & green energy
- Electric: Rocky Mountain Power
- Sewer: Public Sewer
- Water: Public
Community & HOA
Community
- Subdivision: St Anthony-Fre
HOA
- Has HOA: No
- Services included: None
Location
- Region: Saint Anthony
Financial & listing details
- Price per square foot: $167/sqft
- Annual tax amount: $2,016
- Date on market: 10/12/2026
- Listing terms: Cash,Conventional,FHA,RD,VA Loan
- Inclusions: Dishwasher, Range/Oven, Refrigerator, Microwave.
- Exclusions: Seller And Contractor's Personal Property.
Estimated market value
$494,200
$469,000 - $519,000
Not available
Price history
| Date | Event | Price |
|---|---|---|
| 10/12/2026 | Listed for sale | $499,000$167/sqft |
Source:  SRMLS #2189789 Report a problem | ||
Public tax history
Tax history is unavailable.
Monthly payment
Est. payment
Payment breakdown
Explore the cost of this home by adjusting the details. Changes won't be saved.Climate risks
Neighborhood: 83445
Nearby schools
Schools provided by the listing agent
- Elementary: HENRY'S FORK 215EL
- Middle: SOUTH FREMONT A215JH
- High: SOUTH FREMONT A215HS
Source: SRMLS. This data may not be complete. We recommend contacting the local school district to confirm school assignments for this home.
Similar homes
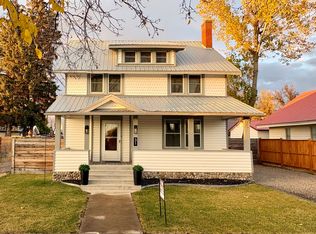
- $419,9994 bd4 ba2.9k sqft31 E 2 N, Saint Anthony, ID 83445For Sale By Owner
- $549,9996 bd4 ba4.2k sqft210 N Bridge St, Saint Anthony, ID 83445For Sale
 MLS ID #2187979, Kelly Jenkins, Boss Real Estate. SRMLS
- $468,0004 bd2 ba3k sqft2427 E 500 N, Saint Anthony, ID 83445For Sale
 MLS ID #2189636, Jennifer Orme, Real Estate Two70. SRMLS
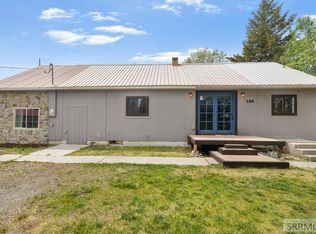
- $369,0005 bd2 ba2k sqft146 E 9th St S, Saint Anthony, ID 83445For Sale
 MLS ID #2186721, Sydney McCleve, Real Estate Two70. SRMLS
