Under contract-accepting backup offers. 518 Wellon Ave Orlando FL 3283, Country Living Meets Modern Comfort in Orlando! Fully Fenced 1-Acre Homestead Escape to your own private, 1-acre paradise with this beautiful, newer Skyline "Irondale" model manufactured home. Boasting 3 bedrooms and 2 bathrooms, this property perfectly blends modern residential living with the freedom of a country lifestyle. Strategically zoned A-2 for farm animals, Step inside this spacious Skyline split floorplan designed with efficiency and comfort in mind. The home features upgraded, extra insulation throughout to keep your energy bills low, along with a newly updated AC unit. The central AC system is a reliable 5 years old. Rest easy knowing the home runs on a private well and septic system, fully equipped with a premium water softener for top-tier water quality. The acreage is a true standout, featuring three private ponds—the largest reaching an impressive 5 feet deep, creating a serene backdrop or a perfect watering spot. Storage is never an issue here: the property includes two functional storage sheds plus a massive, permanent storage container perfect for heavy equipment, tools, or a workshop. The entire acre is fully fencing. The side boundaries feature, 10-foot-high fencing, while the back line is secured with 6-foot fencing, giving you ultimate peace of mind and clear boundaries for future livestock or pets. Located in the quiet 32833 zip code of Orlando, you get the rare luxury of rural agricultural freedom without sacrificing proximity to city conveniences. Schedule your tour today and bring your farm dreams to life! Wedgefield Orlando, East Orange County Acreage, Rural Orlando Living, Equestrian Community, Homesteading Florida, No HOA Lot, Minutes to UCF (University of Central Florida), Close to Lake Nona Medical City, Easy Access to SR-50 & Innovation Way, 30 Minutes to Atlantic Beaches / Cocoa Beach. Wedgefield Golf Club, Hal Scott Regional Preserve and Park.
Under contract
$295,000
518 WELLON AVENUE, ORLANDO, FL 32833
3beds
1,279sqft
Manufactured Home, Single Family Residence
Built in 2017
1 Acres Lot
$293,400 Zestimate®
$231/sqft
$-- HOA
What's special
Newly updated ac unitTwo functional storage shedsUpgraded extra insulation throughout
- 46 days |
- 64 |
- 1 |
Likely to sell faster than
Zillow last checked:
Listing updated:
Listed by:
Jennifer Daniell 863-440-3603,
J&T PROPERTY SOLUTIONS GROUP LLC 863-440-3603
Source: Stellar MLS,MLS#: P4938991 Originating MLS: East Polk
Originating MLS: East Polk
Facts & features
Interior
Bedrooms & bathrooms
- Bedrooms: 3
- Bathrooms: 2
- Full bathrooms: 2
Rooms
- Room types: Utility Room
Primary bedroom
- Features: En Suite Bathroom, Walk-In Closet(s)
- Level: First
- Area: 158.63 Square Feet
- Dimensions: 13.11x12.1
Bedroom 2
- Features: Walk-In Closet(s)
- Level: First
- Area: 136.74 Square Feet
- Dimensions: 12.9x10.6
Bedroom 3
- Features: Built-in Closet
- Level: First
- Area: 95.68 Square Feet
- Dimensions: 10.4x9.2
Bathroom 1
- Level: First
- Area: 33.66 Square Feet
- Dimensions: 5.1x6.6
Bathroom 2
- Level: First
- Area: 79.12 Square Feet
- Dimensions: 8.6x9.2
Dining room
- Level: First
- Area: 115.16 Square Feet
- Dimensions: 8.11x14.2
Kitchen
- Features: Kitchen Island
- Level: First
- Area: 222.11 Square Feet
- Dimensions: 16.7x13.3
Living room
- Level: First
- Area: 280.56 Square Feet
- Dimensions: 16.8x16.7
Heating
- Central, Electric
Cooling
- Central Air
Appliances
- Included: Electric Water Heater, Range, Water Filtration System, Water Purifier
- Laundry: Electric Dryer Hookup, Inside, Laundry Room, Washer Hookup
Features
- Eating Space In Kitchen, Kitchen/Family Room Combo, Open Floorplan, Primary Bedroom Main Floor, Thermostat, Walk-In Closet(s)
- Flooring: Vinyl
- Has fireplace: No
Interior area
- Total structure area: 1,279
- Total interior livable area: 1,279 sqft
Video & virtual tour
Property
Parking
- Parking features: Driveway, Guest, Off Street
- Has uncovered spaces: Yes
Features
- Levels: One
- Stories: 1
- Patio & porch: Front Porch
- Exterior features: Other, Private Mailbox, Storage
- Fencing: Chain Link,Wire
- Has view: Yes
- View description: Trees/Woods
Lot
- Size: 1 Acres
- Dimensions: 131 x 333
- Features: Cleared, In County, Level
- Residential vegetation: Mature Landscaping, Trees/Landscaped
Details
- Additional structures: Barn(s), Other, Shed(s), Storage
- Parcel number: 342232000000040
- Zoning: A-2
- Special conditions: None
- Horse amenities: Other
Construction
Type & style
- Home type: MobileManufactured
- Architectural style: Other
- Property subtype: Manufactured Home, Single Family Residence
Materials
- Vinyl Siding
- Foundation: Block, Concrete Perimeter, Crawlspace
- Roof: Shingle
Condition
- Completed
- New construction: No
- Year built: 2017
Utilities & green energy
- Sewer: Septic Tank
- Water: Well
- Utilities for property: BB/HS Internet Available, Cable Available, Other, Water Connected
Community & HOA
Community
- Security: Smoke Detector(s)
- Pet fee: $0 monthly
- Subdivision: BITHLO
HOA
- Has HOA: No
Location
- Region: Orlando
Financial & listing details
- Price per square foot: $231/sqft
- Tax assessed value: $184,721
- Annual tax amount: $1,096
- Date on market: 6/12/2026
- Cumulative days on market: 31 days
- Listing terms: Cash,Conventional,FHA,Special Funding,USDA Loan
- Ownership: Fee Simple
- Total actual rent: 0
- Road surface type: Paved, Asphalt
- Body type: Double Wide
Estimated market value
$293,400
$279,000 - $308,000
$1,527/mo
Price history
| Date | Event | Price |
|---|---|---|
| 7/8/2026 | Contingent | $295,000$231/sqft |
Source:  Stellar MLS #P4938991 Report a problem Stellar MLS #P4938991 Report a problem | ||
| 6/23/2026 | Pending sale | $295,000$231/sqft |
Source: Stellar MLS #P4938991 Report a problem | ||
| 6/12/2026 | Listed for sale | $295,000+118.5%$231/sqft |
Source: Stellar MLS #P4938991 Report a problem | ||
| 12/31/2022 | Listing removed | -- |
Source: Stellar MLS #O6042530 Report a problem | ||
| 10/10/2022 | Price change | $135,000-3.6%$106/sqft |
Source: Stellar MLS #O6042530 Report a problem | ||
| 8/29/2022 | Listed for sale | $140,000$109/sqft |
Source: Stellar MLS #O6042530 Report a problem | ||
| 7/30/2022 | Pending sale | $140,000$109/sqft |
Source: Stellar MLS #O6042530 Report a problem | ||
| 7/12/2022 | Listed for sale | $140,000+3.7%$109/sqft |
Source: Stellar MLS #O6042530 Report a problem | ||
| 3/31/2022 | Listing removed | -- |
Source: Stellar MLS #O5998912 Report a problem | ||
| 3/16/2022 | Pending sale | $135,000$106/sqft |
Source: Stellar MLS #O5998912 Report a problem | ||
| 3/9/2022 | Price change | $135,000-18.2%$106/sqft |
Source: Stellar MLS #O5998912 Report a problem | ||
| 1/25/2022 | Listed for sale | $165,000+312.5%$129/sqft |
Source: Stellar MLS #O5998912 Report a problem | ||
| 10/17/2011 | Sold | $40,000$31/sqft |
Source: Public Record Report a problem | ||
Public tax history
| Year | Property taxes | Tax assessment |
|---|---|---|
| 2024 | $966 +7.6% | $81,326 +3% |
| 2023 | $898 +7.5% | $78,957 +3% |
| 2022 | $835 +3.1% | $76,657 +3% |
| 2021 | $810 +0.7% | $74,424 +1.4% |
| 2020 | $804 +1.8% | $73,396 +2.3% |
| 2019 | $790 +0.1% | $71,746 +1.9% |
| 2018 | $789 | $70,408 +132.8% |
| 2017 | $789 +158.1% | $30,238 +11.2% |
| 2016 | $306 +28.9% | $27,197 -27.1% |
| 2015 | $237 -46.2% | $37,293 +1.8% |
| 2014 | $441 -16.9% | $36,648 +120.4% |
| 2011 | $530 -11.3% | $16,629 -21.2% |
| 2010 | $597 +12.5% | $21,094 -34.9% |
| 2007 | $531 +46.4% | $32,389 +60.1% |
| 2006 | $363 +19.2% | $20,226 +23.2% |
| 2005 | $304 | $16,422 |
Find assessor info on the county website
Monthly payment
Climate risks
Neighborhood: 32833
Nearby schools
GreatSchools rating
- 7/10Columbia Elementary SchoolGrades: PK-5Distance: 3.1 mi
- 6/10Corner Lake Middle SchoolGrades: 6-8Distance: 2.7 mi
- 4/10East River High SchoolGrades: 9-12Distance: 2.4 mi
Schools provided by the listing agent
- Elementary: Columbia Elem
- Middle: Corner Lake Middle
- High: East River High
Source: Stellar MLS. This data may not be complete. We recommend contacting the local school district to confirm school assignments for this home.
- $97,4001 Acres510 Wellon Ave, Orlando, FL 32833Off Market

- $188,6003 bd2 ba1.7k sqft520 Wellon Ave, Orlando, FL 32833Off Market
- $150,9001 bd1 ba1k sqft530 Wellon Ave, Orlando, FL 32833Off Market
- $41,0001.204 Acres502 Wellon Ave, Orlando, FL 32833Off Market
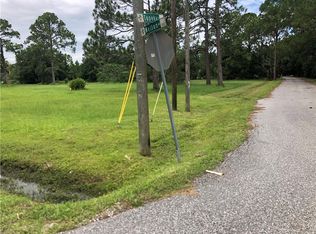
- $909,6003 bd2 ba1.6k sqft18830 Topeka St, Orlando, FL 32833Off Market
- $391,1003 bd2 ba1.5k sqft18830 Topeka St #SOLD, Orlando, FL 32833Off Market
- $120,0002 bd1 ba584 sqft536 Wellon Ave, Orlando, FL 32833Off Market
- $383,9004 bd2 ba1.9k sqft458 Wellon Ave, Orlando, FL 32833Off Market
A local agent can set up tours, give advice and negotiate with sellers.
Similar homes
- $289,9002 bd3 ba1.3k sqft901 PINE POINTE LANE, ORLANDO, FL 32828For Sale
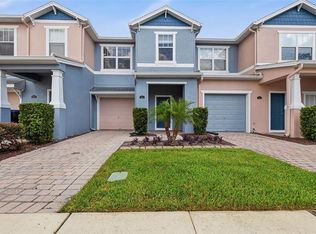
 MLS ID #O6423448, Summer Brady, MAINSTAY BROKERAGE LLC. Stellar MLS
 - $289,9002 bd2 ba1.7k sqft1429 S CHICKASAW TRAIL #7, ORLANDO, FL 32825For Sale
 MLS ID #O6405968, Bob Bretz, PA, EXP REALTY LLC. Stellar MLS
 - $310,0003 bd3 ba1.4k sqft12122 BRUCETON WAY #103, ORLANDO, FL 32828For Sale
 MLS ID #O6418237, Garrett Turner, EXP REALTY LLC. Stellar MLS
 - $332,9003 bd3 ba1.4k sqft16130 OLD ASH LOOP, ORLANDO, FL 32828For Sale
 MLS ID #O6400018, Militza Kousseva, CHARLES RUTENBERG REALTY ORLANDO. Stellar MLS
 - $324,9003 bd2 ba1.1k sqft7426 BLUE JACKET PLACE E, WINTER PARK, FL 32792For SaleMLS ID #O6427029, Abby Nelson, RE/MAX 200 REALTY. Stellar MLS
- $410,0004 bd2 ba1.7k sqft19500 GLEN ELM WAY, ORLANDO, FL 32833For SaleMLS ID #O6388357, Brandi Tropf, EXP REALTY LLC. Stellar MLS
- $250,0003 bd3 ba1.4k sqft5990 BRAEMAR PLACE #106, ORLANDO, FL 32822For SaleMLS ID #O6405517, Jonathan Cole, KELLER WILLIAMS WINTER PARK. Stellar MLS
- $284,0003 bd2 ba1k sqft2501 LONG MEADOW WAY, ORLANDO, FL 32817For SaleMLS ID #O6415787, Hazel Sun, RE/MAX 200 REALTY. Stellar MLS
- $333,0002 bd3 ba1.2k sqft14432 CLARKSON DRIVE, ORLANDO, FL 32828For SaleMLS ID #O6411584, Patrizia Harrington, KELLER WILLIAMS ADVANTAGE REALTY. Stellar MLS
- $315,0003 bd2 ba1k sqft2200 ROSE BROOK COURT, ORLANDO, FL 32817For SaleMLS ID #O6416693, Nathaniel Rossique, PLLC, KARDOSH REALTY. Stellar MLS
- $295,0003 bd3 ba1.4k sqft2901 WAREHAM COURT, CASSELBERRY, FL 32707For SaleMLS ID #O6419229, Reza Shirzad, ANNE ROGERS REALTY GROUP INC. Stellar MLS
- $319,9003 bd2 ba1.3k sqft1715 SUNSET DRIVE, LONGWOOD, FL 32750For SaleMLS ID #O6412253, Carlos German, EXP REALTY LLC. Stellar MLS
- $340,0003 bd2 ba1.1k sqft2413 RADNOR AVENUE, ORLANDO, FL 32826For SaleMLS ID #O6405112, Elena Sanchez, BALDWIN PARK REALTY LLC. Stellar MLS
- $370,0003 bd3 ba1.7k sqft1530 TALLY CIRCLE, OVIEDO, FL 32765For SaleMLS ID #O6428714, Sanjeev Malik, EXP REALTY LLC. Stellar MLS
- $300,0002 bd1 ba758 sqft139 S ALDER DRIVE, ORLANDO, FL 32807For SaleMLS ID #O6421914, Christopher Bessette, KELLER WILLIAMS CLASSIC. Stellar MLS
- $327,0003 bd2 ba1.6k sqft2595 WHITE OAK LANE, TITUSVILLE, FL 32780For SaleMLS ID #O6411223, Terra Lillis, REDFIN CORPORATION. Stellar MLS
- $309,0003 bd2 ba1.1k sqft2413 MARLBORO STREET, ORLANDO, FL 32806For SaleMLS ID #O6358595, Husain Jaffer, CHARLES RUTENBERG REALTY ORLANDO. Stellar MLS
- $360,0003 bd3 ba1.8k sqft2825 CLIFFE COURT, OVIEDO, FL 32765For SaleMLS ID #O6427055, David Bollet, REDFIN CORPORATION. Stellar MLS
- $339,9002 bd3 ba1.7k sqft2553 ABEY BLANCO DRIVE, ORLANDO, FL 32828For SaleMLS ID #O6402361, Luis Garcia, EXP REALTY LLC. Stellar MLS
- $279,9003 bd2 ba1.4k sqft600 NORTHERN WAY #201, WINTER SPRINGS, FL 32708For SaleMLS ID #O6381688, Veronica Figueroa, EXP REALTY LLC. Stellar MLS
