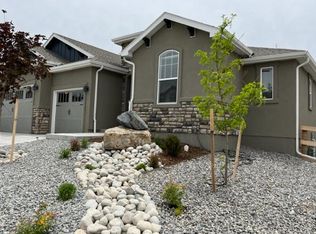
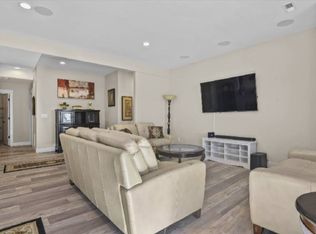
Luxury, comfort, and breathtaking mountain views come together in this beautifully appointed ranch style home in Bradley Ranch. Built in 2021 and offering a thoughtfully designed living space, this exceptional home features 5 bedrooms, 4 full bathrooms, and a finished walk-out basement designed for the way you live today. The light-filled open floor plan welcomes you with soaring vaulted ceilings, rich LVP flooring, and seamless spaces for gathering and entertaining. At the heart of the home, the kitchen showcases stainless steel appliances, granite countertops, a large center island, 42-inch cabinetry with crown molding, a spacious pantry, and both a sunny breakfast nook and formal dining room. Start each morning with coffee and end each evening watching the sunset while taking in stunning views of Pikes Peak through the oversized picture window in the breakfast nook or from the beautifully landscaped backyard—an unforgettable backdrop you'll enjoy year-round. The private primary suite offers a peaceful escape with vaulted ceilings and a spa-inspired five-piece bath. Convenient main-level laundry adds everyday functionality. Downstairs, the expansive finished walk-out basement provides incredible flexibility with a large recreation room, three additional bedrooms, and two full bathrooms. Two bedrooms share a Jack-and-Jill-style bath, while the third enjoys its own private en-suite, making it an ideal space for guests, extended family, or a private retreat. Thoughtfully designed with timeless finishes, generous living spaces, and unforgettable mountain views, this move-in-ready home offers the perfect blend of elegance and everyday comfort in one of Colorado Springs' most desirable neighborhoods.
Pending
$715,000
5183 Yari Dr, Colorado Springs, CO 80924
5beds
3,404sqft
:
Get pre-qualified$4,383/mo
Single Family Residence
Built in 2020
8,049 Square Feet Lot
$-- Zestimate®
$210/sqft
$-- HOA
What's special
- 21 days |
- 963 |
- 32 |
Zillow last checked:
Listing updated:
Listed by:
Leighanne Potts MRP 719-204-1538,
Exp Realty LLC
Source: elevateMLS,MLS#: 8604455
Facts & features
Interior
Bedrooms & bathrooms
- Bedrooms: 5
- Bathrooms: 4
- Full bathrooms: 4
Other
- Level: Main
- Area: 195 Square Feet
- Dimensions: 15 x 13
Heating
- Forced Air, Natural Gas
Cooling
- Ceiling Fan(s), Central Air
Appliances
- Included: Dishwasher, Disposal, Dryer, Gas in Kitchen, Microwave, Oven, Refrigerator, Washer, Humidifier
- Laundry: Main Level
Features
- 9Ft + Ceilings, Great Room, Vaulted Ceiling(s), High Speed Internet, Pantry
- Flooring: Carpet, Tile, Wood, Luxury Vinyl
- Basement: Partially Finished
- Number of fireplaces: 1
- Fireplace features: Gas, One
Interior area
- Total structure area: 3,404
- Total interior livable area: 3,404 sqft
- Finished area above ground: 1,702
- Finished area below ground: 1,702
Video & virtual tour
Property
Parking
- Total spaces: 3
- Parking features: Attached, Concrete Driveway
- Attached garage spaces: 3
Features
- Patio & porch: Concrete, Covered, Wood Deck
- Exterior features: Auto Sprinkler System
- Fencing: Back Yard
- Has view: Yes
- View description: City, Mountain(s), View of Pikes Peak
Lot
- Size: 8,049 Square Feet
- Features: Level, Near Hospital, Near Park, Near Schools, HOA Required $, Landscaped
Details
- Parcel number: 6225203063
Construction
Type & style
- Home type: SingleFamily
- Architectural style: Ranch
- Property subtype: Single Family Residence
Materials
- Fiber Cement, Masonite, Stucco, Frame
- Foundation: Walk Out
- Roof: Composite Shingle
Condition
- Existing Home
- New construction: No
- Year built: 2020
Utilities & green energy
- Water: Municipal
- Utilities for property: Electricity Connected, Natural Gas Connected
Community & HOA
Location
- Region: Colorado Springs
Financial & listing details
- Price per square foot: $210/sqft
- Tax assessed value: $626,815
- Annual tax amount: $5,578
- Date on market: 7/6/2026
- Listing terms: Cash,Conventional,FHA,VA Loan
- Electric utility on property: Yes
Estimated market value
Not available
Estimated sales range
Not available
Not available
Price history
| Date | Event | Price |
|---|---|---|
| 7/21/2026 | Pending sale | $715,000$210/sqft |
Source: eXp Realty #7156586 Report a problem | ||
| 7/21/2026 | Contingent | $715,000$210/sqft |
Source: eXp Realty #7156586 Report a problem | ||
| 7/6/2026 | Listed for sale | $715,000+21.3%$210/sqft |
Source:  REcolorado as distributed by MLS GRID #7156586 Report a problem REcolorado as distributed by MLS GRID #7156586 Report a problem | ||
| 5/22/2024 | Listing removed | -- |
Source:  elevateMLS #7410276 Report a problem elevateMLS #7410276 Report a problem | ||
| 5/25/2021 | Sold | $589,600$173/sqft |
Source: Public Record Report a problem | ||
Public tax history
| Year | Property taxes | Tax assessment |
|---|---|---|
| 2024 | $4,652 -7.1% | $42,000 |
| 2023 | $5,009 +293.3% | $42,000 +6.4% |
| 2022 | $1,274 | $39,470 +304.4% |
| 2021 | -- | $9,760 +45.7% |
| 2020 | $916 | $6,700 |
Find assessor info on the county website
Monthly payment
Est. payment
Payment breakdown
Explore the cost of this home by adjusting the details. Changes won't be saved.Climate risks
Neighborhood: Briargate
Nearby schools
GreatSchools rating
- 8/10Encompass Heights Elementary SchoolGrades: PK-5Distance: 1.6 mi
- 9/10Challenger Middle SchoolGrades: 6-8Distance: 2.3 mi
- 10/10Pine Creek High SchoolGrades: 9-12Distance: 1.7 mi
Schools provided by the listing agent
- Elementary: Chinook Trail
- Middle: Chinook Trail
- High: Pine Creek
- District: Academy-20
Source: elevateMLS. This data may not be complete. We recommend contacting the local school district to confirm school assignments for this home.
- $590,6004 bd3 ba1.2k sqft5173 Yari Dr, Colorado Springs, CO 80924Off Market
- $729,4003 bd2 ba2.3k sqft5193 Yari Dr, Colorado Springs, CO 80924Off Market
- $--2 bd1 ba2.5k sqft5193 Yari Dr #BASEMENT, Colorado Springs, CO 80924Off Market
- $658,9005 bd3 ba1.9k sqft5156 Sirbal Dr, Colorado Springs, CO 80924Off Market
- $775,0006 bd5 ba4.2k sqft5144 Sirbal Dr, Colorado Springs, CO 80924Off Market
- $715,0006 bd4 ba3.8k sqft5168 Sirbal Dr, Colorado Springs, CO 80924Off Market
- $659,4005 bd3 ba1.7k sqft5203 Yari Dr, Colorado Springs, CO 80924Off Market
- $660,0005 bd3 ba3.1k sqft5163 Yari Dr, Colorado Springs, CO 80924Sold
A local agent can set up tours, give advice and negotiate with sellers.
Similar homes
- $675,0005 bd4 ba3.7k sqft4812 Turquoise Lake Ct, Colorado Springs, CO 80924For Sale

 MLS ID #6512781, Troy Gedack ABR GREEN PSA , REMAX PROPERTIES. elevateMLS
 - $829,9005 bd4 ba3.6k sqft10167 Lake Arbor Lane, Colorado Springs, CO 80924For Sale
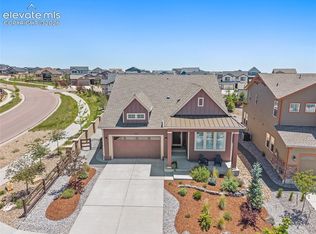 MLS ID #3893574, Laurie Derickson, Exp Realty LLC. elevateMLS
 - $668,0004 bd4 ba3k sqft9807 Wolf Lake Dr, Colorado Springs, CO 80924For Sale
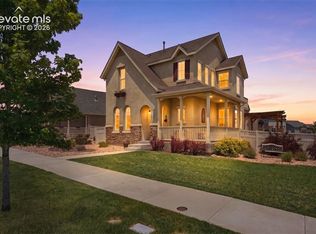 MLS ID #8381432, Eric Scott AHWD C2EX EPRO GRI , LIV Sotheby's International Realty CO Springs. elevateMLS
 - $875,0005 bd4 ba4.1k sqft5051 Gibson Lake Ct, Colorado Springs, CO 80924For Sale
 MLS ID #4489070, Dean Weissman, The Platinum Group. elevateMLS
 - $819,9006 bd4 ba4.9k sqft5157 Sirbal Dr, Colorado Springs, CO 80924For SaleMLS ID #8065548, Andrew Perkett, Better Homes and Gardens Real Estate Kenney & Company. elevateMLS
- $635,0003 bd3 ba3.4k sqft4974 Olympus Dr, Colorado Springs, CO 80924For SaleMLS ID #6269358, Jed Johnson, Exp Realty LLC. elevateMLS
- $655,0005 bd3 ba3.8k sqft6562 Mancala Way, Colorado Springs, CO 80924For SaleMLS ID #3307408, Tina Swonger CDPE GRI SFR , REMAX PROPERTIES. elevateMLS
- $599,9004 bd2 ba2.1k sqft9241 Bugaboo Dr, Colorado Springs, CO 80924For SaleMLS ID #5025834, Amy Kunce-Martinez, The Cutting Edge. elevateMLS
- $699,0004 bd3 ba3.7k sqft9506 Hollydale Ct, Colorado Springs, CO 80920For SaleMLS ID #9024330, Bobbi Price, The Platinum Group. elevateMLS
- $635,0005 bd4 ba3k sqft9040 Strand Way, Colorado Springs, CO 80920For SaleMLS ID #8181247, Amy Kunce-Martinez, The Cutting Edge. elevateMLS
- $735,0005 bd3 ba3.2k sqft13901 Penfold, Colorado Springs, CO 80921For Sale
 MLS ID #8073028, Jeffrey Meinz, Keller Williams Clients Choice Realty. REcolorado as distributed by MLS GRID
 - $825,0005 bd4 ba4.8k sqft5654 Cisco Dr, Colorado Springs, CO 80924For SaleMLS ID #3446090, Renee Young GRI MRP , Exp Realty LLC. elevateMLS
- $614,9005 bd4 ba3.6k sqft8428 Creek Brush Dr, Colorado Springs, CO 80908For SaleMLS ID #6070671, Erin Eckert, Premier Real Estate Colorado LLC. elevateMLS
- $785,0005 bd3 ba4k sqft2998 Wild Cherry Ln, Colorado Springs, CO 80920For SaleMLS ID #2764781, Alzira Escobar-Pruitt ABR CLP GRI MRP PMN PPRES SRES , RE/MAX Real Estate Group LLC. elevateMLS
- $719,0006 bd4 ba4.6k sqft7001 Oasis Butte Dr, Colorado Springs, CO 80923For SaleMLS ID #9200517, Carlene Barnett, EXIT Realty DTC, Cherry Creek, Pikes Peak. elevateMLS
- $920,0006 bd3 ba3.9k sqft10165 Waterton Canyon Way, Colorado Springs, CO 80924For SaleMLS ID #5245721, Marnie Terry, The Platinum Group. elevateMLS
- $770,0005 bd4 ba3.3k sqft1951 Ruffino Dr, Colorado Springs, CO 80921For SaleMLS ID #4189781, Michelle Nault, Keller Williams Real Estate. elevateMLS
- $725,0004 bd3 ba3.9k sqft15390 Copperfield Dr, Colorado Springs, CO 80921For SaleMLS ID #1907617, Patrick Manchester, Manchester Properties, LLC. elevateMLS
- $759,9004 bd5 ba3.8k sqft2032 Ruffino Dr, Colorado Springs, CO 80921For SaleMLS ID #1615047, Caleb Leonard, Exp Realty LLC. elevateMLS
- $675,0005 bd3 ba3.3k sqft4720 Farmingdale Dr, Colorado Springs, CO 80918For SaleMLS ID #4366011, Brian Boals, RE/MAX Real Estate Group LLC. elevateMLS
